212 Mary Street
Goderich (Town) · Goderich, ON N7A 3A9
Listing brokerage: Sutton Group - First Choice Realty Ltd.
Asking price
$439,900
Key facts
- DetachedProperty type
- 4Bedrooms
- 1Bathrooms
- 5 spacesParking
- 1,300 sq ftLiving space
- 66 ftLot frontage
- Oct 20, 2026Listed
- 19 daysOn market
- X14096522MLS® number
About this home
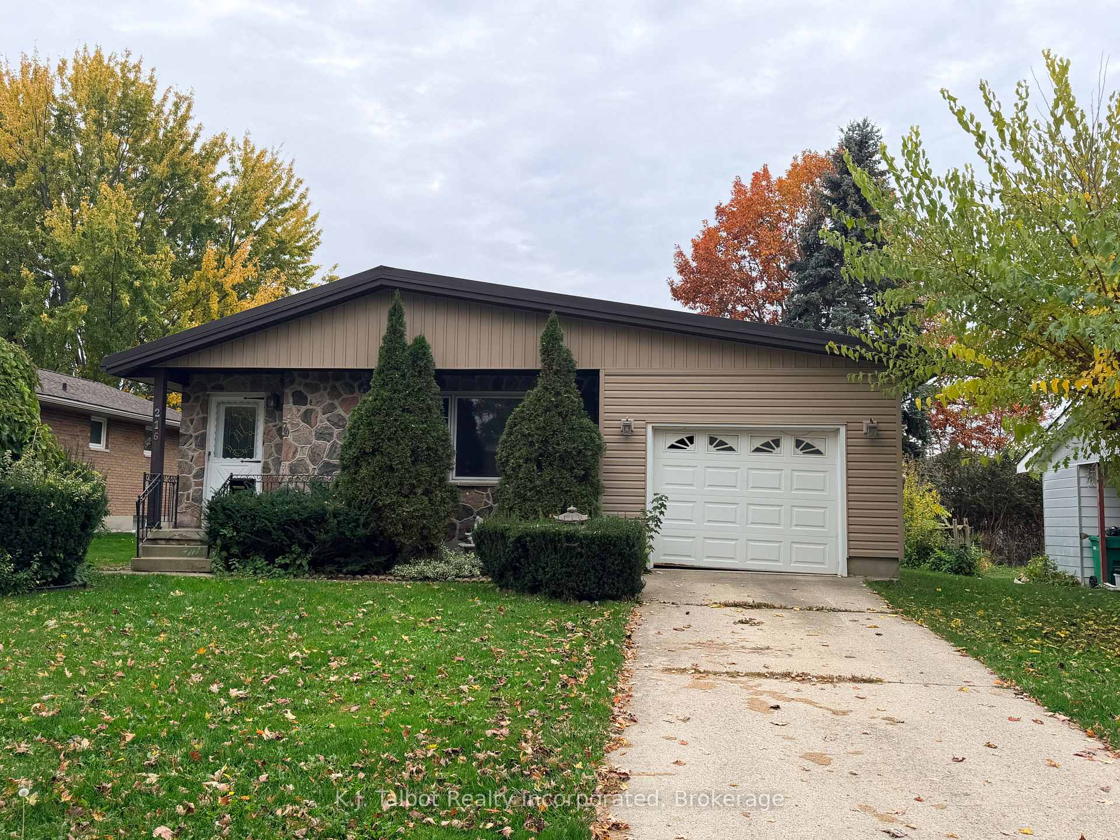
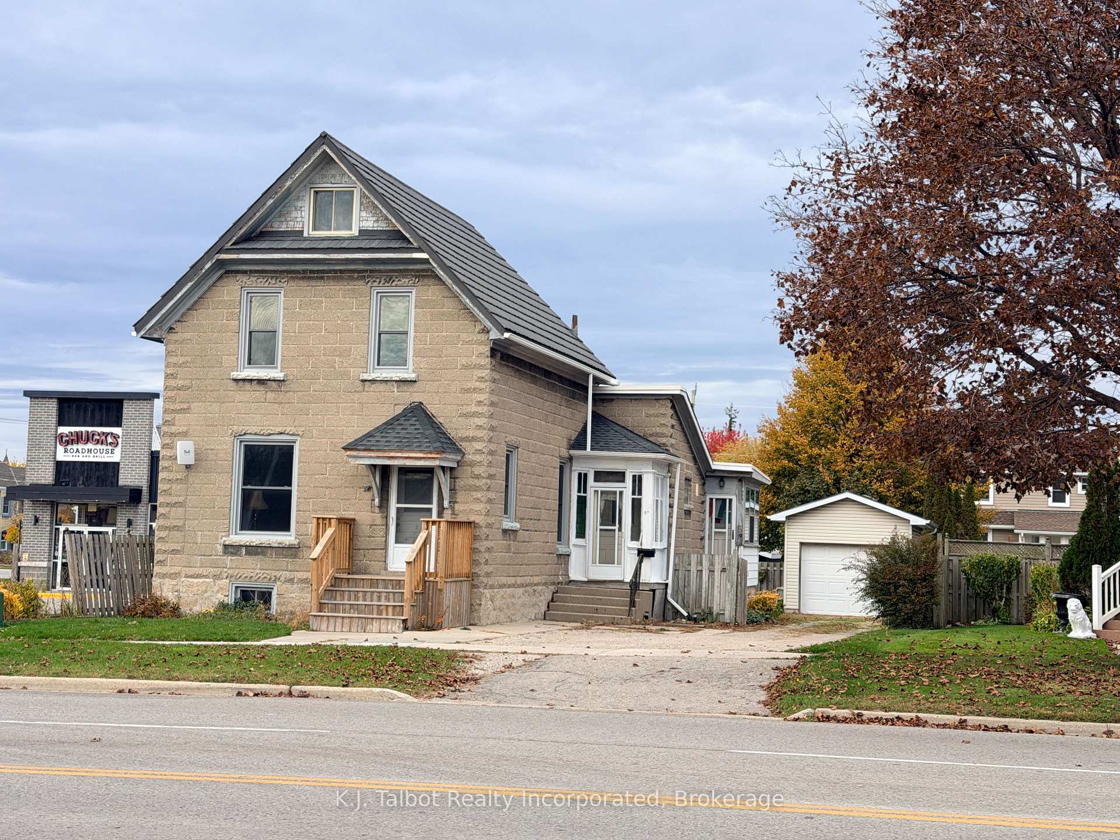
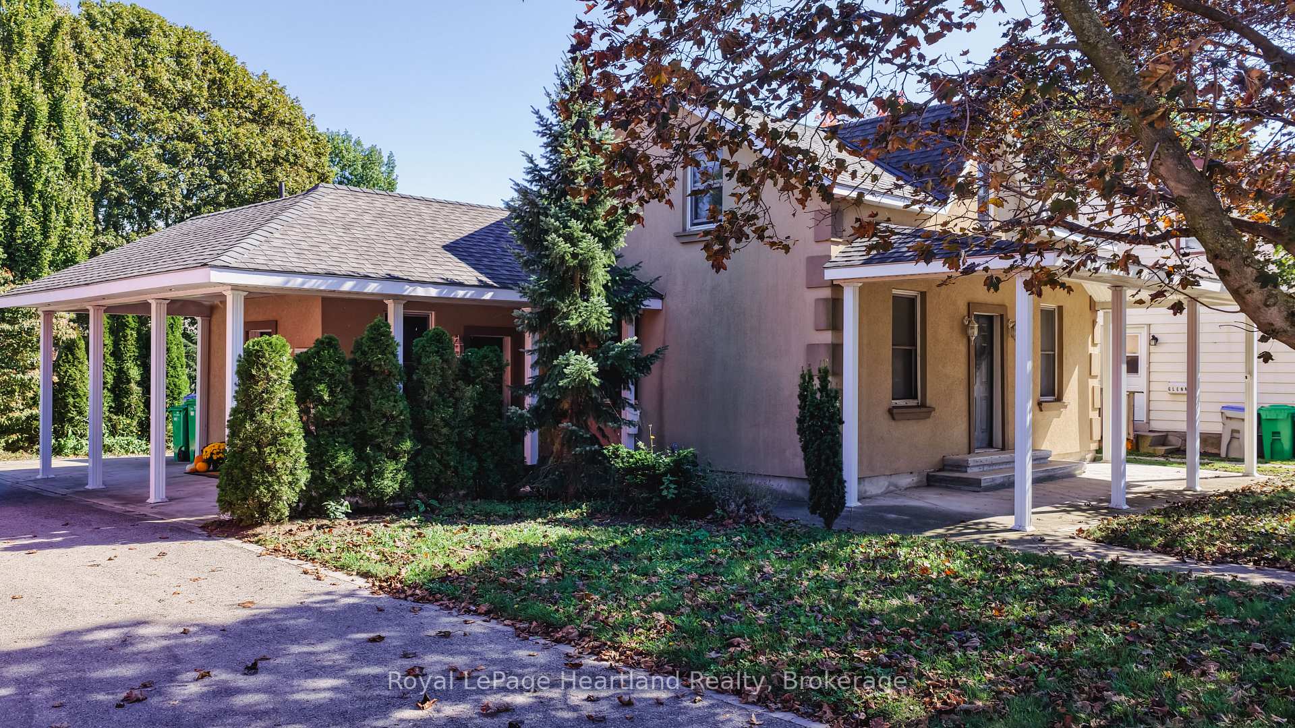
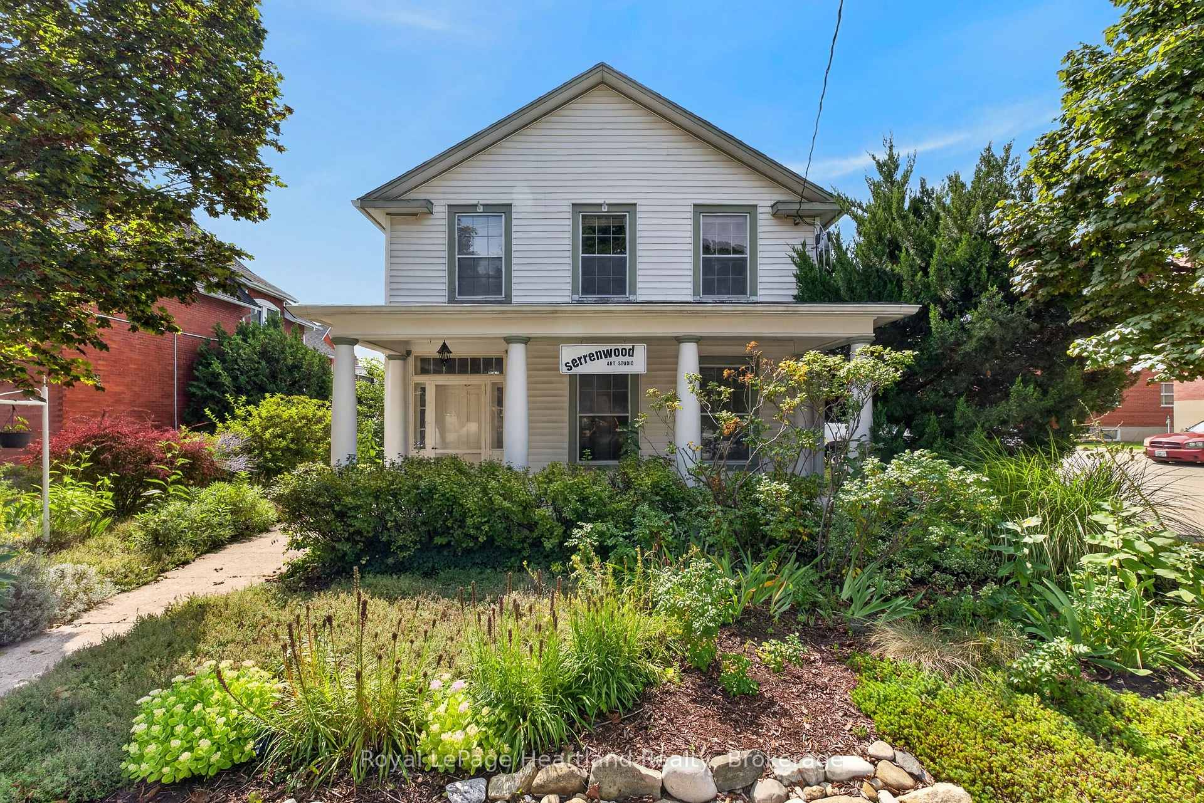
Welcome to 212 Mary St, Goderich where you can discover the charm and potential of this inviting 4-bedroom home! Featuring two bedrooms on the main floor and two additional bedrooms upstairs, this home offers a versatile layout for families or first-time buyers. Enjoy a bright living room, an eat-in kitchen, and a flex room that could work as a dining room, office or playroom. An updated bathroom adds a fresh touch, while the full unfinished basement offers plenty of potential for future living space, hobbies, or storage. Outside, you'll find a patio for outdoor enjoyment, a partially fenced yard, a detached single-car garage, and ample parking for 4+ vehicles. Set in a desirable location in one of Ontario's most beautiful lakeside towns, this home is full of opportunity and ready for its next chapter!
Price history
- Listed$439,900
Location
212 Mary Street, Goderich
Schools & transit
School locations and boards shown from open data. We do not publish rankings; any future scores will be sourced, dated and shown factually.
Nearby schools
- St Marys Separate SchoolHuron Perth CDSB · Elementary · 671 m in a straight lineBoundary data unavailable for this board — we don't guess catchment lines.
- GDCI - ElementaryAvon Maitland DSB · Elementary · 874 m in a straight lineBoundary data unavailable for this board — we don't guess catchment lines.
- Goderich District Collegiate InstituteAvon Maitland DSB · Secondary · 874 m in a straight lineBoundary data unavailable for this board — we don't guess catchment lines.
Nearby transit
No transit stop within 25 km of this address in the data we hold. We carry transit for the Greater Toronto Area only: TTC, GO Transit, UP Express, YRT/Viva, MiWay, Brampton Transit and Durham Region Transit.
Sources
- Contains information licensed under the Open Government Licence – Ontario. Source: Ontario Ministry of Education.
MLS® #X14096522
Last updated Oct 27, 2026
MLS®, Multiple Listing Service®, and the associated logos are owned by The Canadian Real Estate Association (CREA)/the applicable board and identify the quality of services provided by real estate professionals who are members.
Listing data is provided under licence by the Toronto Regional Real Estate Board and is deemed reliable but not guaranteed accurate.