33 Brant Road N
Cambridge, ON N1S 2W3
Listing brokerage: RE/MAX REAL ESTATE CENTRE INC.
Asking price
$1,699,900
Key facts
- DetachedProperty type
- 5Bedrooms
- 4Bathrooms
- 4 spacesParking
- 2,750 sq ftLiving space
- 65 ftLot frontage
- Oct 19, 2026Listed
- 21 daysOn market
- X14096140MLS® number
About this home
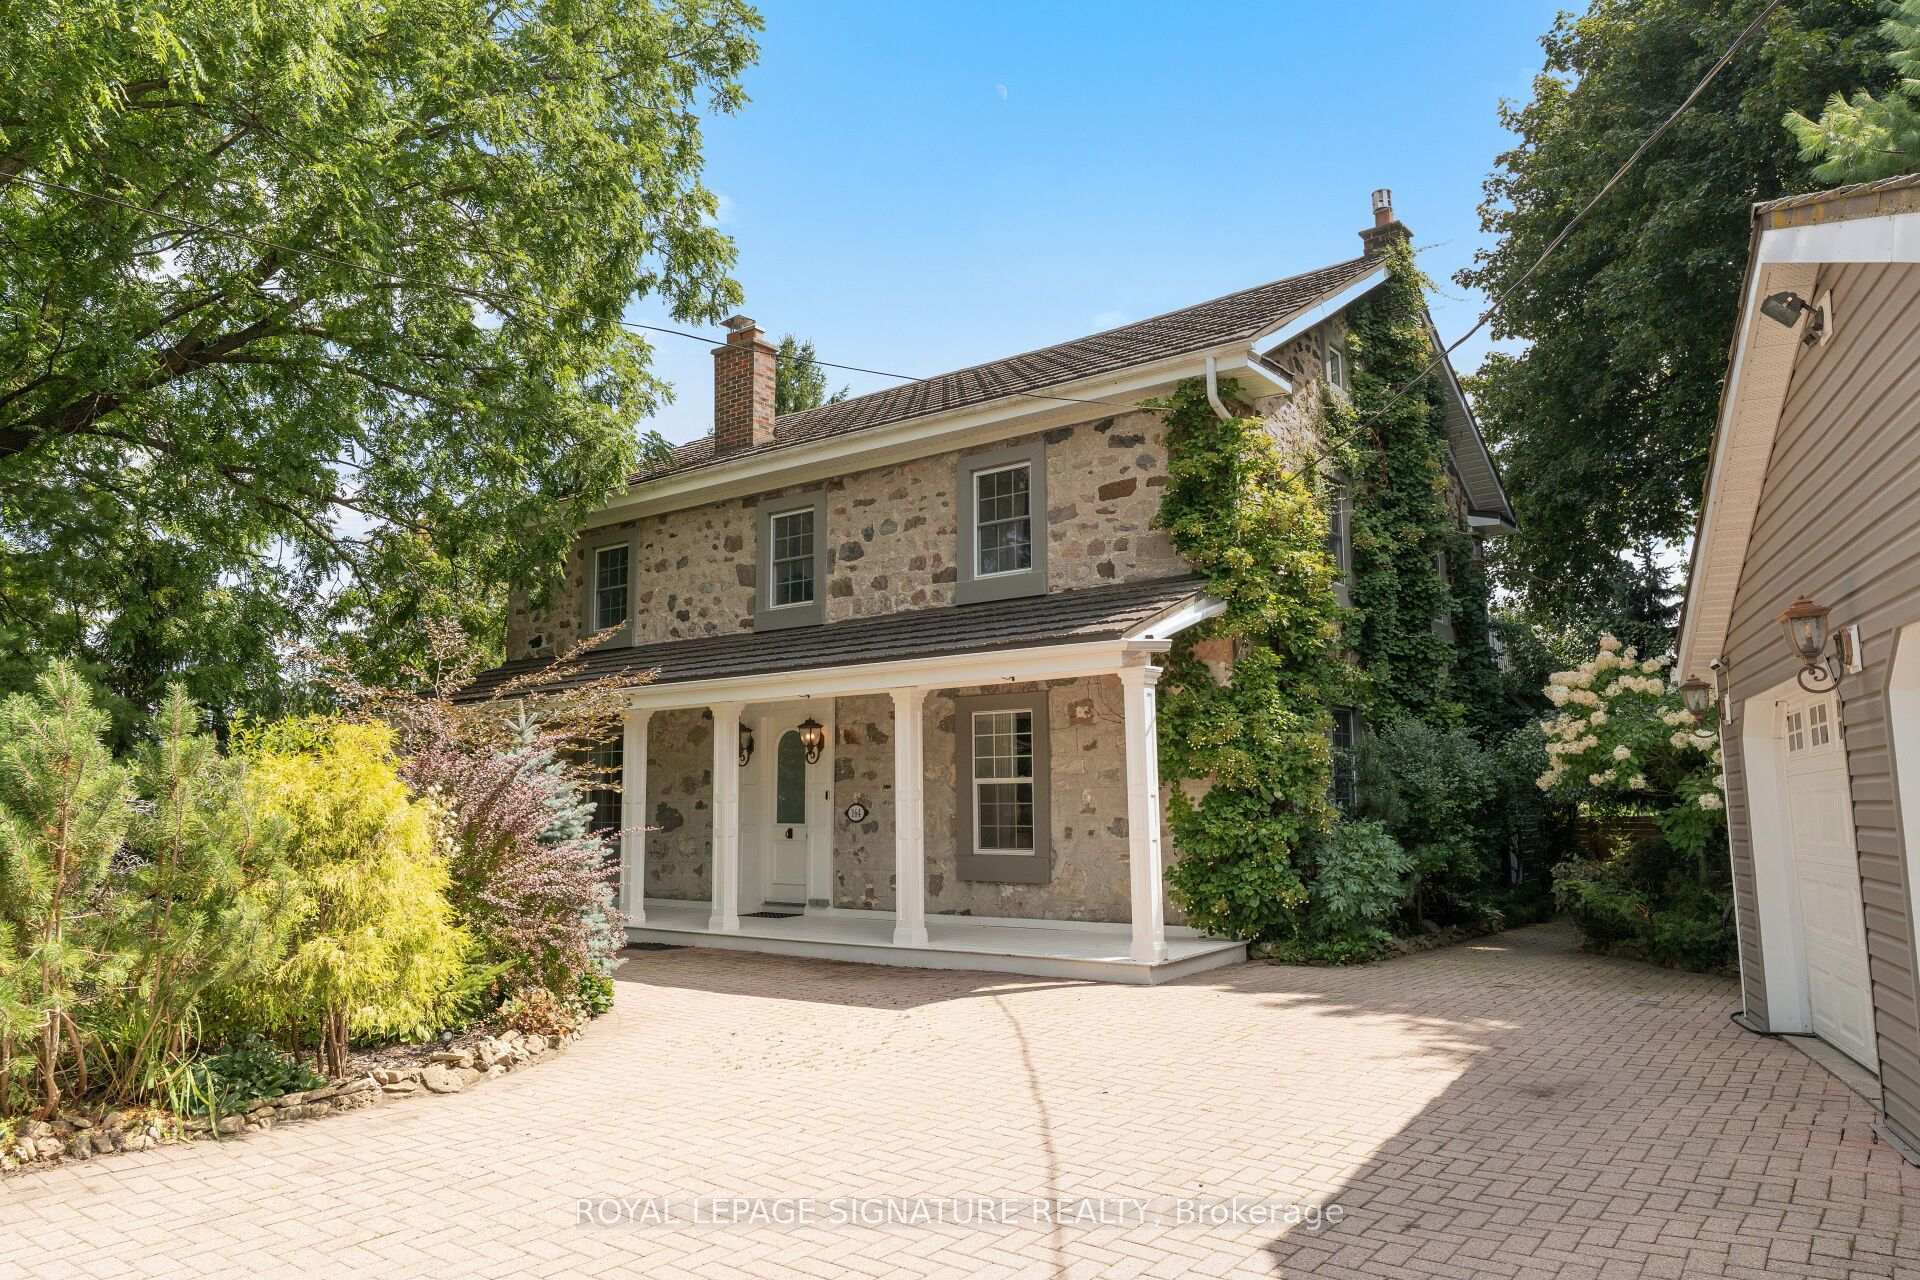
A magazine-worthy home-literally. Feat. on the cover of At Home Magazine & selected for an upcoming cover of Country Home Magazine, this beautifully century home offers 3,300 sqft of gorgeous living space w/ 5+1 bedrooms & 4 bathrooms. Extensively renovated in 2025, it seamlessly blends historic character w/ modern luxury, high-end finishes & thoughtful design. From the welcoming front porch, step into a home filled with warmth & character. At its heart is a stunning custom country kitchen w/ quartz counters, arabesque tile backsplash, reclaimed wood beams, six-burner Cafe; gas range w/ double oven & butler's pantry-ideal for living & entertaining. Reclaimed hardwood spans the main level, while the redesigned sunroom/study features a cozy corner fireplace. The primary suite offers a private sanctuary w/ ensuite, walk-in closet & dedicated laundry/storage area. The fully renovated second-floor bath features a classic clawfoot tub, brass fixtures & timeless finishes. The finished basement provides exceptional flexibility w/ full kitchen, bedroom & laundry-perfect for extended family, guests or multi-generational living. Outside, enjoy a backyard escape w/ 28' in-ground pool, expansive multi-level interlocking, armour-stone retaining wall & chiseled-stone steps. A detached garage/workshop offers space for hobbies & projects. Major upgrades incl a new boiler for radiant heating, dual-head ductless A/C, 200-amp service, new gas hot water heater & windows replaced (23). Very little in this home has been left untouched or overlooked. Meticulously maintained by owners with exceptional pride of ownership, the care & attention invested in this home are evident in every detail. Located in sought-after West Galt, enjoy the charm & character of Cambridge's heritage district without the restrictions of a designated heritage property-a rare & valuable combination. Steps to Historic Downtown Galt, libraries, trails, the Grand River, Victoria Park, the Gaslight District & more.
Price history
- Listed$1,699,900
Location
33 Brant Road N, Cambridge
Schools & transit
School locations and boards shown from open data. We do not publish rankings; any future scores will be sourced, dated and shown factually.
Nearby schools
- Highland Public SchoolWaterloo Region DSB · Elementary · 552 m in a straight lineBoundary data unavailable for this board — we don't guess catchment lines.
- Waterloo Independent SchoolPrivate · K–12 · 828 m in a straight lineBoundary data unavailable for this board — we don't guess catchment lines.
- Galt Collegiate and Vocational InstituteWaterloo Region DSB · Secondary · 984 m in a straight lineBoundary data unavailable for this board — we don't guess catchment lines.
Nearby transit
Lines nearby: 25
- Hespeler Rd. @ Pinebush Rd.GO Transit · 5.4 km in a straight line · about 67 min walk (estimate) · 25
- Cambridge Smart CentreGO Transit · 5.7 km in a straight line · about 71 min walk (estimate) · 25
- Sportsworld Dr. @ Hwy. 8 Park & RideGO Transit · 7.9 km in a straight line · about 99 min walk (estimate) · 25
Sources
- Contains information licensed under the Open Government Licence – Ontario. Source: Ontario Ministry of Education.
- Data used in this product or service is provided with the permission of Metrolinx. Metrolinx makes no representations or warranties of any kind, express or implied, with respect to the Data and assumes no responsibility for the accuracy or currency of the data used in this product or service.
MLS® #X14096140
Last updated Oct 28, 2026
MLS®, Multiple Listing Service®, and the associated logos are owned by The Canadian Real Estate Association (CREA)/the applicable board and identify the quality of services provided by real estate professionals who are members.
Listing data is provided under licence by the Toronto Regional Real Estate Board and is deemed reliable but not guaranteed accurate.