179 Ontario Street
Brighton · Brighton, ON K0K 1H0
Listing brokerage: Royal LePage ProAlliance Realty
Asking price
$848,800
Key facts
- DetachedProperty type
- 4Bedrooms
- 3Bathrooms
- 8 spacesParking
- 1,750 sq ftLiving space
- 70.53 ftLot frontage
- Oct 19, 2026Listed
- 21 daysOn market
- X14096120MLS® number
About this home
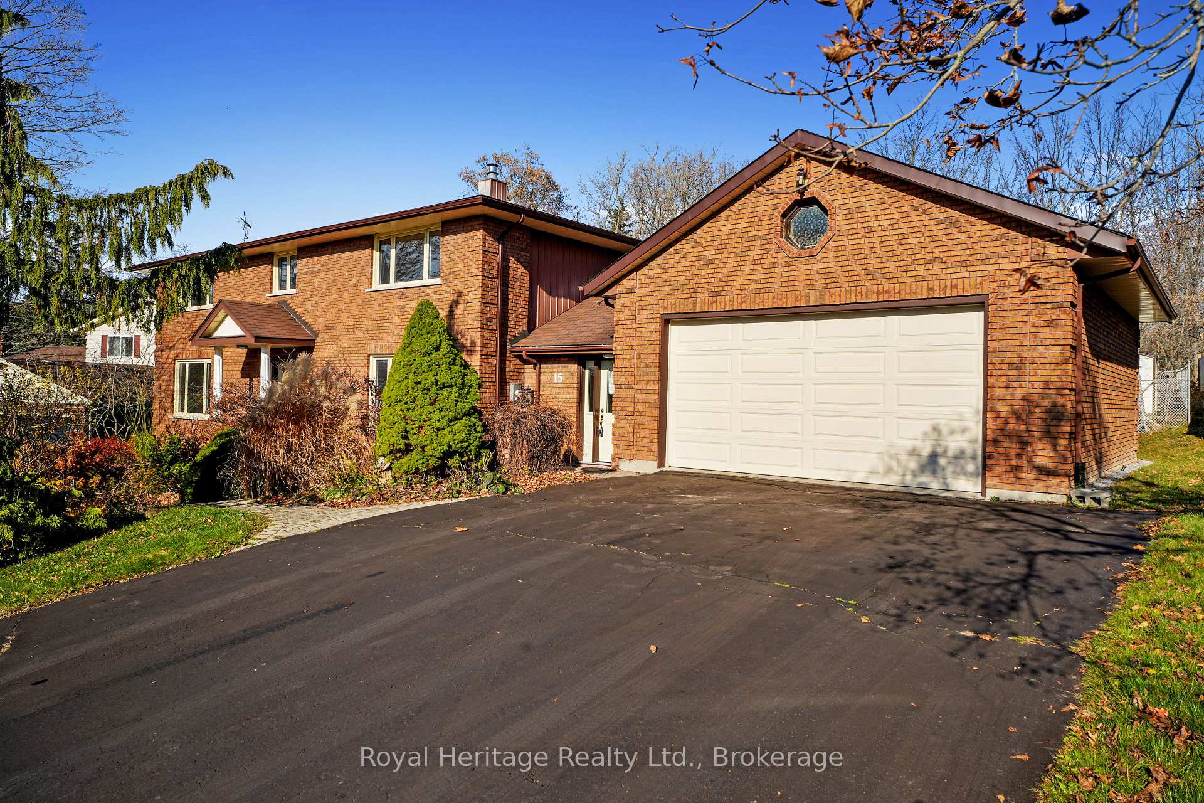
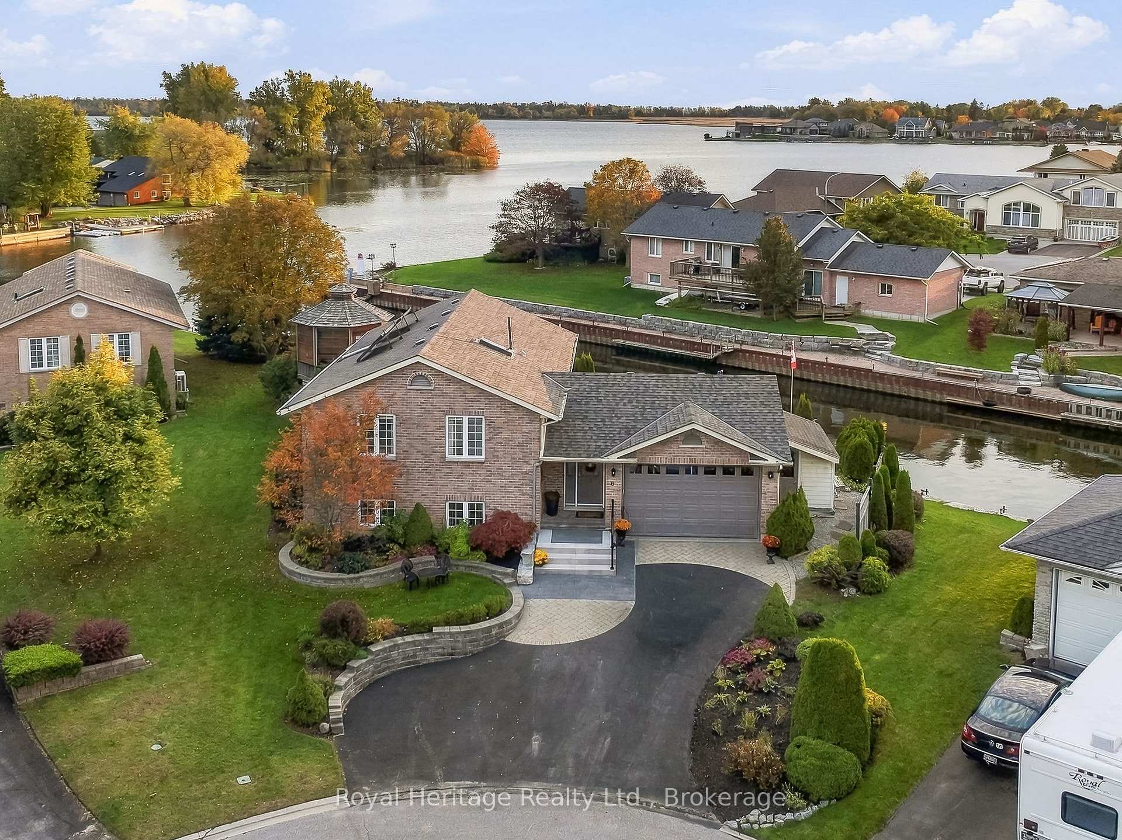
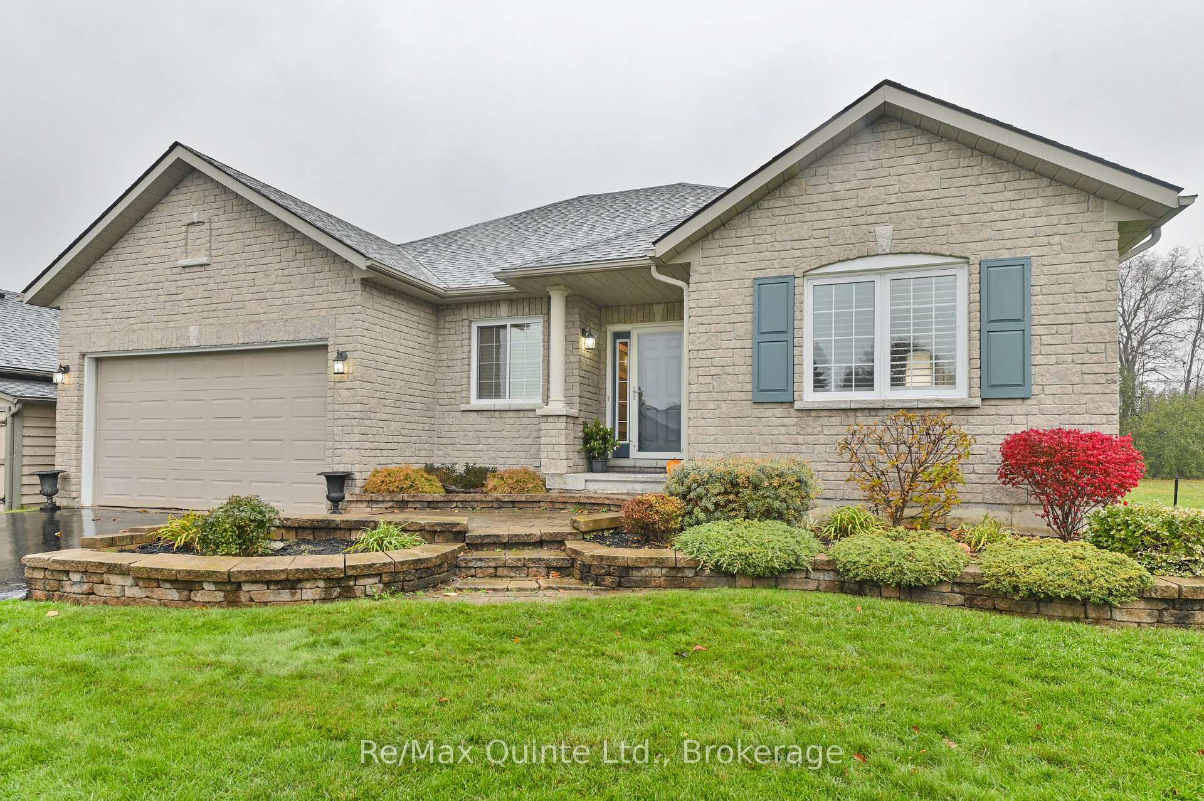
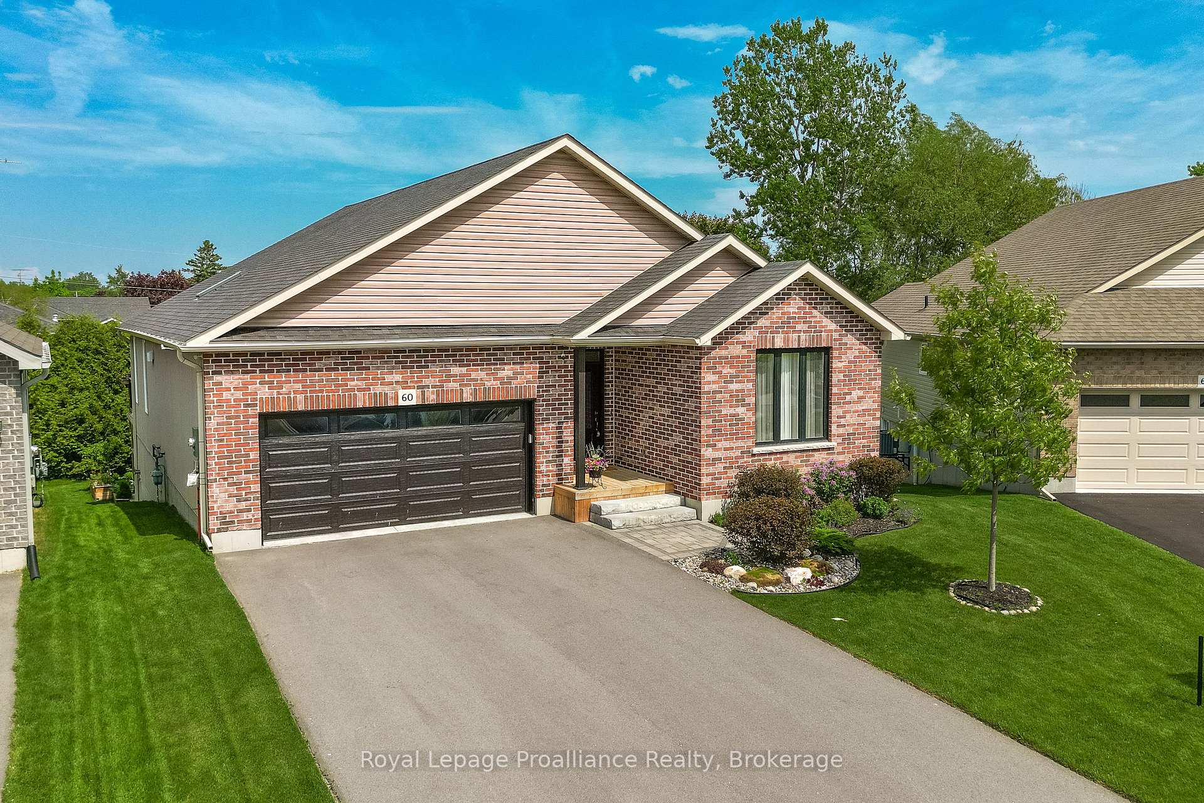
Beautiful custom Bungalow built by Gordon Tobey Homes in 2015. Almost 1700sqft on the main floor, plus a builder-finished bsmt (over 3200sqft of living space). 2+2 bdrms, 2.5 baths with top quality finishes throughout. This mainly brick home is situated on an oversize 70ft wide lot that is 125ft deep. Out front there is paved parking for up to 6 vehicles, a landscaped entrance & cov. porch. Inside, the bright, open concept layout lends itself to a great entertaining space. The living rm has large windows overlooking the backyard & a nat. gas F/P as a focal point. The stunning white kitchen has soft close cabinets & granite countertops, plus a raised bar area with seating & a "leather-granite" top. Daylight graces the work area with an oversized skylight, a working area with desk & a functional walk-in pantry with shelving & room for a 2nd fridge or freezer. The wide dining area can accommodate a full dining set & has 1 of 2 patio doors to the rear deck. The 2nd patio door exists in the Prim. bdrm, allowing one to enjoy their morning coffee outdoors. The modern ensuite bath has a glass & tile shower plus a connected WIC, making getting ready a breeze. The front bdrm is currently being used as an office but has a huge round-top window overlooking the mature trees in the front yard. The stairs to the bsmt have wood & metal railings with a landing in-between lvls. The bsmt is fully finished with 2 additional bdrms, an exercise/hobby rm, an L-shaped rec/games rm with a 2nd gas F/P, plus storage areas. The home features an eff. gas-fired WATER FURNACE, C/Air, Air Exchanger, water softener, C/Vac & hot water on demand (rental). Other features incl: 9ft ceilings, R2000 eff. ratings, hdwd flooring, California shutters & M/F laundry. The backyard is fully fenced, has mature trees, cedars on either side for privacy, a large storage shed & a dbl garage. Located close to Presqu'ile Prov. Park with a walking/biking trail out front leading to a boat launch at the end of the road.
Price history
- Listed$848,800
Location
179 Ontario Street, Brighton
Schools & transit
School locations and boards shown from open data. We do not publish rankings; any future scores will be sourced, dated and shown factually.
Nearby schools
- Brighton Public SchoolKawartha Pine Ridge DSB · Elementary · 1.7 km in a straight lineBoundary data unavailable for this board — we don't guess catchment lines.
- East Northumberland Secondary SchoolKawartha Pine Ridge DSB · Secondary · 2.0 km in a straight lineBoundary data unavailable for this board — we don't guess catchment lines.
- Child of the WildPrivate · Elementary · 10.1 km in a straight lineBoundary data unavailable for this board — we don't guess catchment lines.
Nearby transit
No transit stop within 25 km of this address in the data we hold. We carry transit for the Greater Toronto Area only: TTC, GO Transit, UP Express, YRT/Viva, MiWay, Brampton Transit and Durham Region Transit.
Sources
- Contains information licensed under the Open Government Licence – Ontario. Source: Ontario Ministry of Education.
- Adapted from Statistics Canada, National Address Register, 2024-05-11. This does not constitute an endorsement by Statistics Canada of this product.
MLS® #X14096120
Last updated Oct 27, 2026
MLS®, Multiple Listing Service®, and the associated logos are owned by The Canadian Real Estate Association (CREA)/the applicable board and identify the quality of services provided by real estate professionals who are members.
Listing data is provided under licence by the Toronto Regional Real Estate Board and is deemed reliable but not guaranteed accurate.