197 Main Street
Rural Melancthon · Melancthon, ON L9V 1X7
Listing brokerage: RE/MAX HALLMARK CHAY REALTY
Asking price
$564,900
Key facts
- DetachedProperty type
- 3Bedrooms
- 1Bathrooms
- 2 spacesParking
- 900 sq ftLiving space
- 65.98 ftLot frontage
- Oct 19, 2026Listed
- 21 daysOn market
- X14095592MLS® number
About this home
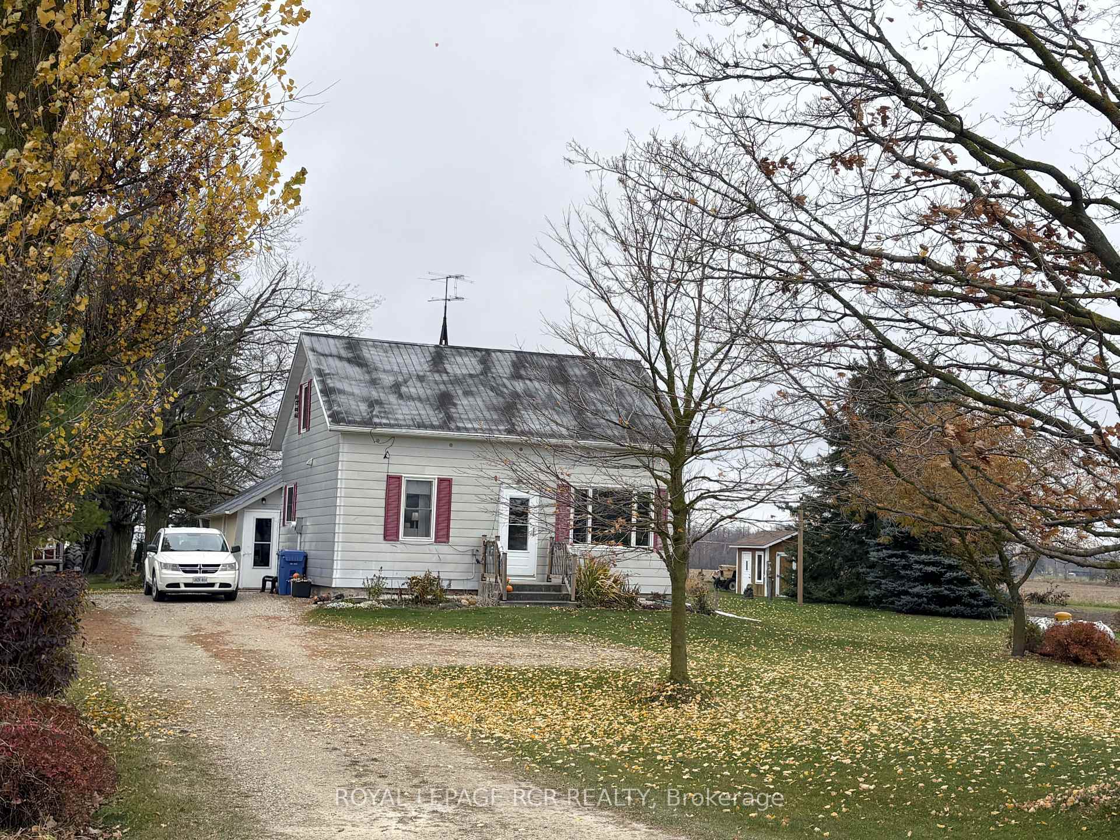
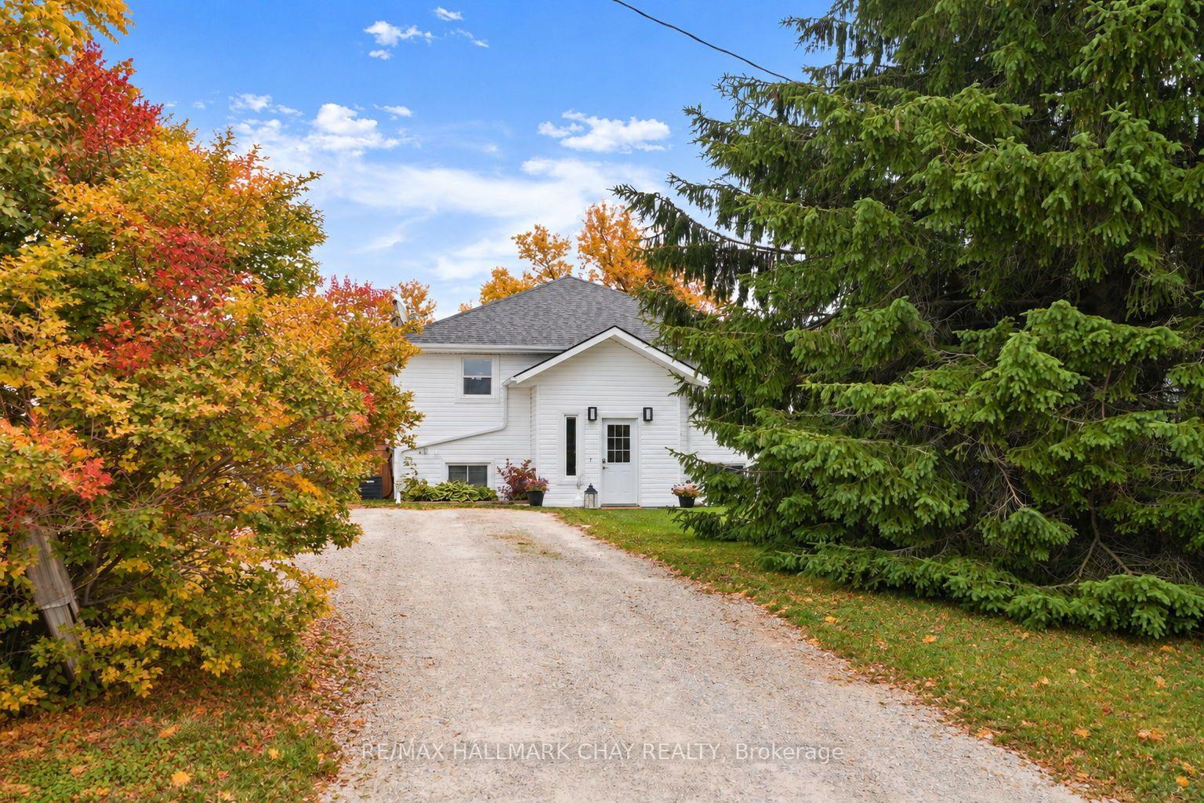
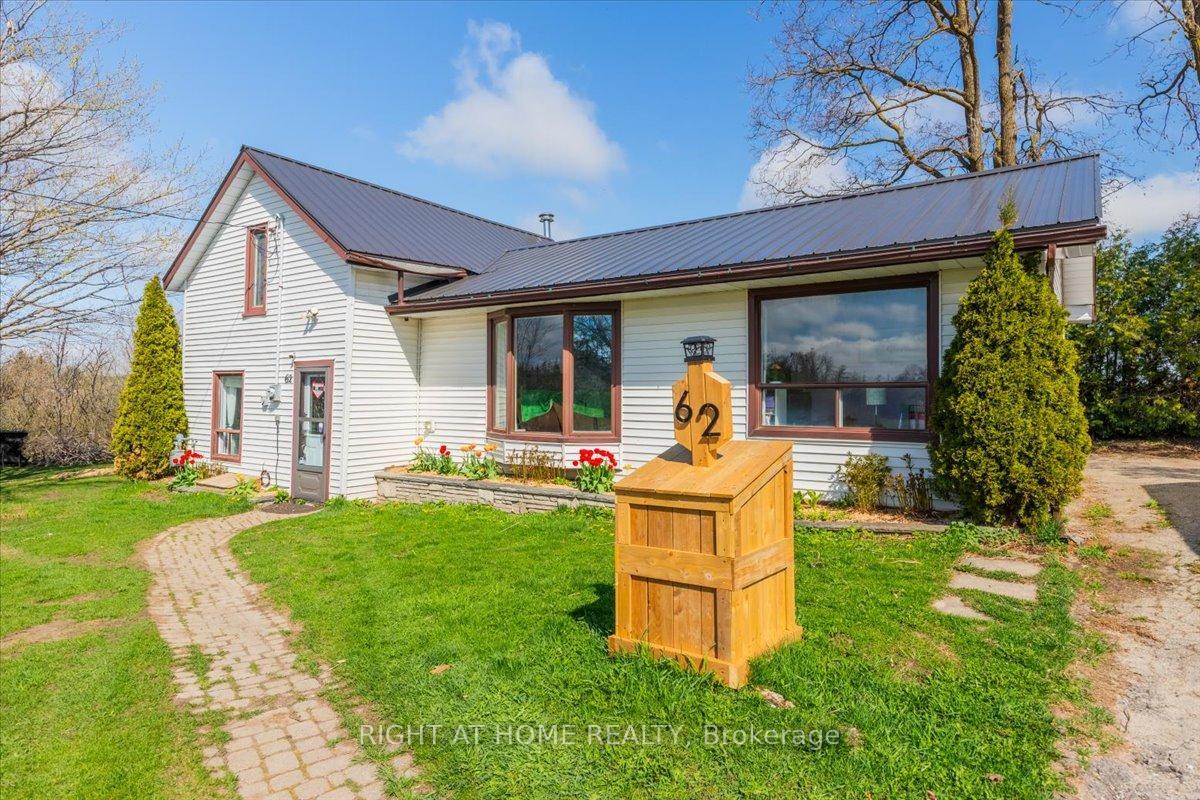
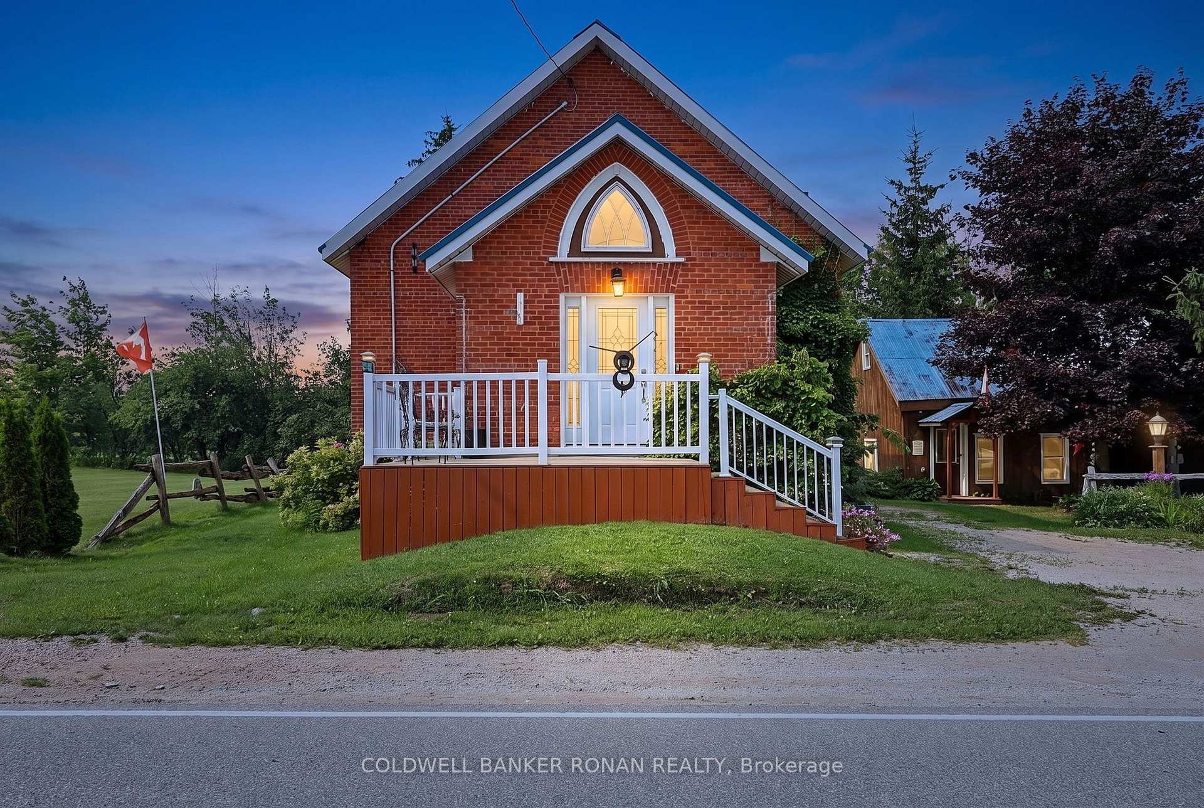
Tucked away in the charming hamlet of Hornings Mills, a truly wonderful little community known for its amazing neighbours and welcoming atmosphere, this lovely home sits on a beautiful lot with picturesque views to the east. Offering incredible value at its price point, this is an opportunity to enjoy comfortable country living in a community you'll love to call home. Step inside and discover a home that is exceptionally clean, well cared for, and thoughtfully laid out with inviting open-concept living. The eat-in kitchen is the perfect gathering place, offering plenty of counter space for meal prep, room to entertain, and a cozy woodstove to keep things warm and welcoming on those chilly evenings.Out back, enjoy a great deck overlooking the expansive views and a spacious backyard with plenty of room to relax, entertain, garden, or simply soak up the peaceful surroundings. Adding even more value is the impressive 160 sq. ft. premium shed, perfect for storing all the extras, hobbies, tools, and outdoor essentials.With a metal roof, furnace and air conditioning approximately 5 years old, an owned hot water heater, fibre-optic internet, and a basement offering fantastic additional storage, this home combines comfort, practicality, and affordability in one appealing package.If you're looking for a well-maintained home, a beautiful setting, and the charm of small-community living, this Hornings Mills gem is one you won't want to miss!
Price history
- Listed$564,900
Location
197 Main Street, Melancthon
Schools & transit
School locations and boards shown from open data. We do not publish rankings; any future scores will be sourced, dated and shown factually.
Nearby schools
- Glenbrook Elementary SchoolUpper Grand DSB · Elementary · 7.6 km in a straight lineBoundary data unavailable for this board — we don't guess catchment lines.
- Centre Dufferin District High SchoolUpper Grand DSB · Secondary · 8.1 km in a straight lineBoundary data unavailable for this board — we don't guess catchment lines.
- Hyland Heights Elementary SchoolUpper Grand DSB · Elementary · 8.2 km in a straight lineBoundary data unavailable for this board — we don't guess catchment lines.
Nearby transit
No transit stop within 25 km of this address in the data we hold. We carry transit for the Greater Toronto Area only: TTC, GO Transit, UP Express, YRT/Viva, MiWay, Brampton Transit and Durham Region Transit.
Sources
- Contains information licensed under the Open Government Licence – Ontario. Source: Ontario Ministry of Education.
MLS® #X14095592
Last updated Oct 20, 2026
MLS®, Multiple Listing Service®, and the associated logos are owned by The Canadian Real Estate Association (CREA)/the applicable board and identify the quality of services provided by real estate professionals who are members.
Listing data is provided under licence by the Toronto Regional Real Estate Board and is deemed reliable but not guaranteed accurate.