113 Crawford Road
Chatsworth · Chatsworth, ON N0H 1C0
Listing brokerage: Royal LePage RCR Realty
Asking price
$749,000
Key facts
- DetachedProperty type
- 4Bedrooms
- 3Bathrooms
- 12 spacesParking
- 1,750 sq ftLiving space
- 368 ftLot frontage
- Oct 19, 2026Listed
- 21 daysOn market
- X14095084MLS® number
About this home
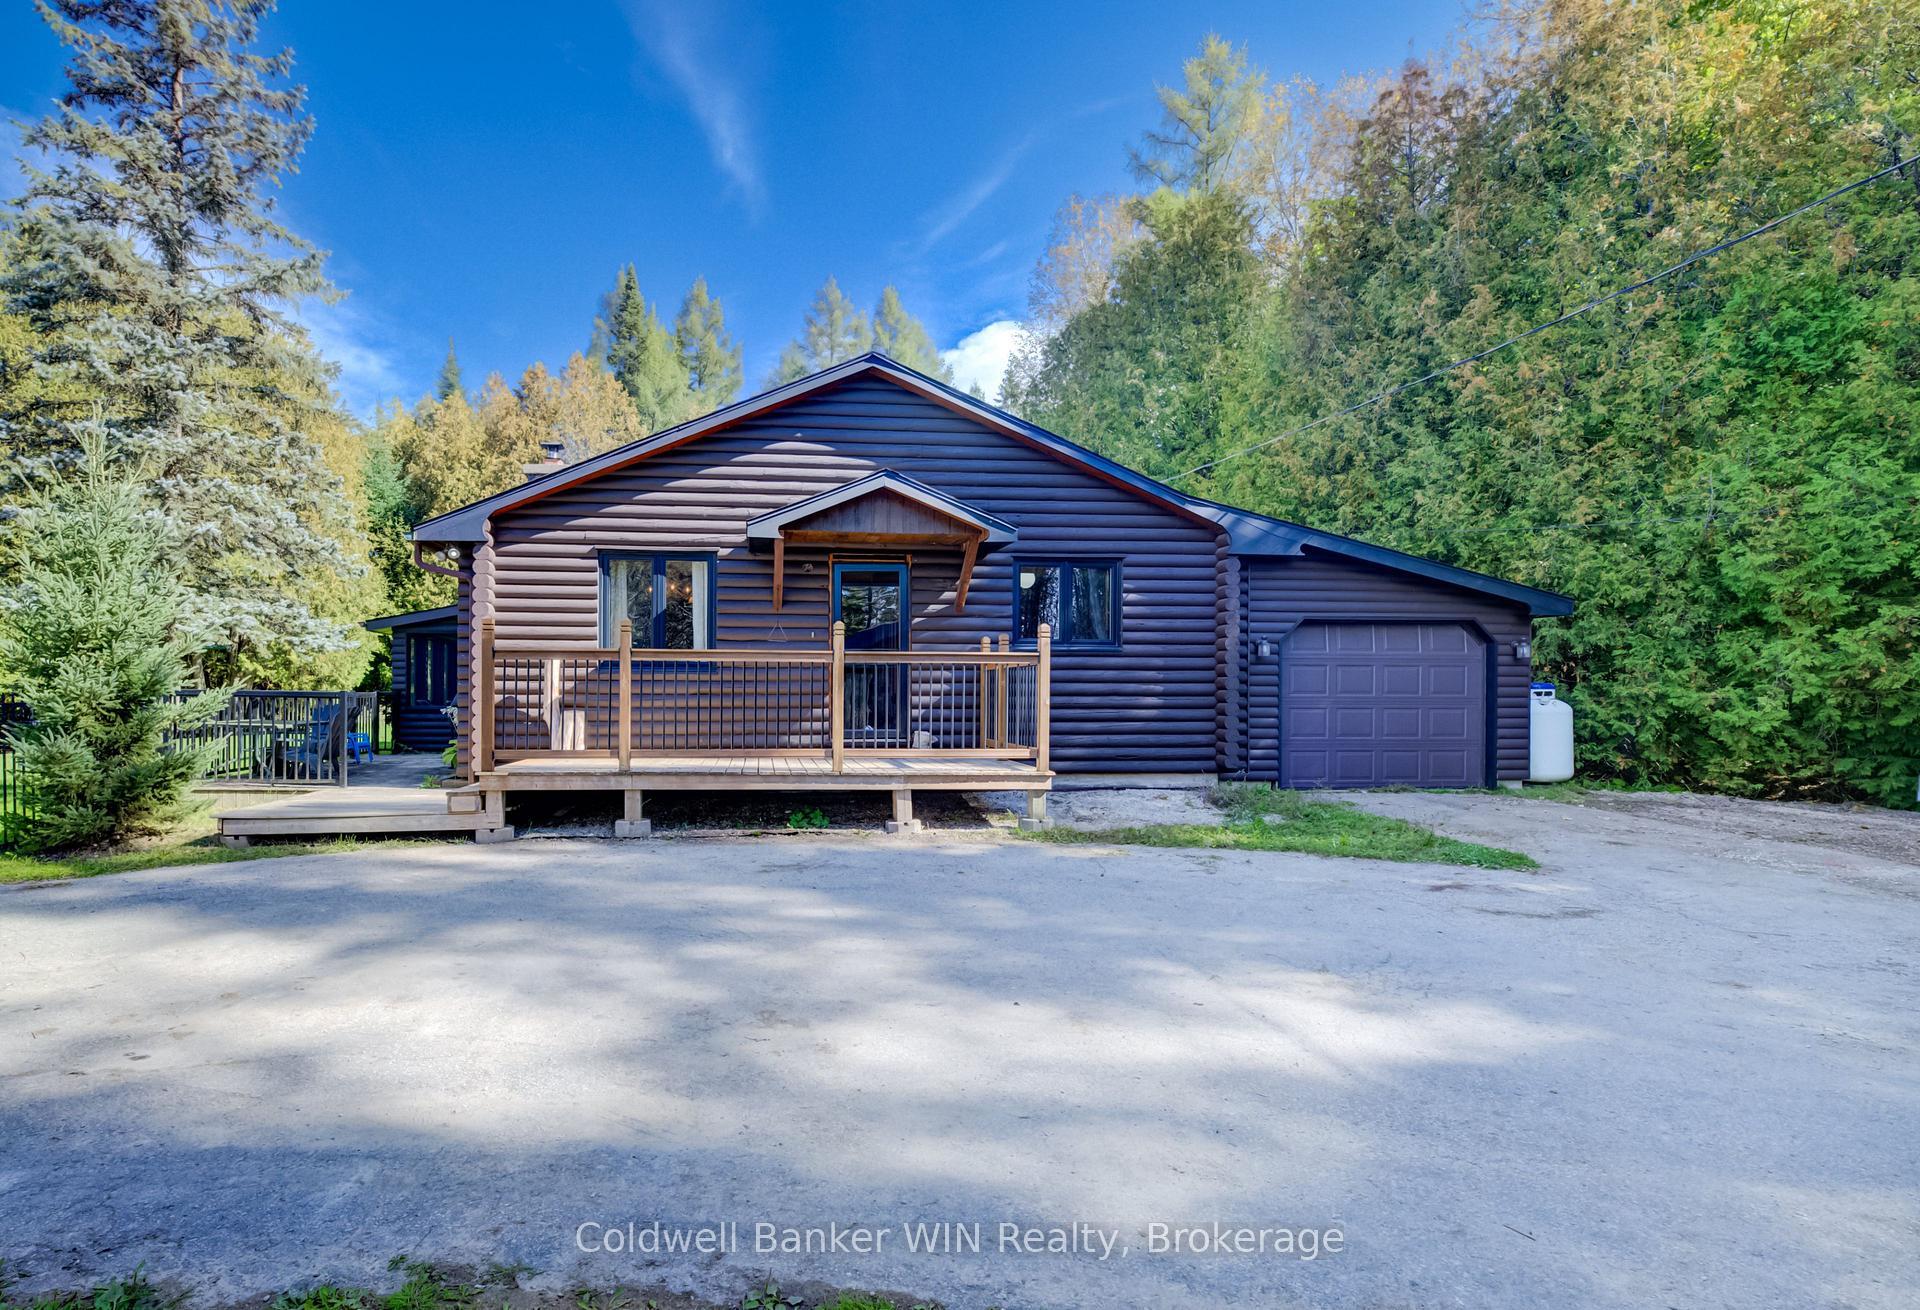
Log home with attached garage and heated 30x30 shop on 1.7 acres. Over 1600 square feet of living space in this 3 bedroom, 3 bath home. The open main level with central floating staircase feels bright and airy. The combined kitchen and dining area features lots of cabinetry and workspace, comfortable living room with exposed beams throughout. There are 3 bedrooms and a full bath on the 2nd level with large dormers for natural light. The lower level walkout has both a rec room and a family room, a woodstove for auxiliary heat, a bedroom, 2 piece bath and laundry area. The shop was built in 2019 with 2 roll-up doors, 14' ceiling, R60 in the ceiling, 220amp plug and 100 amp service. The property is well treed around the perimeter providing privacy. Great location being just 10 minutes to Markdale, 20 minutes to Owen Sound and recreational trails at your doorstep.
Price history
- Listed$749,000
Location
113 Crawford Road, Chatsworth
Schools & transit
School locations and boards shown from open data. We do not publish rankings; any future scores will be sourced, dated and shown factually.
Nearby schools
- East Ridge Community SchoolBluewater DSB · Elementary · 23.5 km in a straight lineBoundary data unavailable for this board — we don't guess catchment lines.
- Alexandra Community SchoolBluewater DSB · Elementary · 24.6 km in a straight lineBoundary data unavailable for this board — we don't guess catchment lines.
- Hillcrest Elementary SchoolBluewater DSB · Elementary · 24.7 km in a straight lineBoundary data unavailable for this board — we don't guess catchment lines.
Nearby transit
No transit stop within 25 km of this address in the data we hold. We carry transit for the Greater Toronto Area only: TTC, GO Transit, UP Express, YRT/Viva, MiWay, Brampton Transit and Durham Region Transit.
Sources
- Contains information licensed under the Open Government Licence – Ontario. Source: Ontario Ministry of Education.
MLS® #X14095084
Last updated Oct 19, 2026
MLS®, Multiple Listing Service®, and the associated logos are owned by The Canadian Real Estate Association (CREA)/the applicable board and identify the quality of services provided by real estate professionals who are members.
Listing data is provided under licence by the Toronto Regional Real Estate Board and is deemed reliable but not guaranteed accurate.