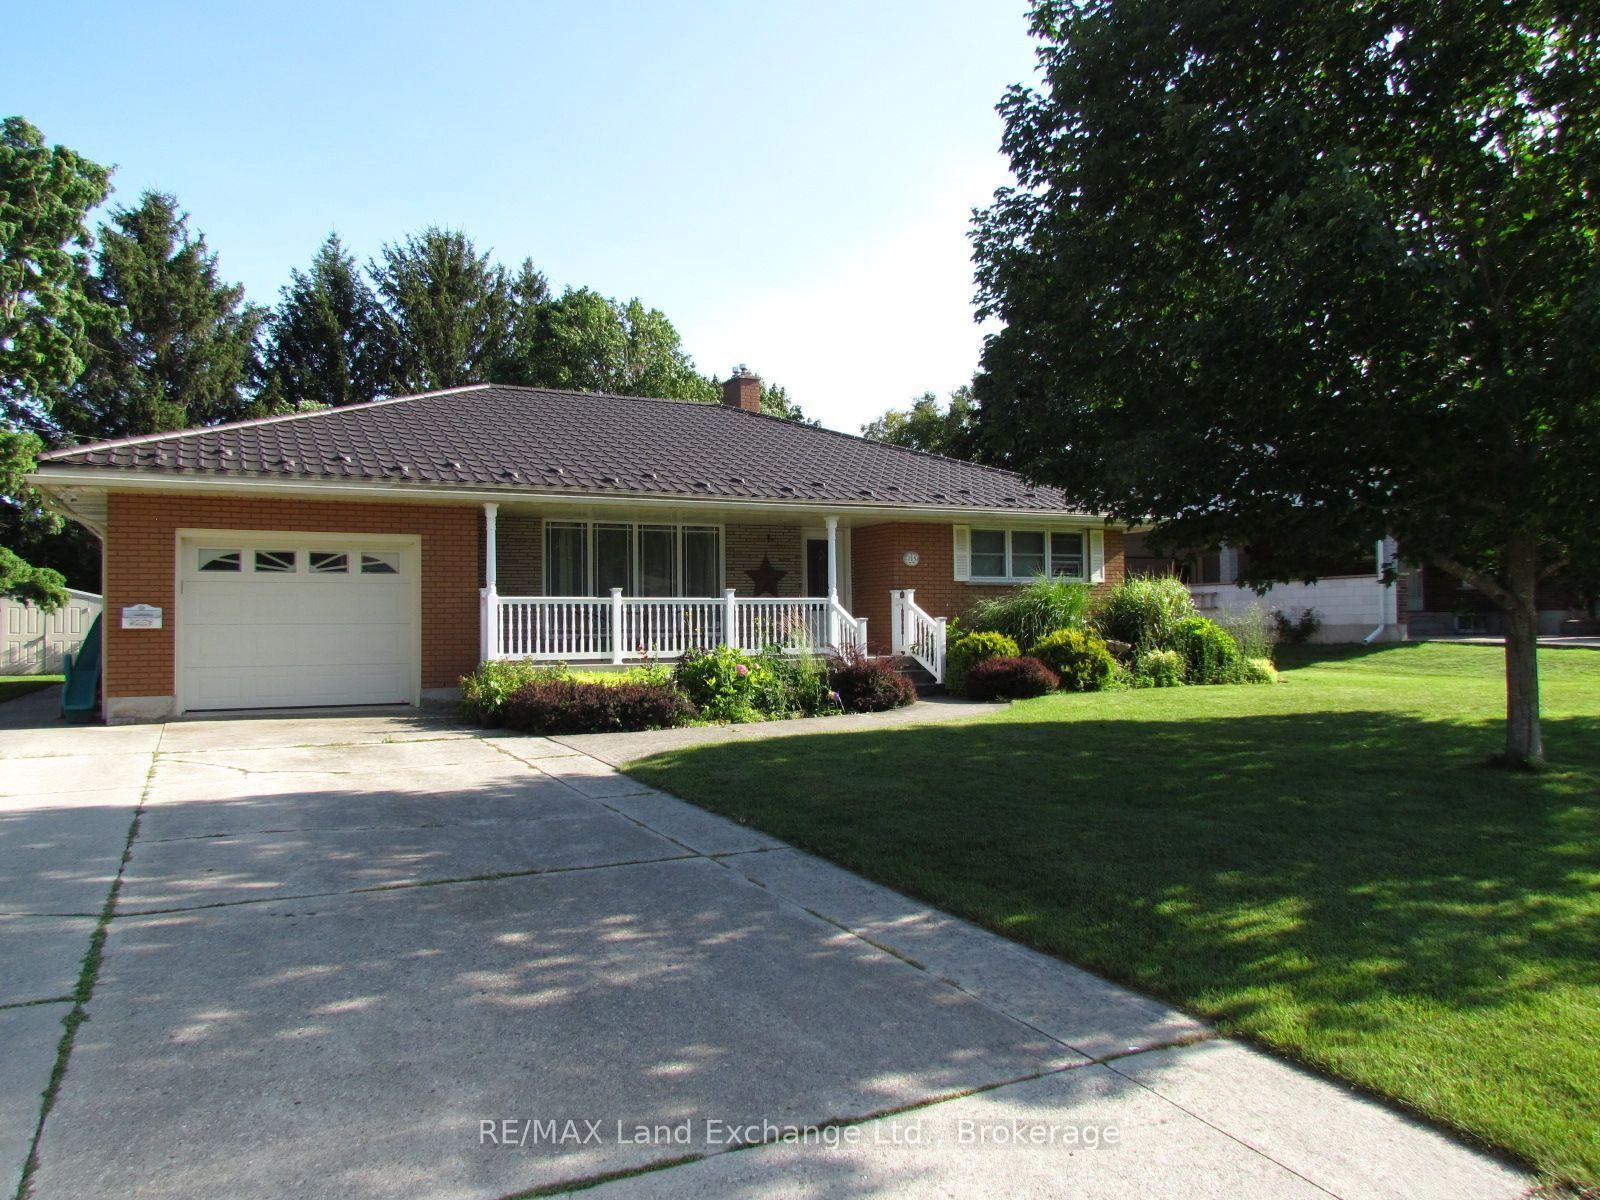
15 George Street
Brockton · Brockton, ON N0G 2V0
Listing brokerage: Coldwell Banker Peter Benninger Realty
Asking price
$524,900
Key facts
- DetachedProperty type
- 4Bedrooms
- 2Bathrooms
- 4 spacesParking
- 1,300 sq ftLiving space
- 56 ftLot frontage
- Oct 19, 2026Listed
- 21 daysOn market
- X14094872MLS® number
About this home
Beautifully renovated raised bungalow offering a fresh, modern feel throughout! This homes siding, roof shingles and sheeting were replaced in 2026, other updates in 2026 are the custom-made kitchen cabinets, flooring throughout, two tastefully renovated bathrooms, as well as all the ceilings have been re drywalled, as well as new drywall in the lower level. The carpet-free interior offers easy maintenance, while the spacious living room and lower-level recreation room provide plenty of space for relaxing and entertaining. The lower level also features a fourth bedroom, adding extra flexibility for family or guests. Enjoy year-round comfort with gas heating and central air conditioning. Complete with a double-car driveway, this extensively updated home is ready for you to move in and enjoy!
Price history
- Listed$524,900
Location
15 George Street, Brockton
Schools & transit
School locations and boards shown from open data. We do not publish rankings; any future scores will be sourced, dated and shown factually.
Nearby schools
- Sacred Heart High SchoolBruce-Grey CDSB · Secondary · 742 m in a straight lineBoundary data unavailable for this board — we don't guess catchment lines.
- Walkerton District Community SchoolBluewater DSB · Elementary · 1.9 km in a straight lineBoundary data unavailable for this board — we don't guess catchment lines.
- Walkerton District Community SchoolBluewater DSB · Secondary · 1.9 km in a straight lineBoundary data unavailable for this board — we don't guess catchment lines.
Nearby transit
No transit stop within 25 km of this address in the data we hold. We carry transit for the Greater Toronto Area only: TTC, GO Transit, UP Express, YRT/Viva, MiWay, Brampton Transit and Durham Region Transit.
Sources
- Contains information licensed under the Open Government Licence – Ontario. Source: Ontario Ministry of Education.
MLS® #X14094872
Last updated Nov 6, 2026
MLS®, Multiple Listing Service®, and the associated logos are owned by The Canadian Real Estate Association (CREA)/the applicable board and identify the quality of services provided by real estate professionals who are members.
Listing data is provided under licence by the Toronto Regional Real Estate Board and is deemed reliable but not guaranteed accurate.