45 Elliott Street W
Huntsville · Huntsville, ON P1H 1W2
Listing brokerage: CENTURY 21 GREEN REALTY INC.
Asking price
$860,000
Key facts
- DetachedProperty type
- 2Bedrooms
- 2Bathrooms
- 5 spacesParking
- 900 sq ftLiving space
- 66 ftLot frontage
- Oct 19, 2026Listed
- 21 daysOn market
- X14094734MLS® number
About this home
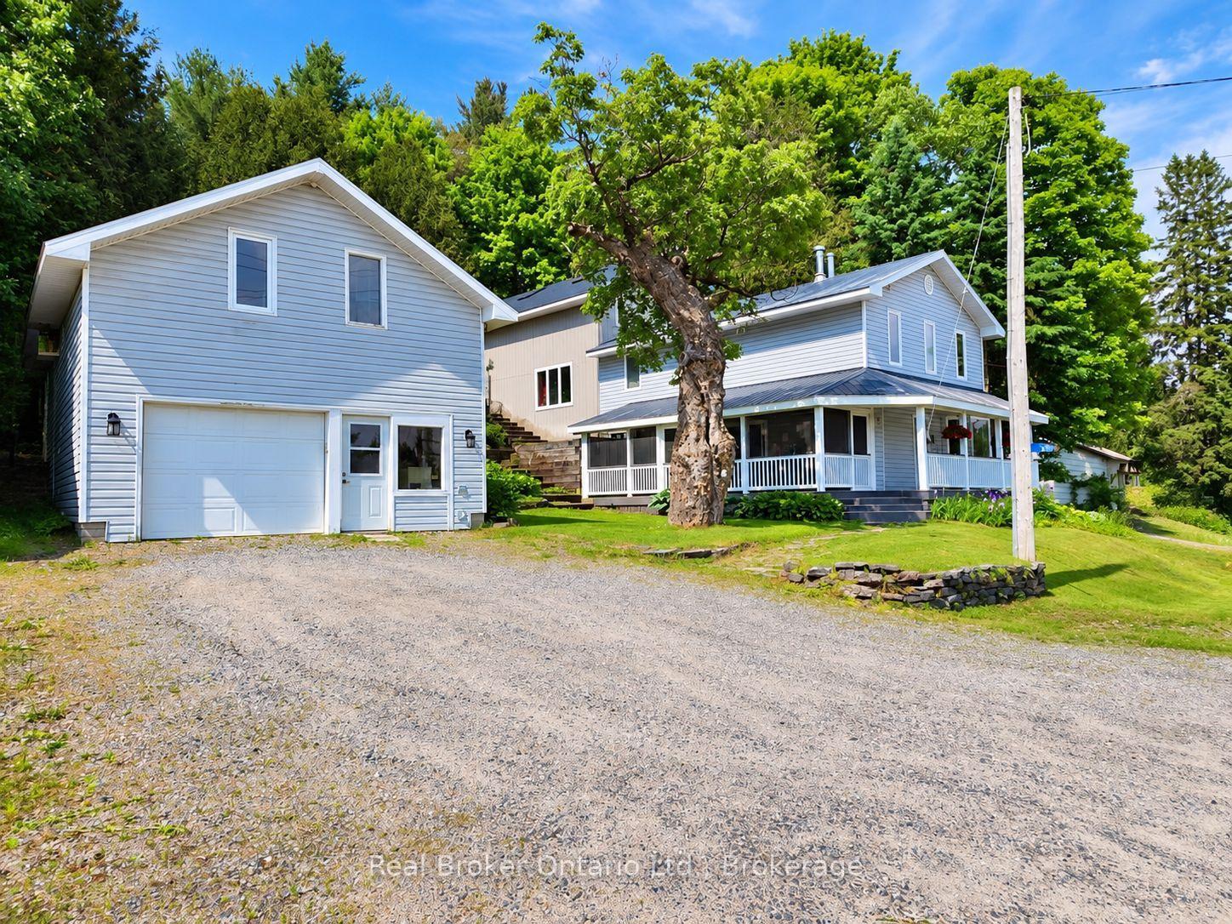
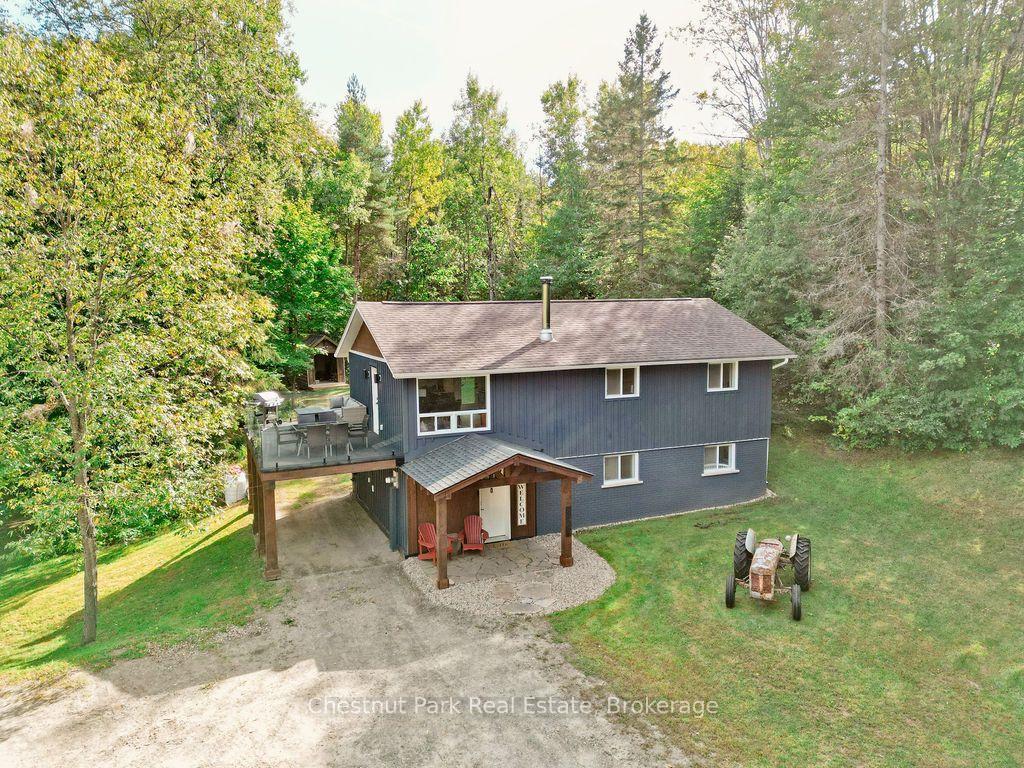
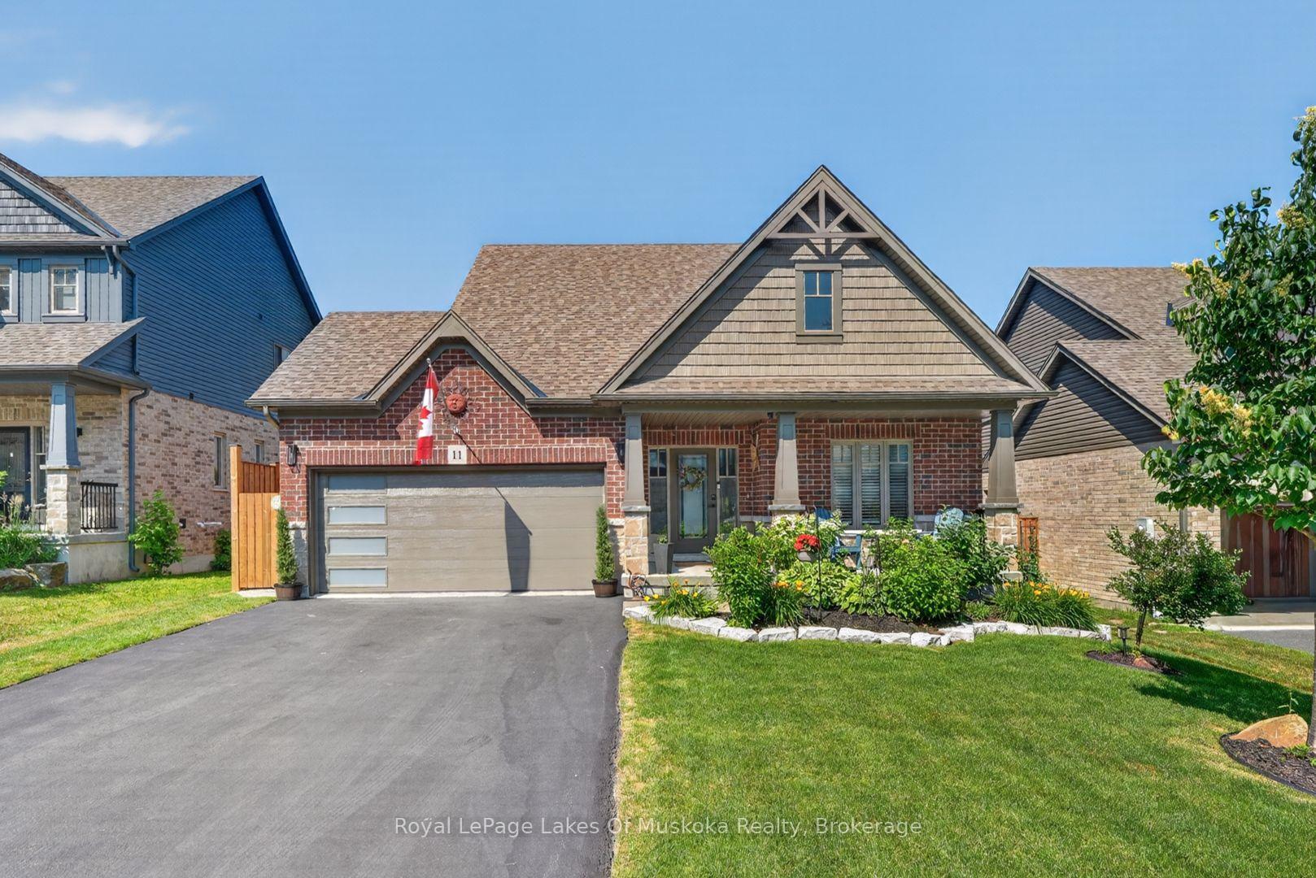
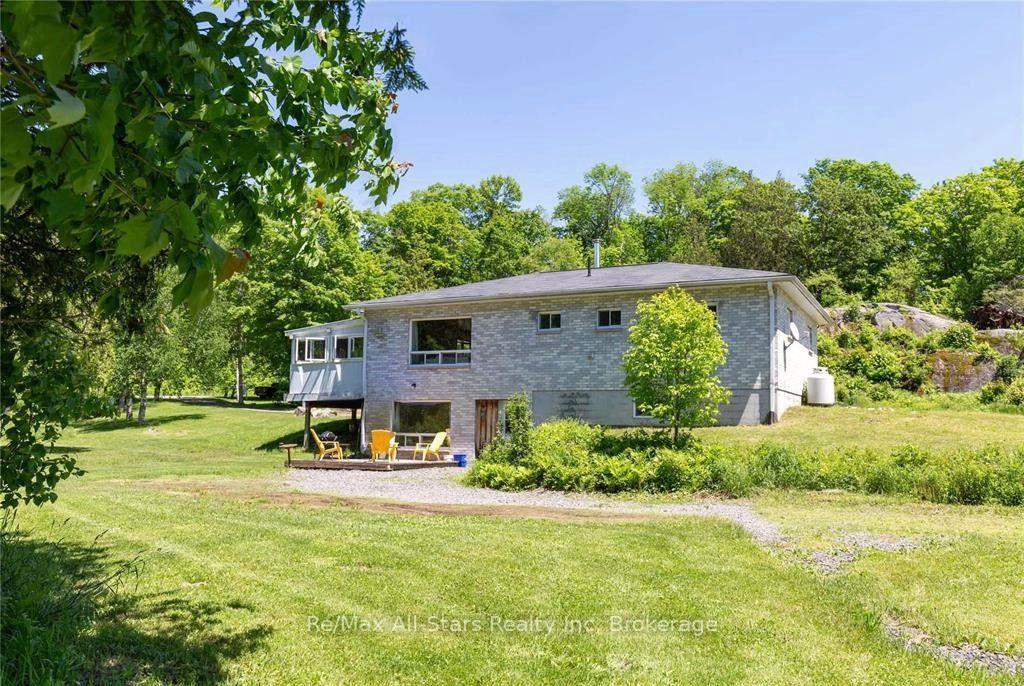
Welcome to this beautifully upgraded, move-in-ready raised bungalow in Huntsville! Nestled on a peaceful dead-end street, this charming home sits on a spacious 66' x 132' lot with mature trees, lovely gardens, an attached garage, and a large entertaining deck. Featuring a modern renovated kitchen with marble tile backsplash, cozy living room with gas fireplace, 2 bedrooms, 2 bathrooms, and a finished basement with spacious recreation room. Numerous upgrades include windows, doors, flooring, central A/C, shingles, and a 200-amp electrical panel. Conveniently located near parks, transit, Avery Beach, boat launch, and waterfront trails. Minutes from Downtown Huntsville and Highway 11. A must-see!
Price history
- Listed$860,000
Location
45 Elliott Street W, Huntsville
Schools & transit
School locations and boards shown from open data. We do not publish rankings; any future scores will be sourced, dated and shown factually.
Nearby schools
- Saint Mary's SchoolSimcoe Muskoka CDSB · Elementary · 1.1 km in a straight lineBoundary data unavailable for this board — we don't guess catchment lines.
- Huntsville Public SchoolTrillium Lakelands DSB · Elementary · 1.4 km in a straight lineBoundary data unavailable for this board — we don't guess catchment lines.
- Pine Glen Public SchoolTrillium Lakelands DSB · Elementary · 1.6 km in a straight lineBoundary data unavailable for this board — we don't guess catchment lines.
Nearby transit
No transit stop within 25 km of this address in the data we hold. We carry transit for the Greater Toronto Area only: TTC, GO Transit, UP Express, YRT/Viva, MiWay, Brampton Transit and Durham Region Transit.
Sources
- Contains information licensed under the Open Government Licence – Ontario. Source: Ontario Ministry of Education.
MLS® #X14094734
Last updated Oct 30, 2026
MLS®, Multiple Listing Service®, and the associated logos are owned by The Canadian Real Estate Association (CREA)/the applicable board and identify the quality of services provided by real estate professionals who are members.
Listing data is provided under licence by the Toronto Regional Real Estate Board and is deemed reliable but not guaranteed accurate.