52 Beacon Drive
Brighton · Brighton, ON K0K 1H0
Listing brokerage: Royal LePage ProAlliance Realty
Asking price
$965,000
Key facts
- DetachedProperty type
- 3Bedrooms
- 3Bathrooms
- 4 spacesParking
- 2,250 sq ftLiving space
- 55.19 ftLot frontage
- Oct 19, 2026Listed
- 21 daysOn market
- X14094134MLS® number
About this home
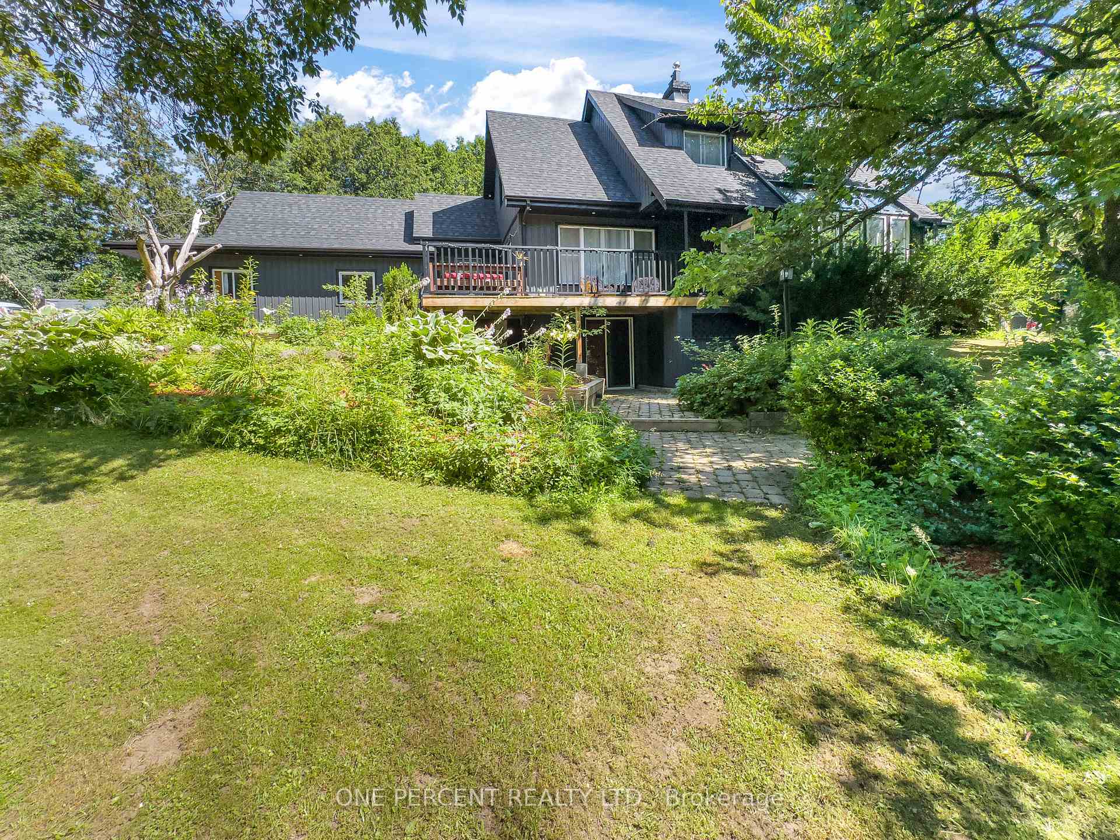
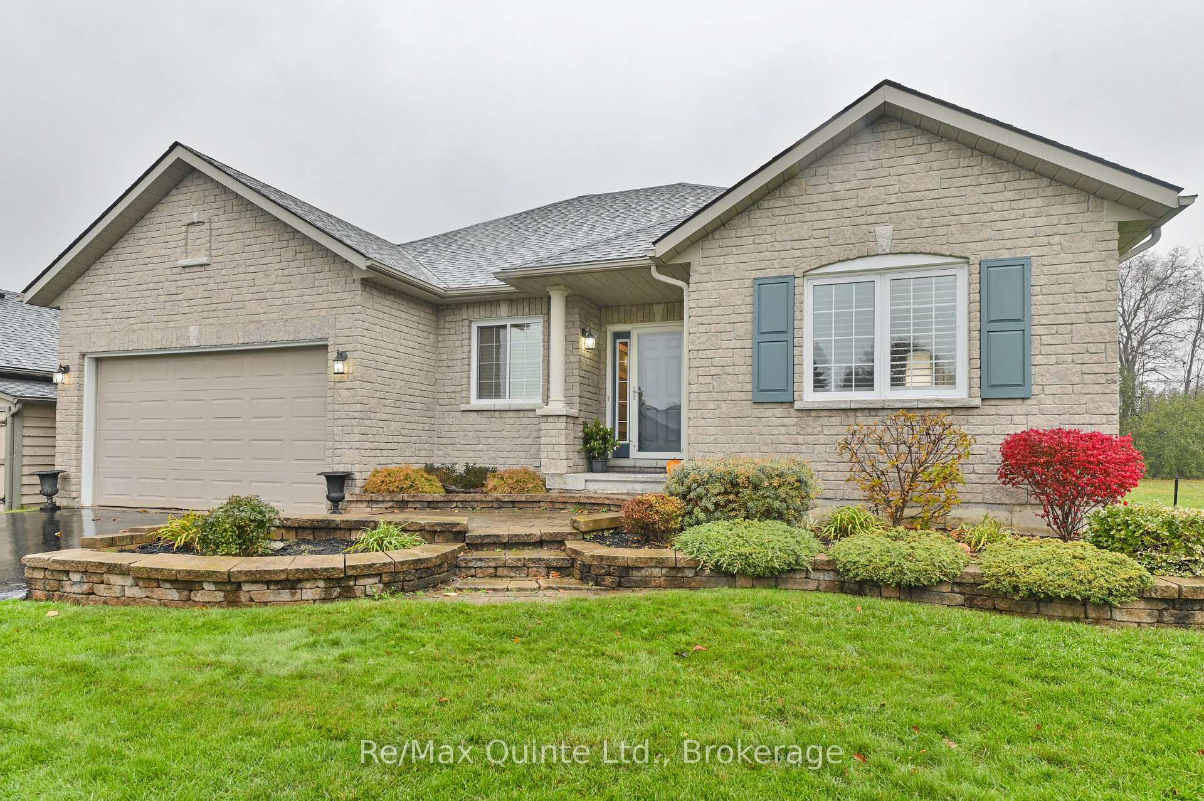
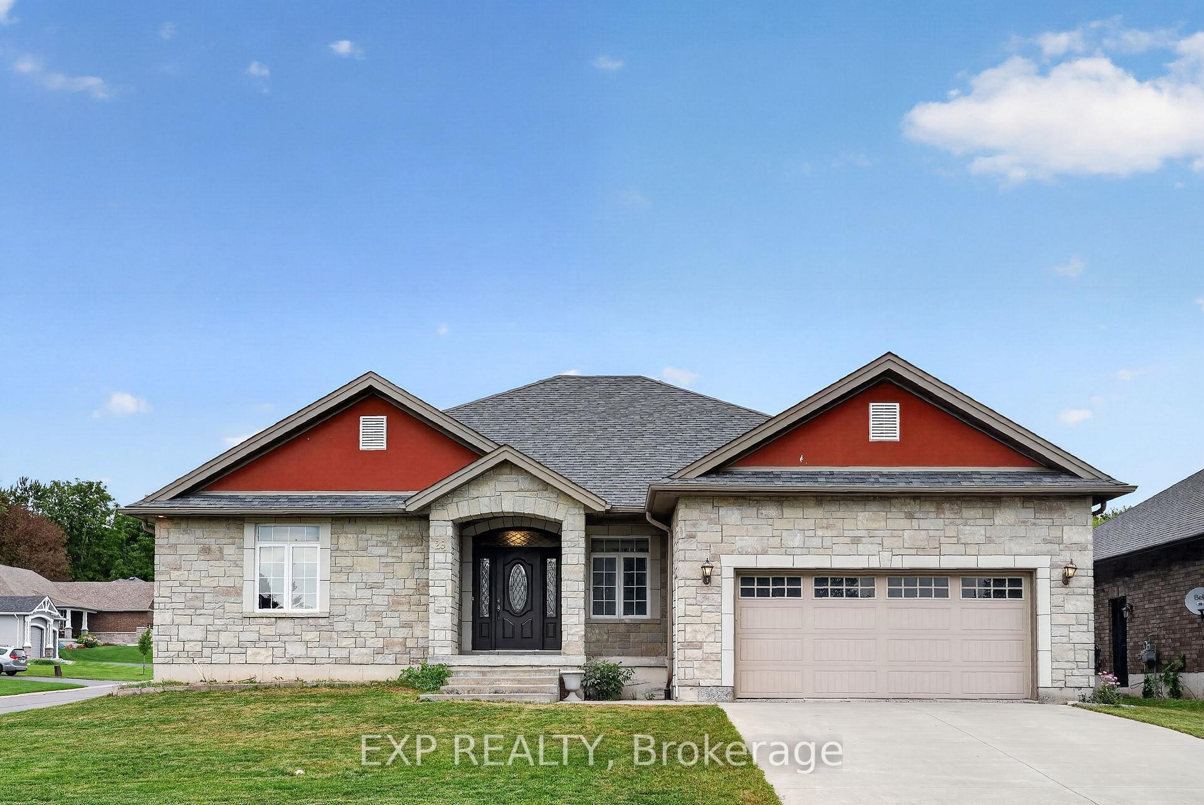
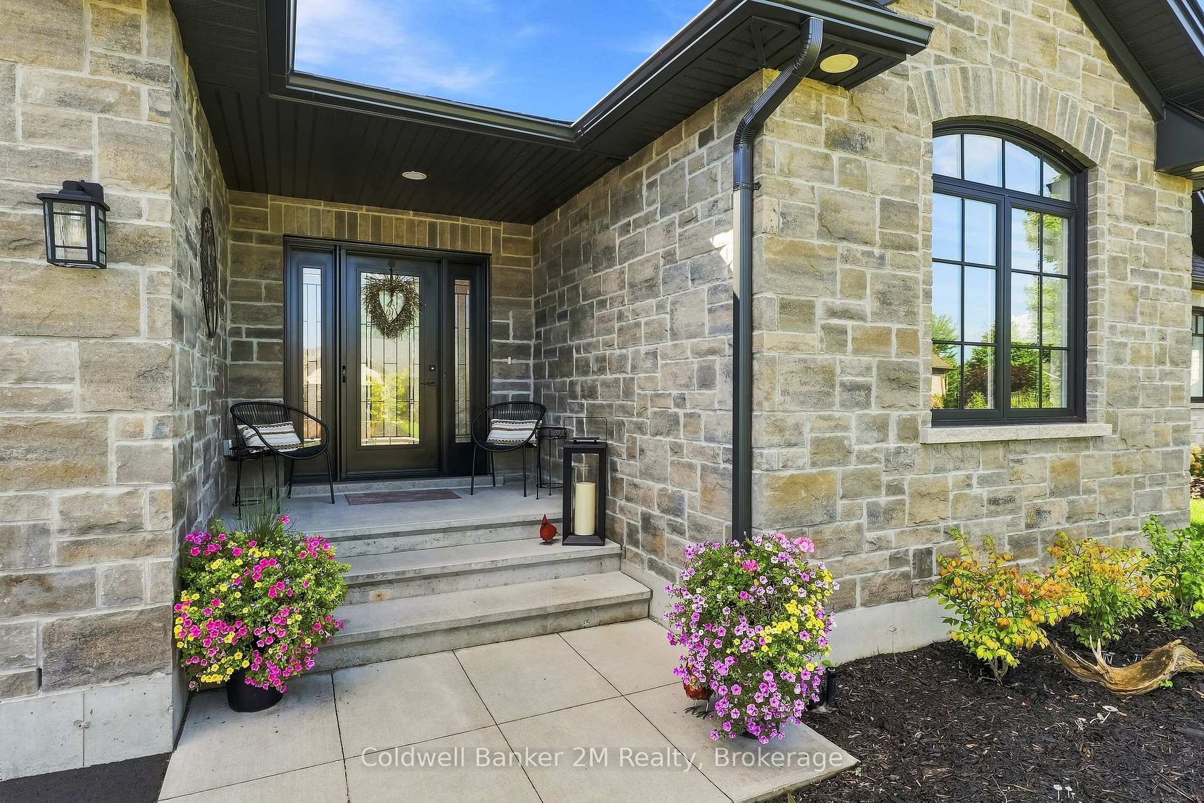
Discover your next chapter in this impeccably built home, where thoughtful design meets everyday comfort. From the moment you arrive, the solid brick/stone exterior and manicured landscaping set the tone for the exquisite finishes found throughout the interior.The main floor is bathed in natural light, accentuated by dramatic 9 foot ceilings. Whether you are hosting friends or enjoying a quiet evening, the living room with its natural gas fireplace and beautiful built-ins provides the perfect backdrop. The kitchen is a chef's dream, featuring quartz countertops and endless storage, while the dining area invites you to step out onto your private, covered porch. Thanks to the powered drop screen, this outdoor space becomes an extension of your home, ready for morning coffees or evening BBQs.Retreat to the main floor primary suite, a spacious haven complete with a large walk-in closet and a stunning 4-piece ensuite. With a versatile den, a 2-piece powder room, and dedicated laundry also on the main level, this floor plan offers true convenience and barrier free living for those with mobility needs. The upper level provides two more spacious bedrooms and a full bath, perfect for family, guests, or a hobby space. Complete with an oversized two-car garage, this energy-efficient home offers the perfect balance of luxury, practicality, and style in a lovely neighbourhood. To top it off, the shops and restaurants of Brighton and Presqu'ile park are only minutes away!
Price history
- Listed$965,000
Location
52 Beacon Drive, Brighton
Schools & transit
School locations and boards shown from open data. We do not publish rankings; any future scores will be sourced, dated and shown factually.
Nearby schools
- Brighton Public SchoolKawartha Pine Ridge DSB · Elementary · 1.8 km in a straight lineBoundary data unavailable for this board — we don't guess catchment lines.
- East Northumberland Secondary SchoolKawartha Pine Ridge DSB · Secondary · 2.1 km in a straight lineBoundary data unavailable for this board — we don't guess catchment lines.
- Child of the WildPrivate · Elementary · 10.7 km in a straight lineBoundary data unavailable for this board — we don't guess catchment lines.
Nearby transit
No transit stop within 25 km of this address in the data we hold. We carry transit for the Greater Toronto Area only: TTC, GO Transit, UP Express, YRT/Viva, MiWay, Brampton Transit and Durham Region Transit.
Sources
- Contains information licensed under the Open Government Licence – Ontario. Source: Ontario Ministry of Education.
- Adapted from Statistics Canada, National Address Register, 2024-05-11. This does not constitute an endorsement by Statistics Canada of this product.
MLS® #X14094134
Last updated Oct 20, 2026
MLS®, Multiple Listing Service®, and the associated logos are owned by The Canadian Real Estate Association (CREA)/the applicable board and identify the quality of services provided by real estate professionals who are members.
Listing data is provided under licence by the Toronto Regional Real Estate Board and is deemed reliable but not guaranteed accurate.