3900 Savoy Street 183
South V · London, ON N6P 0H9
Listing brokerage: THRIVE REALTY GROUP INC.
Asking rent
$2,050 /mo
Key facts
- Condo THProperty type
- 2Bedrooms
- 3Bathrooms
- 2 spacesParking
- 1,300 sq ftLiving space
- Oct 19, 2026Listed
- 22 daysOn market
- X14093552MLS® number
About this home
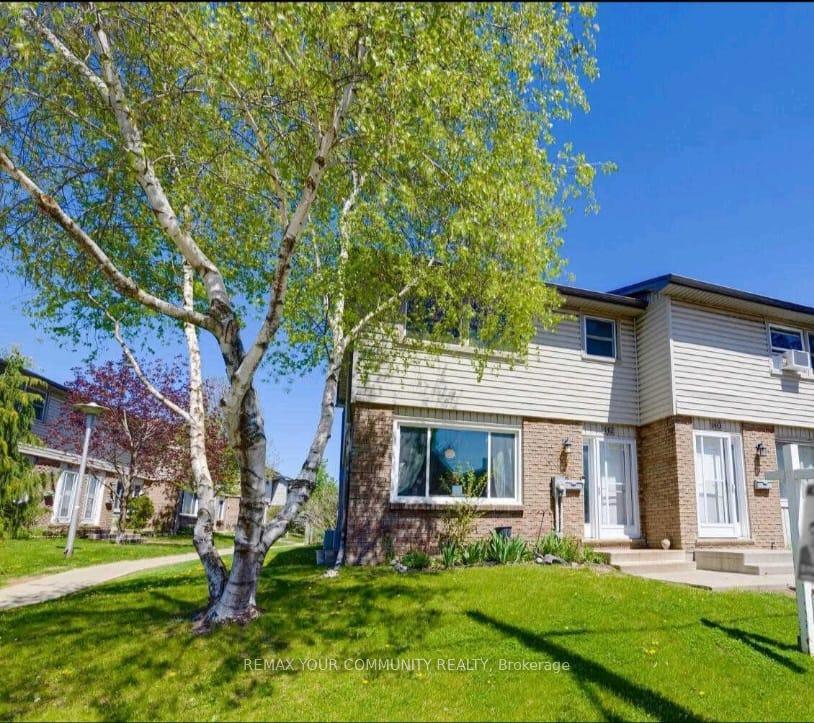
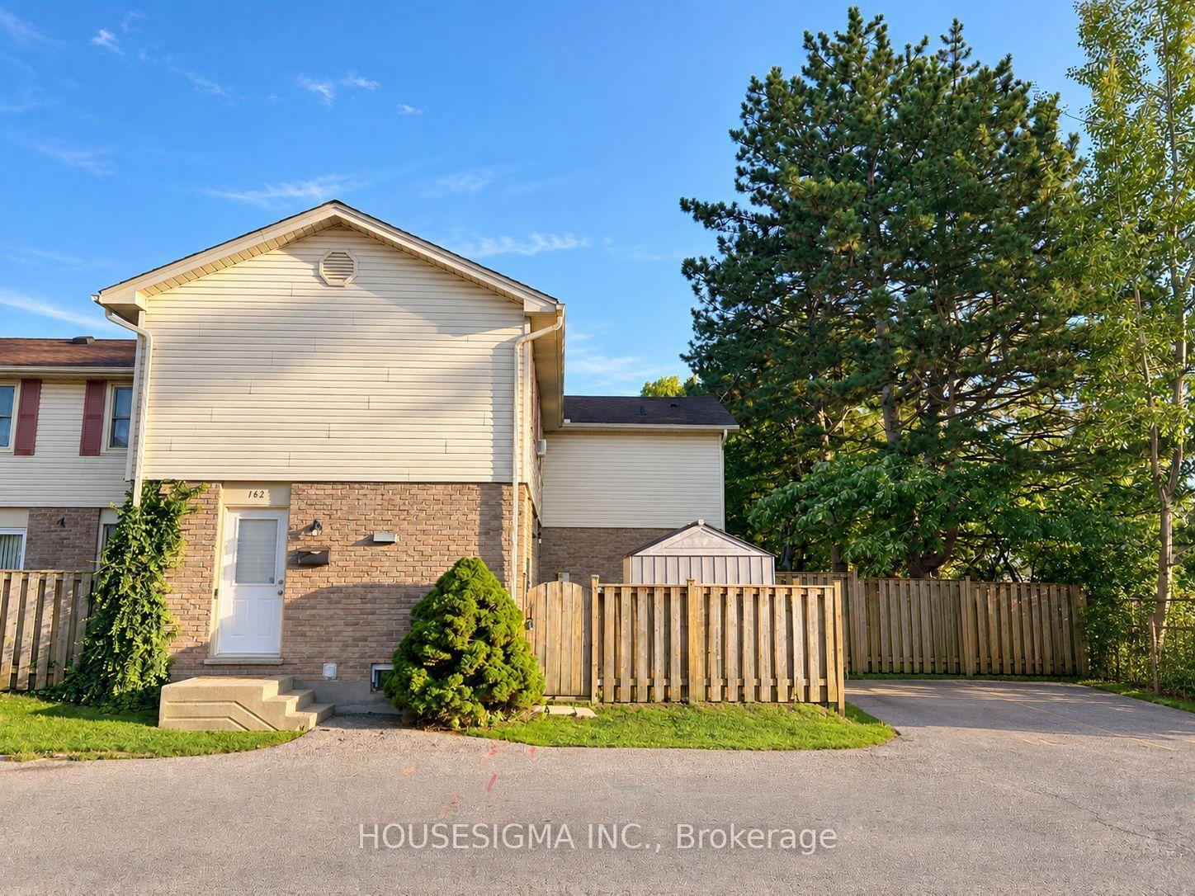
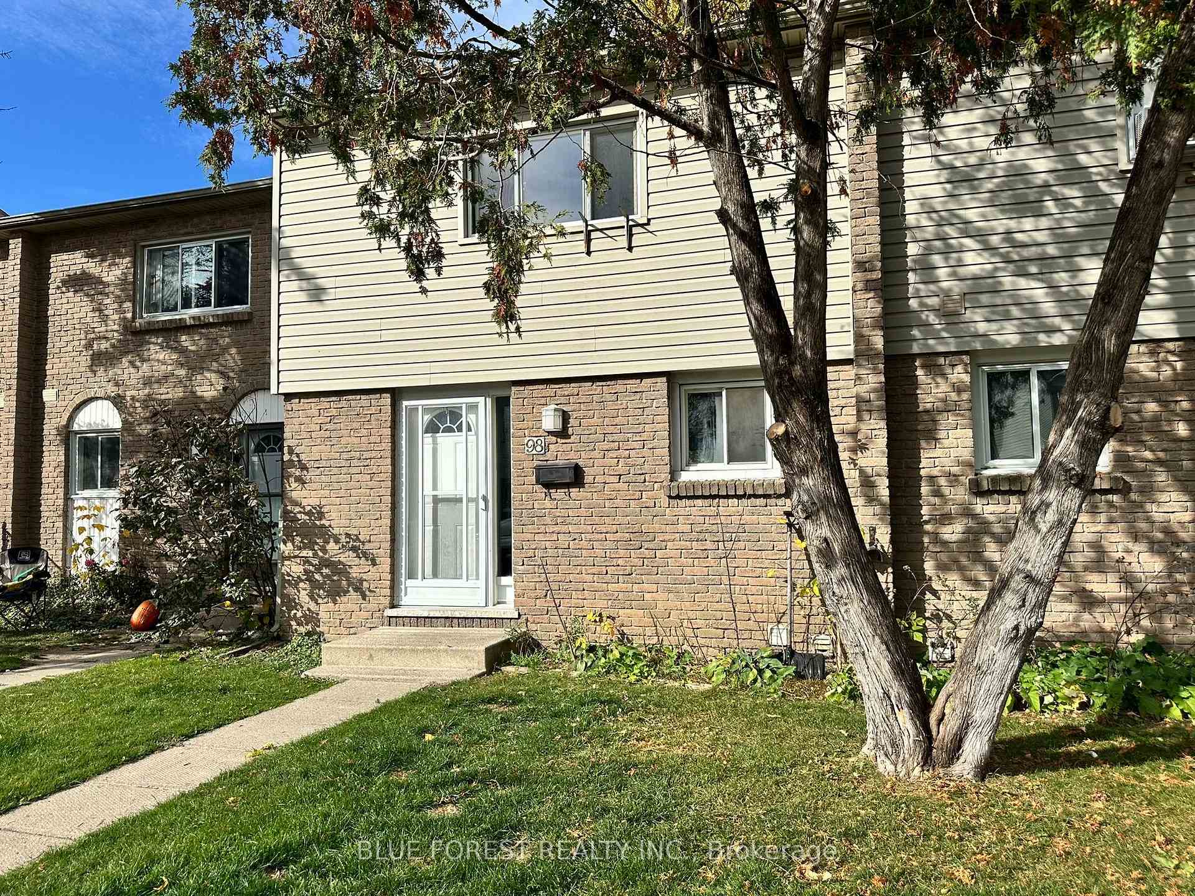
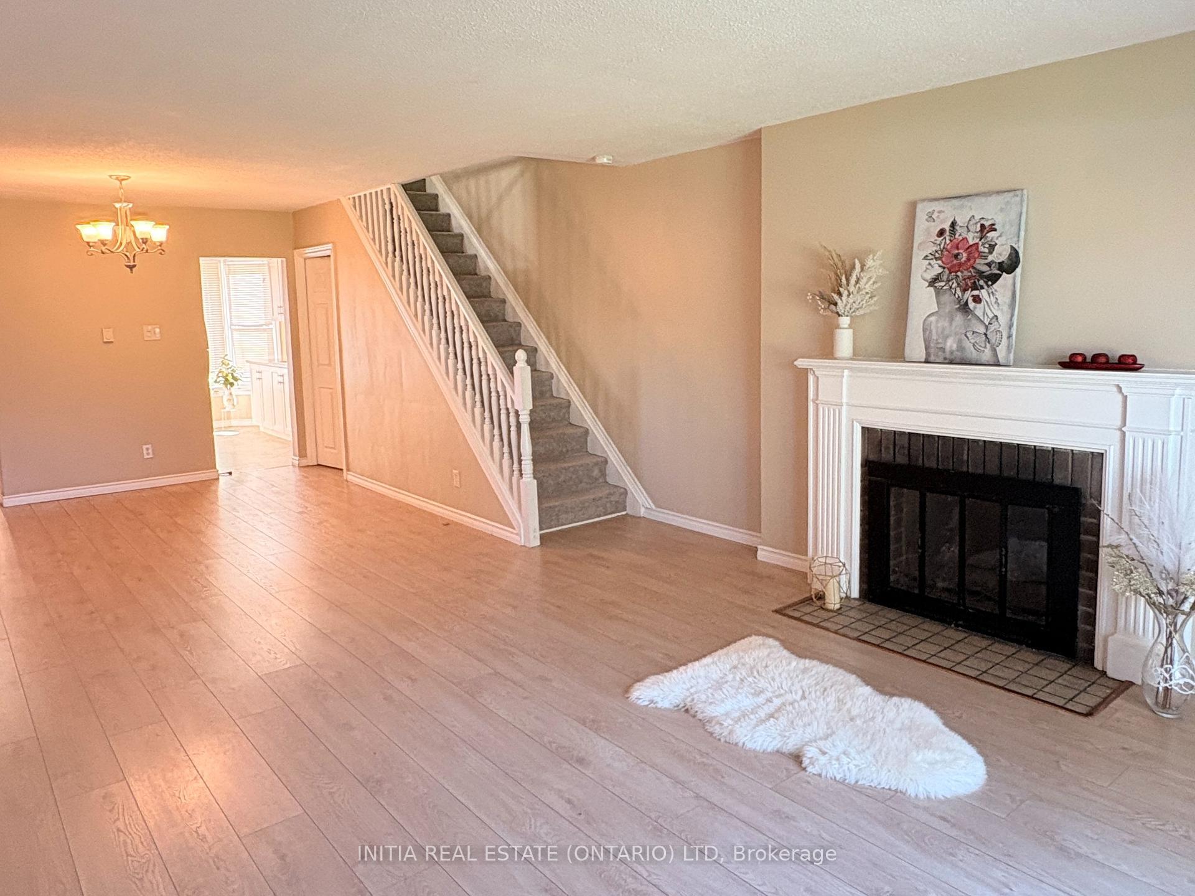
Bright and spacious 2-bedroom, 2.5-bathroom stacked townhome in London's desirable Lambeth community. An oversized window fills the main-floor family room with natural light, while the contemporary eat-in kitchen features stainless steel appliances, crisp white cabinetry, a designer backsplash and plenty of storage. Downstairs, both bedrooms offer walk-in closets, with a private ensuite in the primary bedroom and a separate full bathroom. In-suite laundry and two included parking spaces complete the package. Enjoy a convenient location close to Lambeth Public School, scenic walking trails, major employers and easy access to Highways 401 and 402.
Price history
- Listed$2,050
Location
3900 Savoy Street 183, London
Schools & transit
School locations and boards shown from open data. We do not publish rankings; any future scores will be sourced, dated and shown factually.
Nearby schools
- Lambeth Public SchoolThames Valley DSB · Elementary · 1.1 km in a straight lineBoundary data unavailable for this board — we don't guess catchment lines.
- Covenant Christian SchoolPrivate · Elementary · 1.6 km in a straight lineBoundary data unavailable for this board — we don't guess catchment lines.
- White Pine Public SchoolThames Valley DSB · Elementary · 1.6 km in a straight lineBoundary data unavailable for this board — we don't guess catchment lines.
Nearby transit
No transit stop within 25 km of this address in the data we hold. We carry transit for the Greater Toronto Area only: TTC, GO Transit, UP Express, YRT/Viva, MiWay, Brampton Transit and Durham Region Transit.
Sources
- Contains information licensed under the Open Government Licence – Ontario. Source: Ontario Ministry of Education.
MLS® #X14093552
Last updated Oct 30, 2026
MLS®, Multiple Listing Service®, and the associated logos are owned by The Canadian Real Estate Association (CREA)/the applicable board and identify the quality of services provided by real estate professionals who are members.
Listing data is provided under licence by the Toronto Regional Real Estate Board and is deemed reliable but not guaranteed accurate.