373413 6th Line
Rural Amaranth · Amaranth, ON L9W 0M5
Listing brokerage: ROYAL LEPAGE RCR REALTY
Asking price
$1,750,000
Key facts
- DetachedProperty type
- 4Bedrooms
- 4Bathrooms
- 18 spacesParking
- 1,750 sq ftLiving space
- 196.85 ftLot frontage
- Oct 19, 2026Listed
- 20 daysOn market
- X14093358MLS® number
About this home
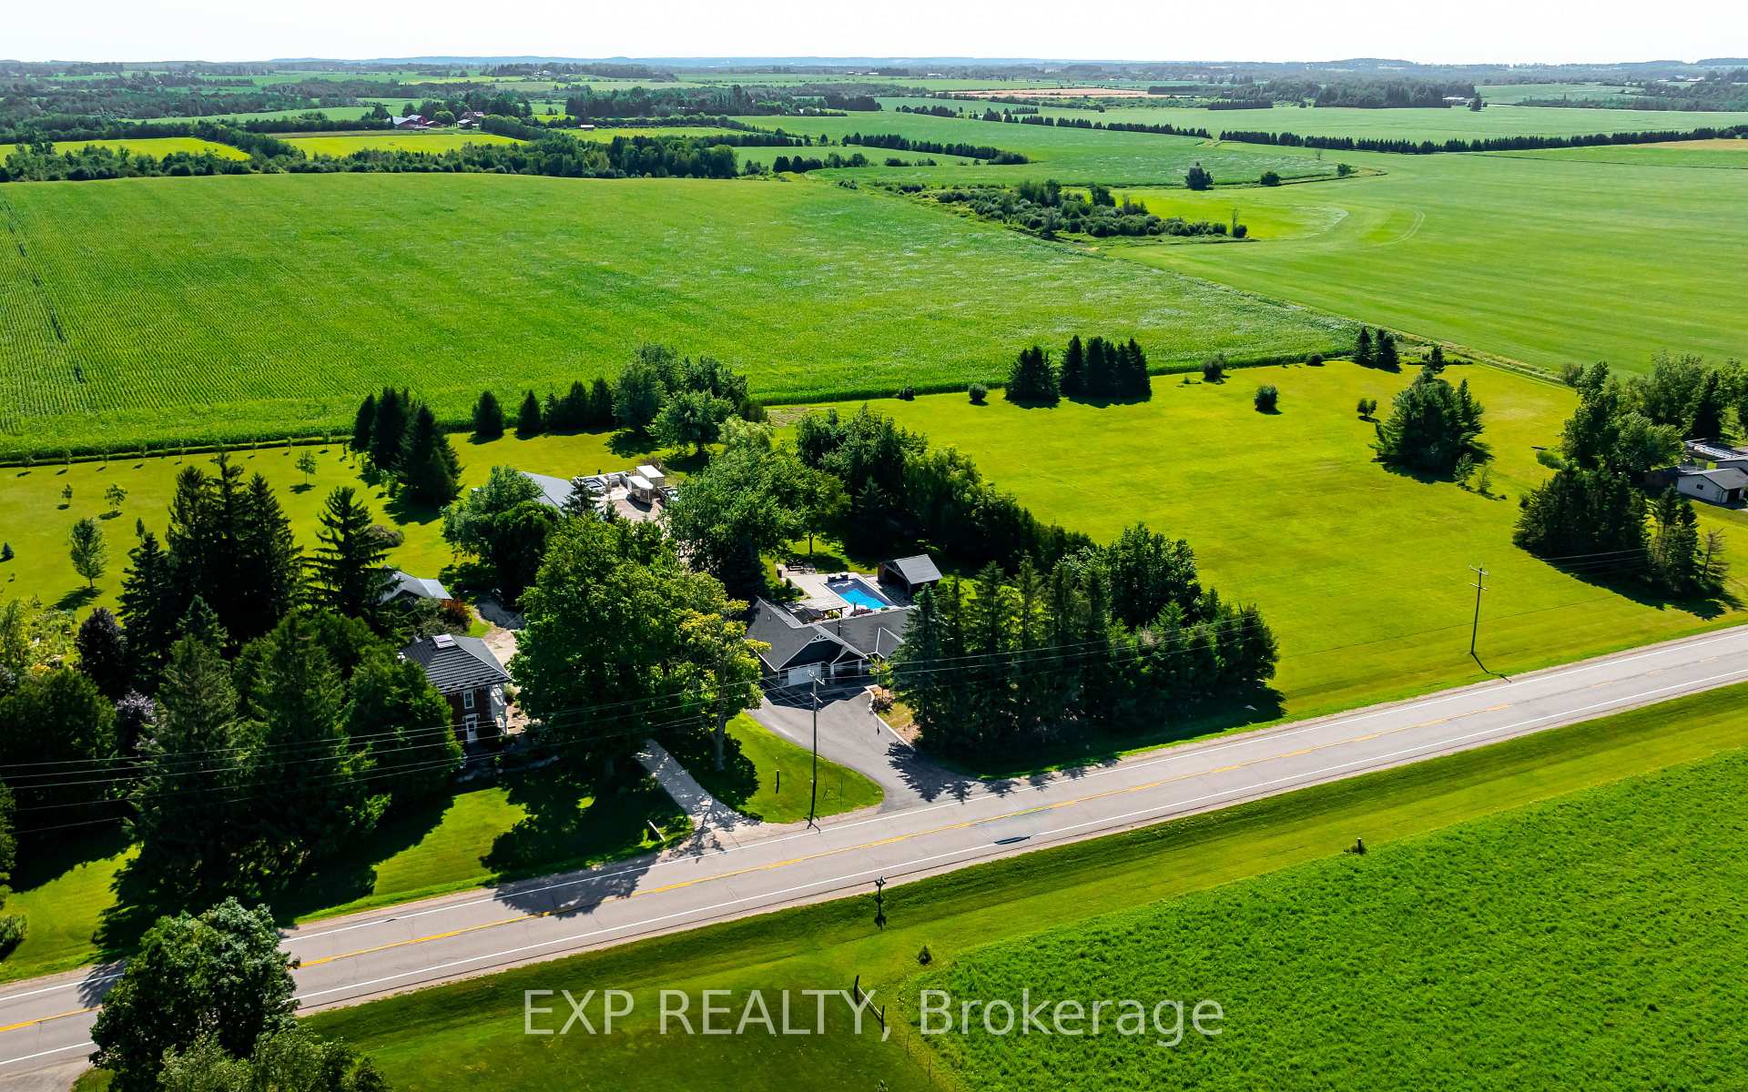
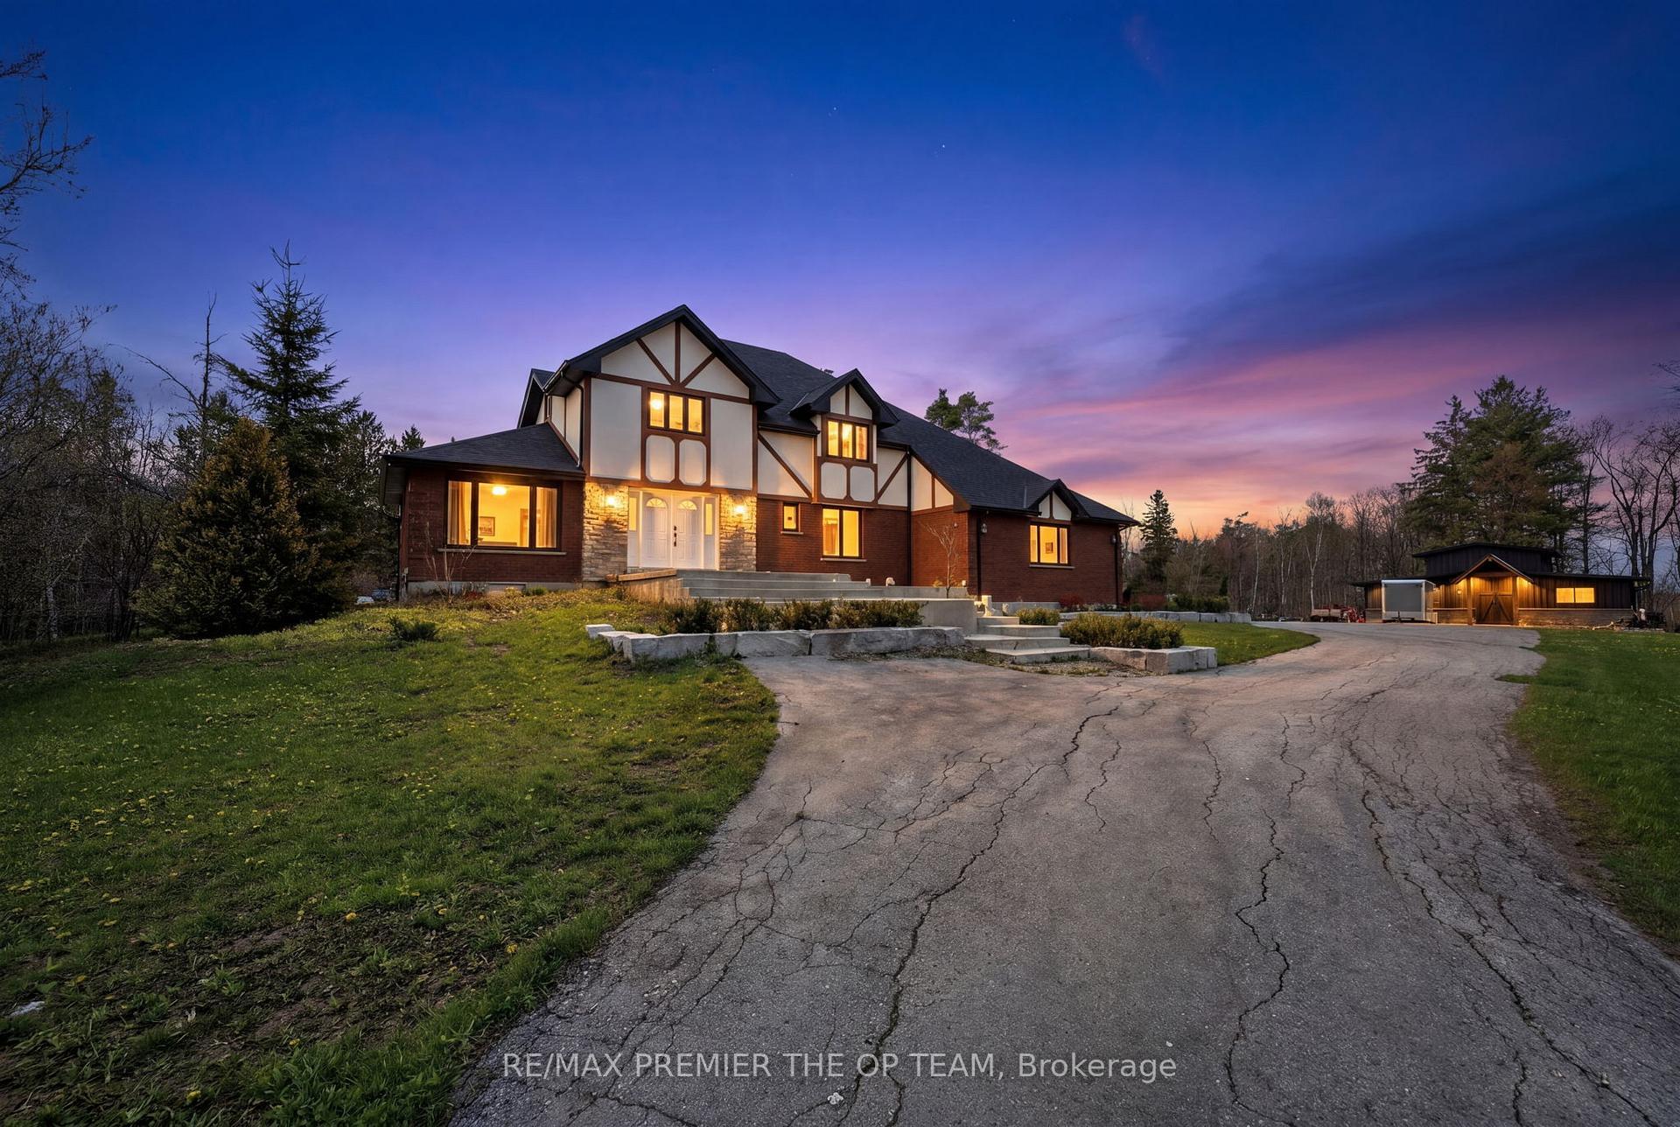
Welcome to 373413 6th Line in Amaranth! Set on 3.35 acres, this beautiful raised bungalow offers approximately 1,764 sq. ft. above grade, a finished lower level with an in-law suite and an impressive 1,800 sq.ft. heated detached shop. The bright, open concept main floor features a soaring vaulted ceiling, hardwood flooring and pot lights, with large windows bringing in natural light and beautiful views of the surrounding countryside. The kitchen showcases white cabinetry with under cabinet lighting, quartz countertops with a matching backsplash, and a centre island with breakfast bar seating. The dining area offers a walk-out to the deck with gazebo, making outdoor dining and entertaining easy. Three main floor bedrooms include a private primary suite with a built-in closet system and 4 piece ensuite, while a second 4 piece bathroom serves the remaining bedrooms. A convenient mudroom with laundry and garage access completes the main level. The finished lower level features in-floor heating throughout, beginning with a spacious recreation room and nearby 3 piece bathroom. Beyond this, the in-law suite features large above-grade windows, its own kitchen with walk-out, living area, bedroom, den and 4 piece bathroom. A separate lower level laundry area adds convenience for those using the suite. The attached two car garage features 13'4" ceilings, epoxy-coated floors, EV charging capability and man door to the backyard. Outside, mature trees line the property, while colourful perennial gardens surround the home. A picturesque pond with its own sandy beach and waterfall creates a beautiful outdoor focal point, and a 16' swim spa offers a place to relax year-round. The detached 30' x 60' heated shop is a standout feature, complete with 16' ceilings, a 14' x 14' overhead door and 60 amp electrical panel. With room for family, hobbies and enjoying the outdoors, this Amaranth property offers a country lifestyle with something for everyone!
Price history
- Listed$1,750,000
Location
373413 6th Line, Amaranth
Schools & transit
School locations and boards shown from open data. We do not publish rankings; any future scores will be sourced, dated and shown factually.
Nearby schools
- The Maples Independent CountryPrivate · Elementary · 5.9 km in a straight lineBoundary data unavailable for this board — we don't guess catchment lines.
- Montgomery Village Public SchoolUpper Grand DSB · Elementary · 7.8 km in a straight lineBoundary data unavailable for this board — we don't guess catchment lines.
- Spencer Avenue Elementary SchoolUpper Grand DSB · Elementary · 8.0 km in a straight lineBoundary data unavailable for this board — we don't guess catchment lines.
Nearby transit
Lines nearby: 37
- Blind Line @ Hansen Blvd.GO Transit · 8.2 km in a straight line · about 103 min walk (estimate) · 37
- Blind Line @ College Ave.GO Transit · 8.3 km in a straight line · about 103 min walk (estimate) · 37
- Blind Line @ St. Andrews Dr.GO Transit · 8.4 km in a straight line · about 105 min walk (estimate) · 37
Sources
- Contains information licensed under the Open Government Licence – Ontario. Source: Ontario Ministry of Education.
- Data used in this product or service is provided with the permission of Metrolinx. Metrolinx makes no representations or warranties of any kind, express or implied, with respect to the Data and assumes no responsibility for the accuracy or currency of the data used in this product or service.
MLS® #X14093358
Last updated Nov 2, 2026
MLS®, Multiple Listing Service®, and the associated logos are owned by The Canadian Real Estate Association (CREA)/the applicable board and identify the quality of services provided by real estate professionals who are members.
Listing data is provided under licence by the Toronto Regional Real Estate Board and is deemed reliable but not guaranteed accurate.