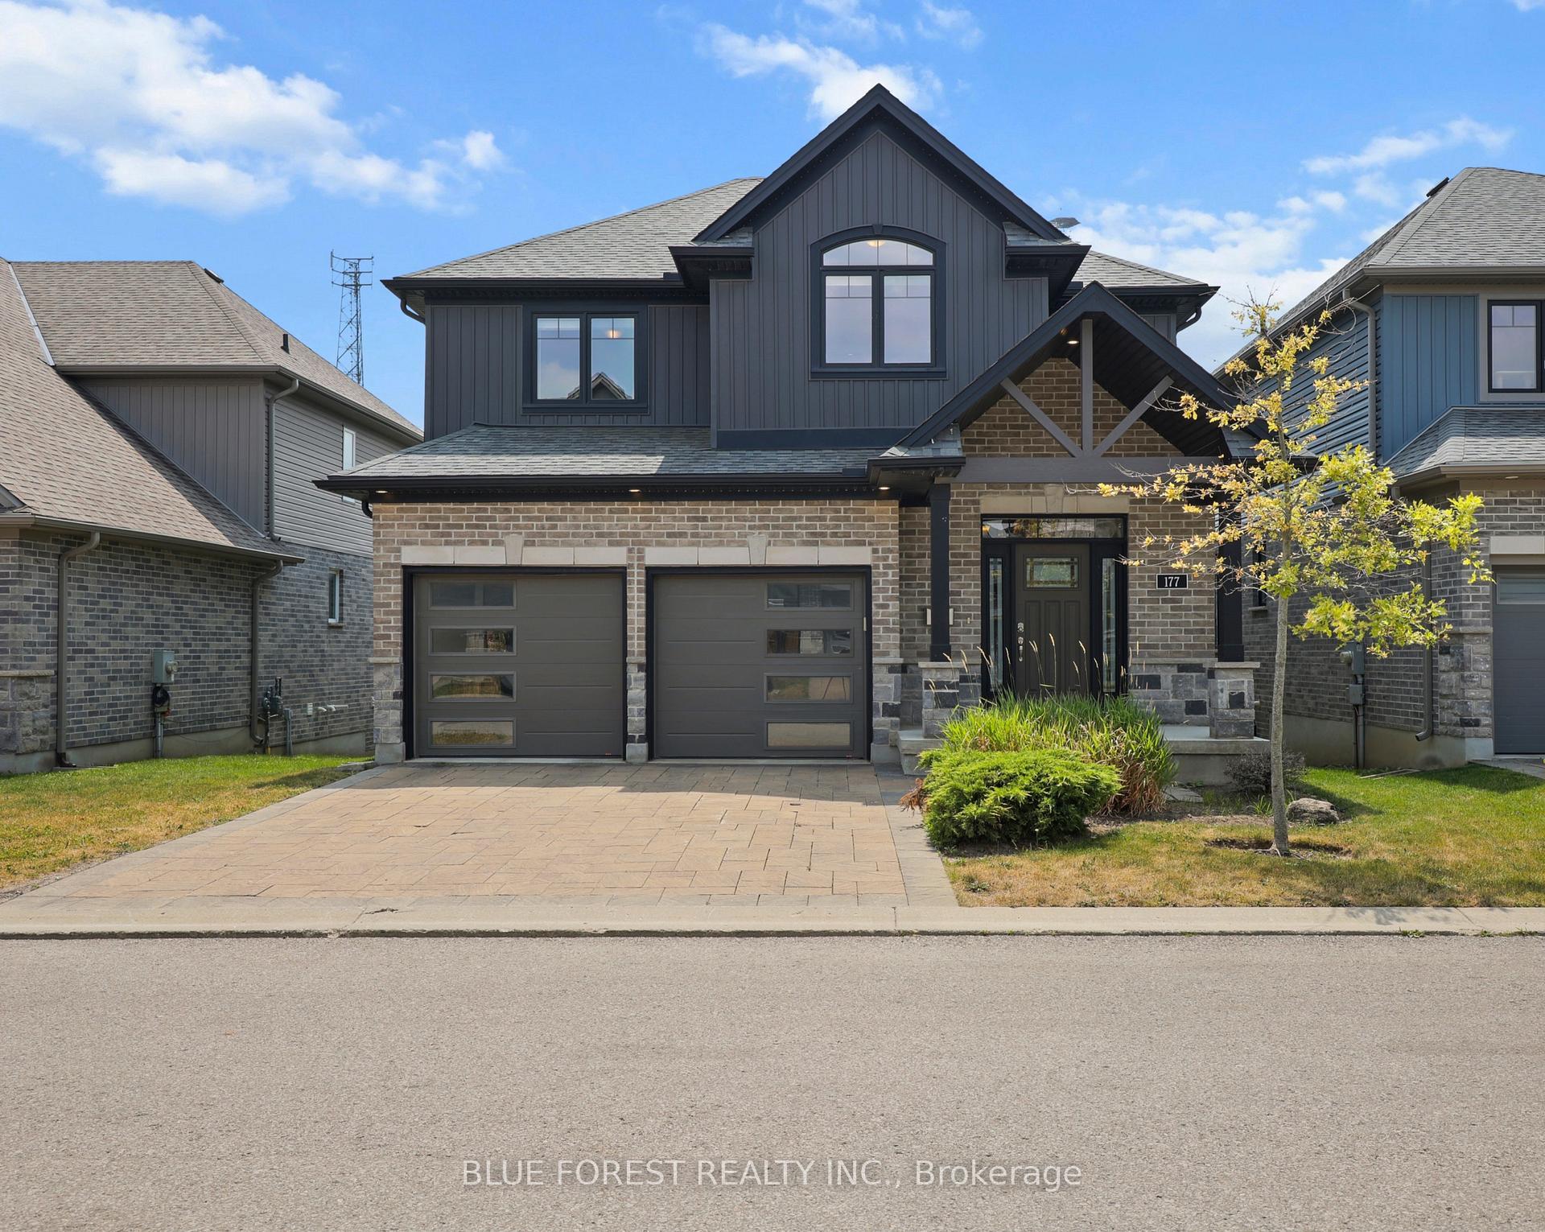
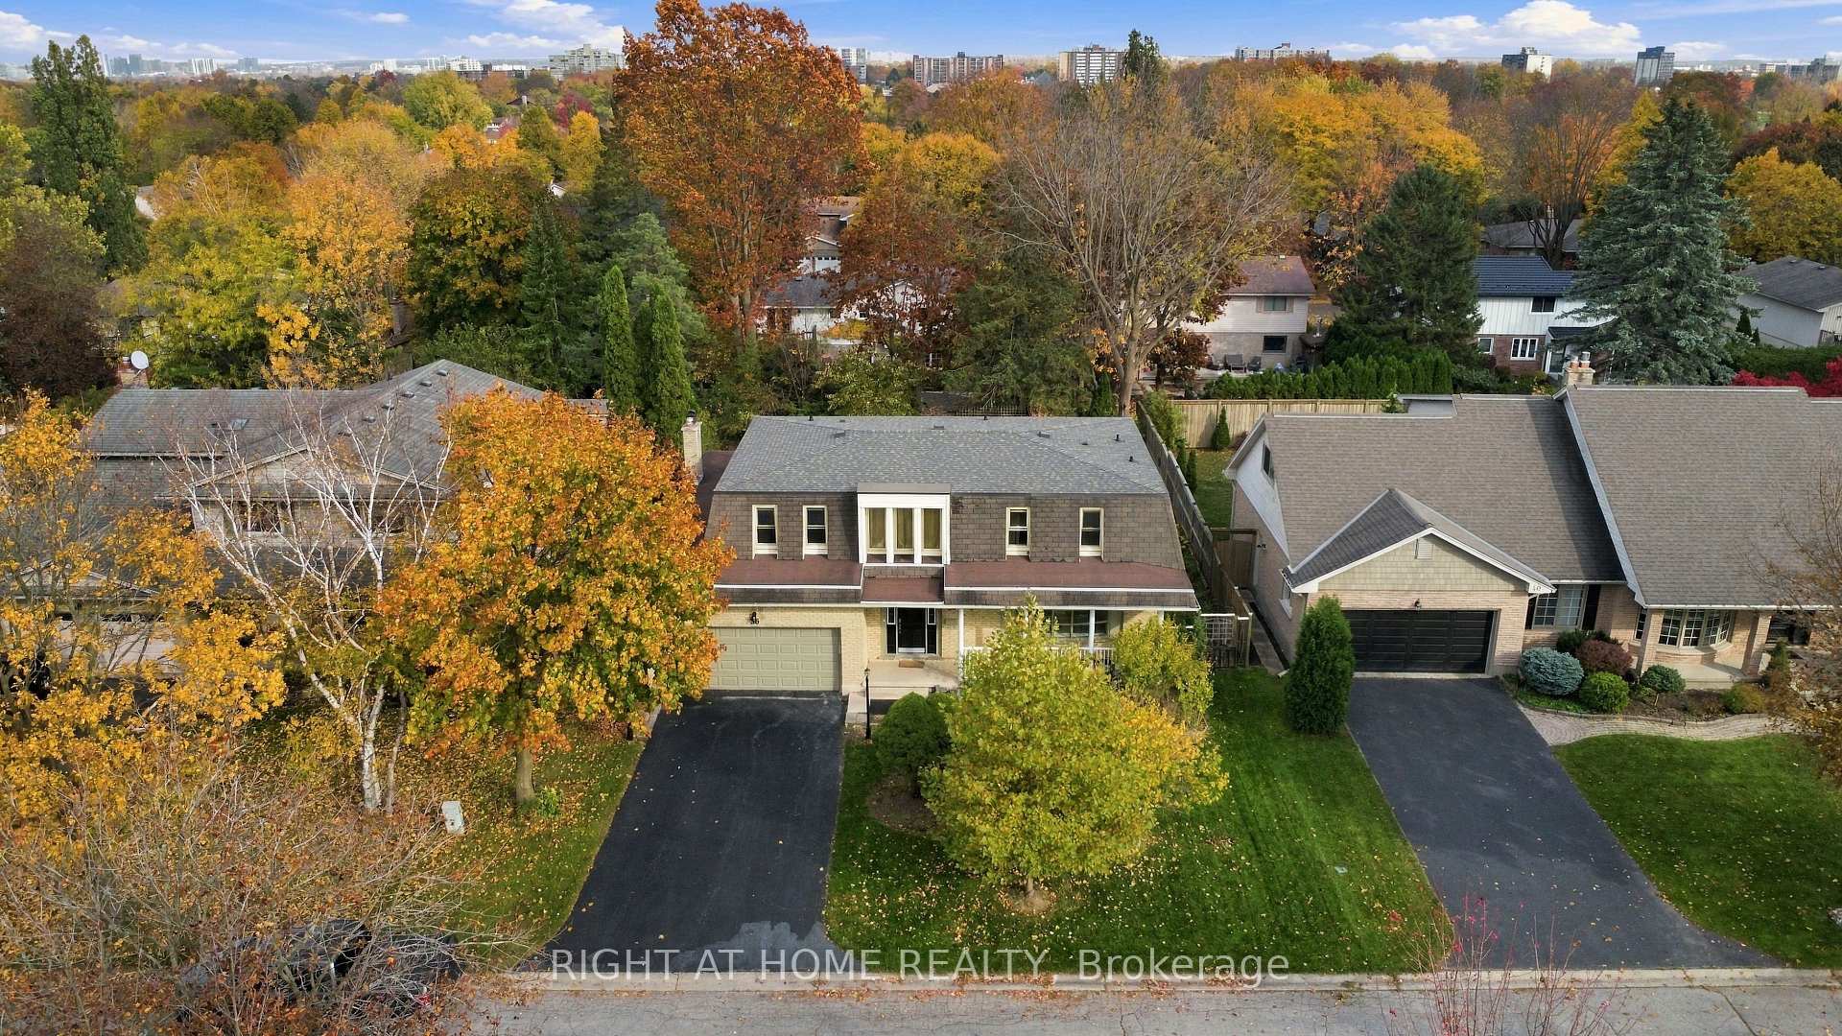
708 Village Green Avenue
South M · London, ON N6K 1H2
Listing brokerage: THRIVE REALTY GROUP INC.
Asking price
$739,900
Key facts
- DetachedProperty type
- 5Bedrooms
- 3Bathrooms
- 5 spacesParking
- 1,300 sq ftLiving space
- 70 ftLot frontage
- Oct 19, 2026Listed
- 21 daysOn market
- X14092446MLS® number
About this home
Welcome to this beautifully renovated family home in the heart of desirable Westmount, offering 3+2 bedrooms, 3 full bathrooms and approximately 2,200 sq. ft. of finished living space. Set on a generous lot, this bright and inviting home features an open concept main floor with large windows and a spacious kitchen overlooking the dining and living areas, ideal for everyday living and entertaining. The kitchen has quartz countertops, ample cabinetry, a large centre island and a full appliance package including a gas stove, range hood, refrigerator, dishwasher and oven. The spacious primary bedroom offers excellent closet space and a modern ensuite bathroom with heated floors. The finished lower level provides a welcoming recreation room, two additional bedrooms, a generous den ideal for a home office, a separate laundry room and abundant storage, including an expansive crawl space. Extensive updates include a metal roof, windows and doors, furnace, central air conditioning, hot water tank, eavestroughs, and wood and ceramic flooring. Outside, enjoy a private backyard with a large concrete patio, a natural gas hookup for barbecuing and raised garden beds. An oversized attached double garage and widened concrete driveway complete the package. Ideally located within walking distance of schools, parks, shopping and restaurants, with convenient access to Highways 401 and 402. Some photos are virtually staged.
Price history
- Listed$739,900
Location
708 Village Green Avenue, London
Schools & transit
School locations and boards shown from open data. We do not publish rankings; any future scores will be sourced, dated and shown factually.
Nearby schools
- St. Rose of Lima Separate SchoolLondon District Catholic School Board · Elementary · 642 m in a straight lineBoundary data unavailable for this board — we don't guess catchment lines.
- Westmount Public SchoolThames Valley DSB · Elementary · 752 m in a straight lineBoundary data unavailable for this board — we don't guess catchment lines.
- Saunders Secondary SchoolThames Valley DSB · Secondary · 782 m in a straight lineBoundary data unavailable for this board — we don't guess catchment lines.
Nearby transit
No transit stop within 25 km of this address in the data we hold. We carry transit for the Greater Toronto Area only: TTC, GO Transit, UP Express, YRT/Viva, MiWay, Brampton Transit and Durham Region Transit.
Sources
- Contains information licensed under the Open Government Licence – Ontario. Source: Ontario Ministry of Education.
MLS® #X14092446
Last updated Oct 27, 2026
MLS®, Multiple Listing Service®, and the associated logos are owned by The Canadian Real Estate Association (CREA)/the applicable board and identify the quality of services provided by real estate professionals who are members.
Listing data is provided under licence by the Toronto Regional Real Estate Board and is deemed reliable but not guaranteed accurate.