11 Fieldway Court
Rural Melancthon · Melancthon, ON L0N 1J0
Listing brokerage: GET SOLD REALTY INC.
Asking price
$1,199,000
Key facts
- DetachedProperty type
- 4Bedrooms
- 3Bathrooms
- 10 spacesParking
- 1,750 sq ftLiving space
- 617.41 ftLot frontage
- Oct 19, 2026Listed
- 21 daysOn market
- X14092330MLS® number
About this home
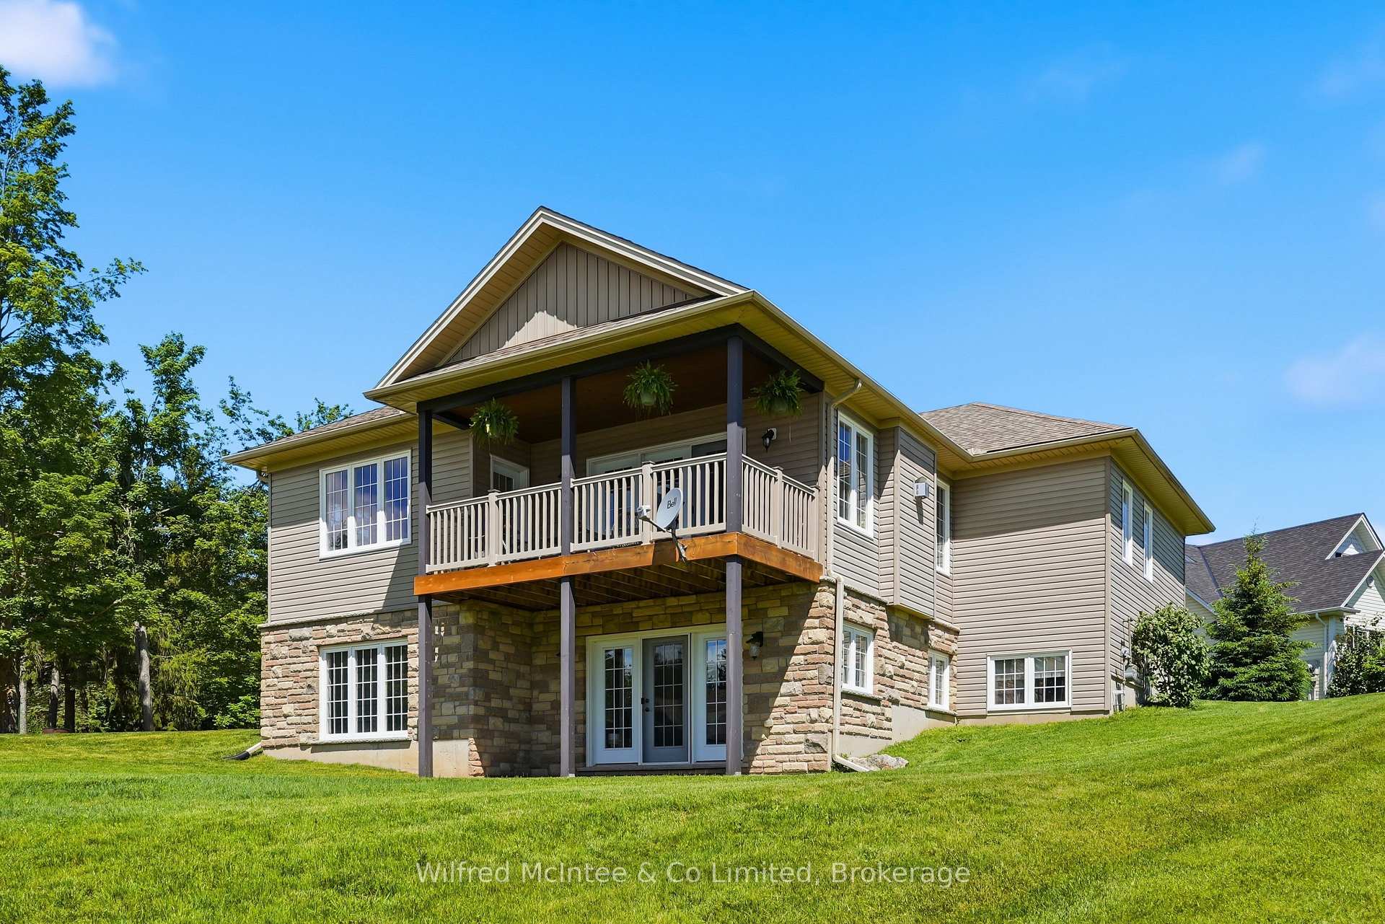
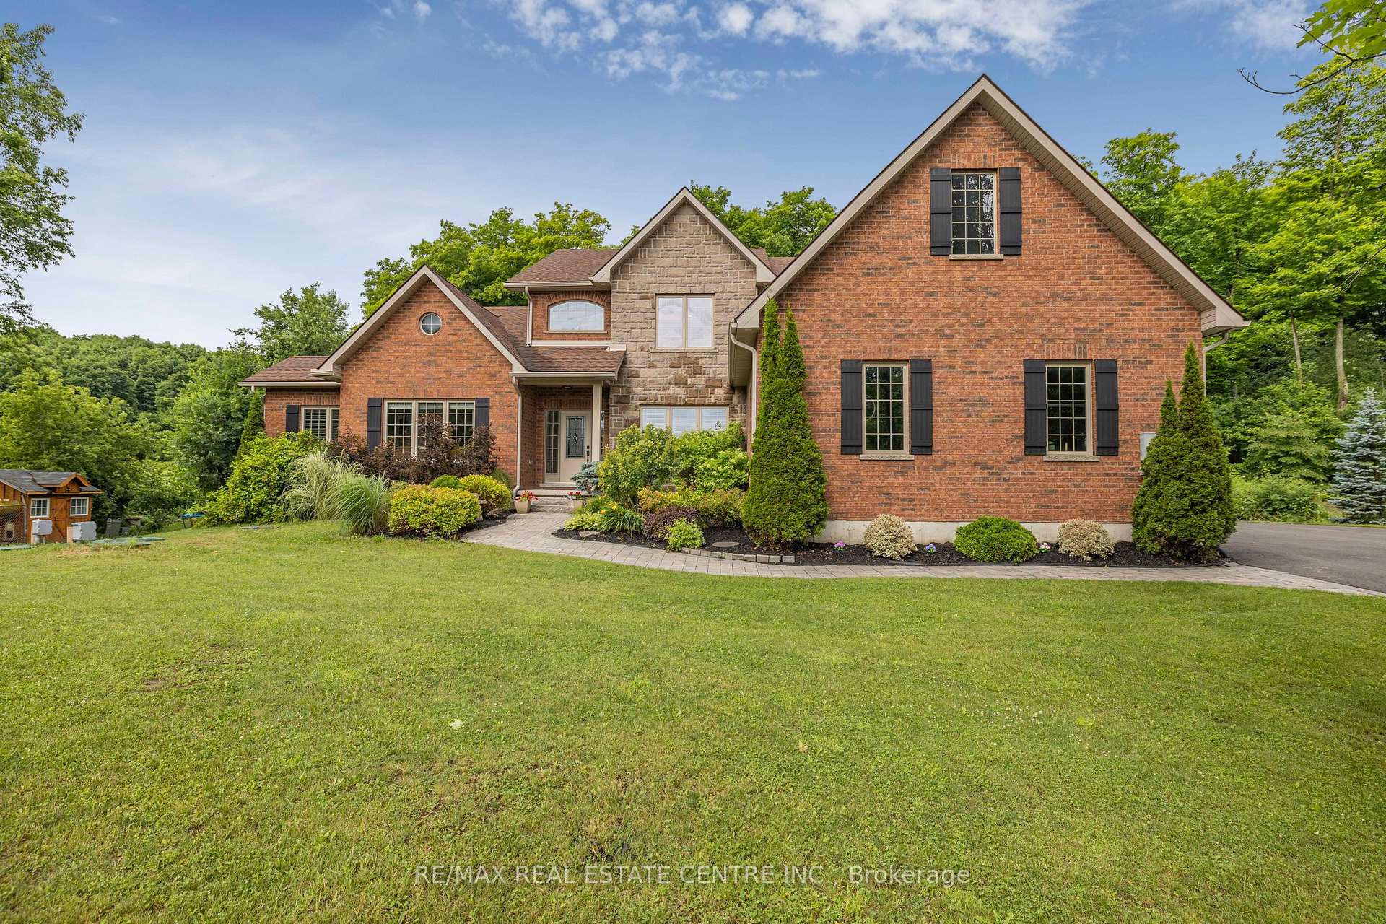
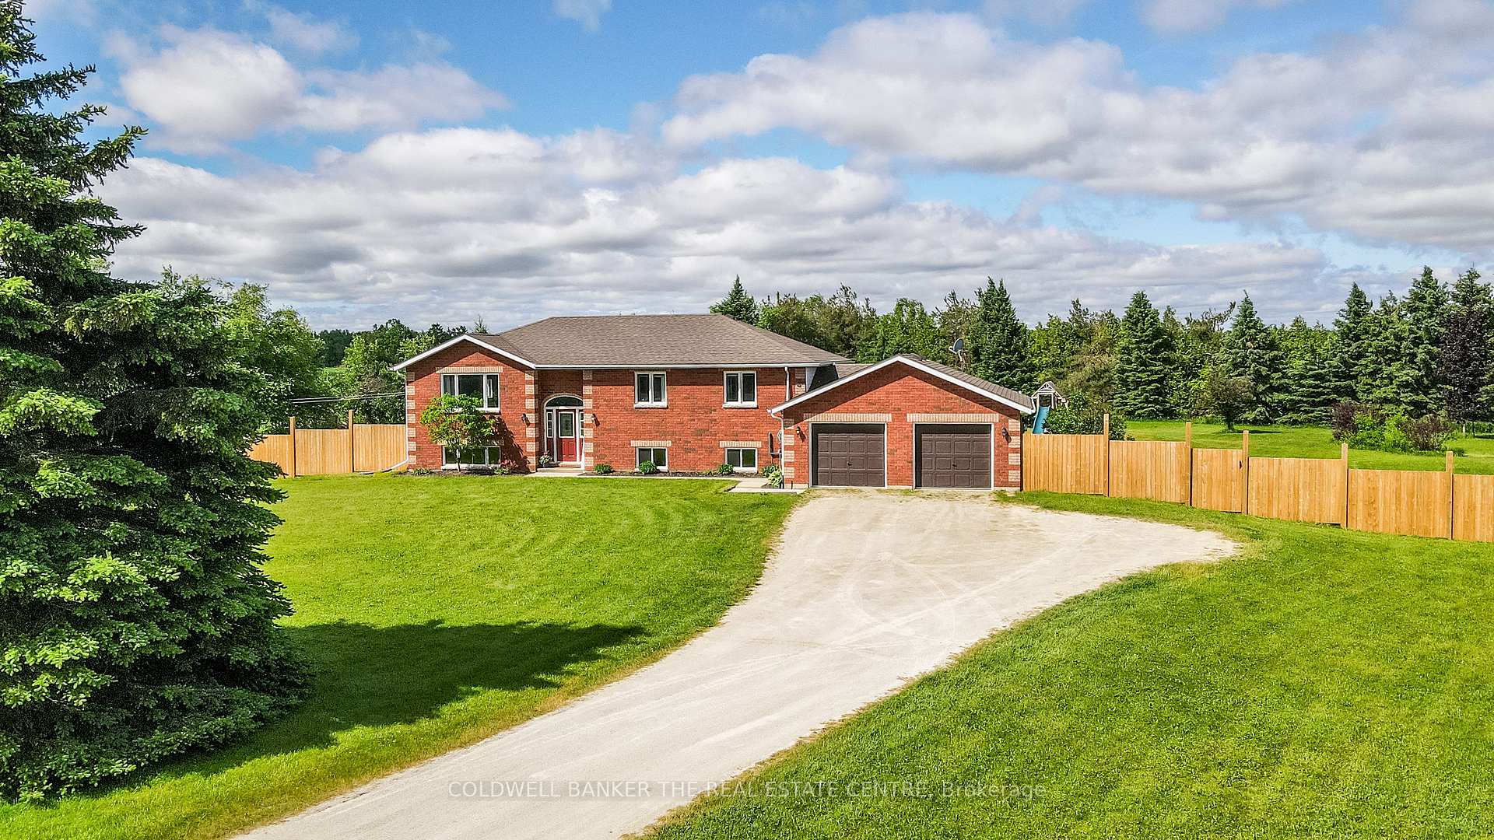
Set behind a private gate on 2.5 acres in Hornings Mills, 11 Fieldway Court is country living on a grand scale. A long, tree-lined drive winds past mature woods to a custom home overlooking its own private pond, and the quiet starts as soon as you pull in.The great room has dramatic 20-foot ceilings, with a floor-to-ceiling Omni Stone fireplace as its centrepiece. The fireplace is a $35,000 custom feature and also the home's primary heat source. The open-concept layout connects the kitchen, dining and family rooms. The kitchen has quartz counters and a raised breakfast bar, so it's set up for everyday meals and for a full house. Step into the enclosed Muskoka Room for morning coffee or evening views in any season.On the main floor, the primary retreat offers a spa-inspired ensuite with refined finishes, and a second bedroom can serve as a guest room or private office. Upstairs, an open loft looks down over the great room, with two more bedrooms and a 3-piece bath.The finished lower level has generous ceiling height and plenty of room for an in-law suite, home theatre, gym or games room. Outside, a dedicated RV pad with power and water hookups is ready for the next adventure.With privacy, space and a sense of arrival, this is a home that delivers on every level
Price history
- Listed$1,199,000
Location
11 Fieldway Court, Melancthon
Schools & transit
School locations and boards shown from open data. We do not publish rankings; any future scores will be sourced, dated and shown factually.
Nearby schools
- Glenbrook Elementary SchoolUpper Grand DSB · Elementary · 7.3 km in a straight lineBoundary data unavailable for this board — we don't guess catchment lines.
- Centre Dufferin District High SchoolUpper Grand DSB · Secondary · 7.8 km in a straight lineBoundary data unavailable for this board — we don't guess catchment lines.
- Hyland Heights Elementary SchoolUpper Grand DSB · Elementary · 7.9 km in a straight lineBoundary data unavailable for this board — we don't guess catchment lines.
Nearby transit
No transit stop within 25 km of this address in the data we hold. We carry transit for the Greater Toronto Area only: TTC, GO Transit, UP Express, YRT/Viva, MiWay, Brampton Transit and Durham Region Transit.
Sources
- Contains information licensed under the Open Government Licence – Ontario. Source: Ontario Ministry of Education.
MLS® #X14092330
Last updated Oct 19, 2026
MLS®, Multiple Listing Service®, and the associated logos are owned by The Canadian Real Estate Association (CREA)/the applicable board and identify the quality of services provided by real estate professionals who are members.
Listing data is provided under licence by the Toronto Regional Real Estate Board and is deemed reliable but not guaranteed accurate.