60 Rosecliffe Crescent 8
South C · London, ON N6K 4E5
Listing brokerage: ROYAL LEPAGE TRILAND REALTY
Asking price
$599,900
Key facts
- DetachedProperty type
- 3Bedrooms
- 4Bathrooms
- 6 spacesParking
- 2,125 sq ftLiving space
- Oct 19, 2026Listed
- 21 daysOn market
- X14092310MLS® number
About this home
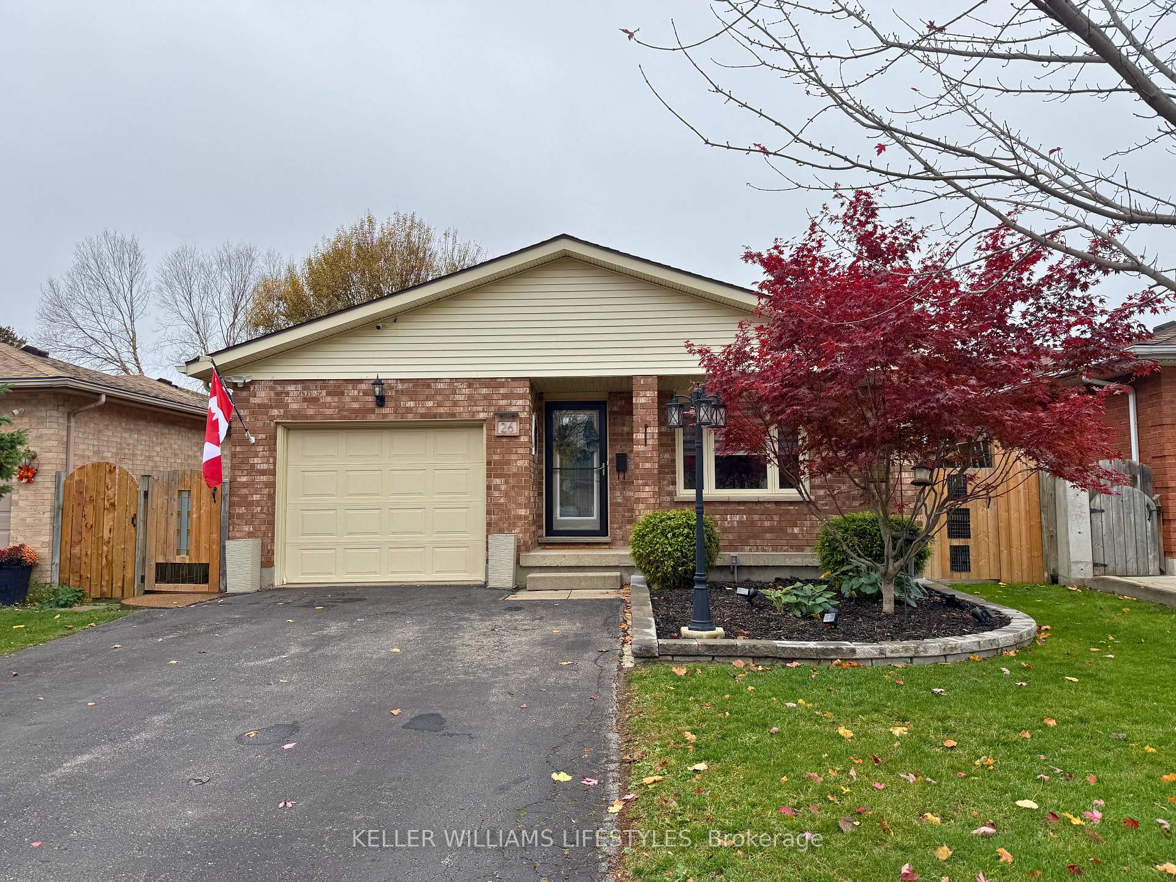
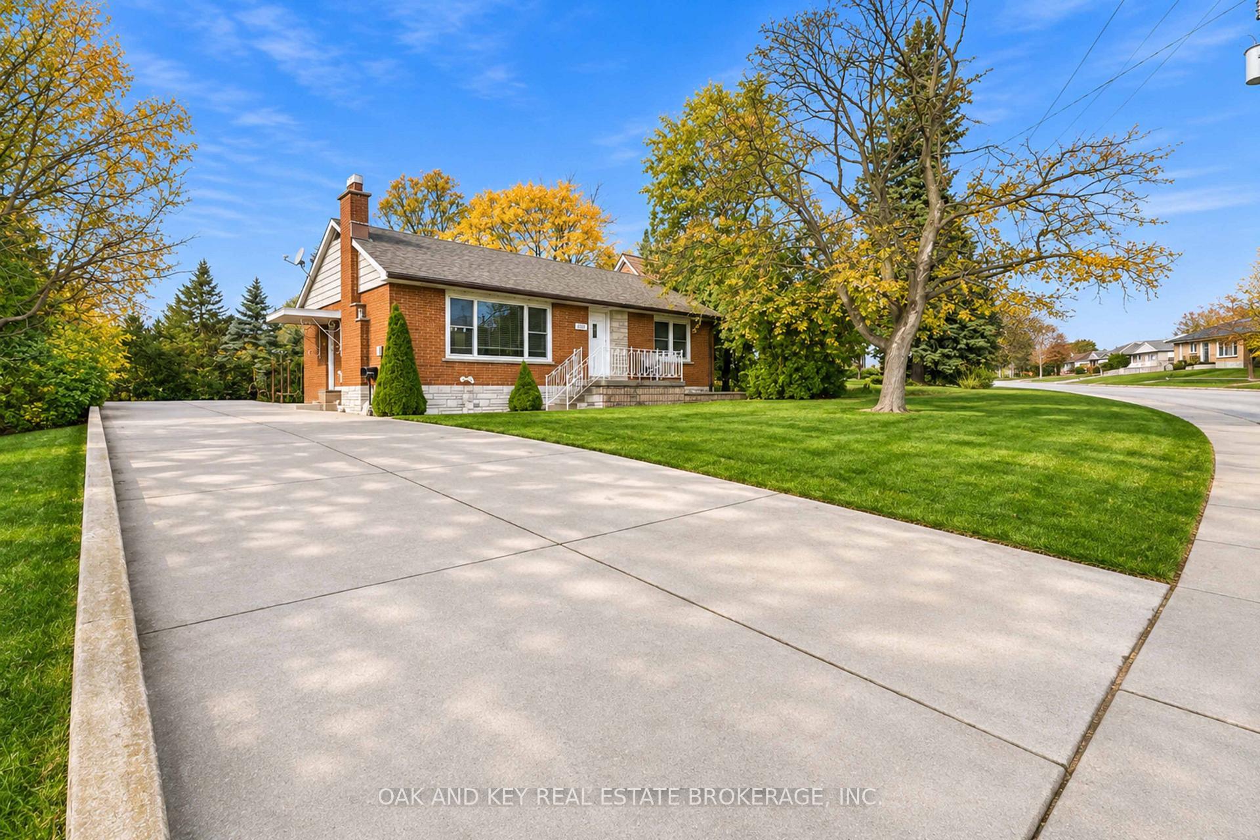
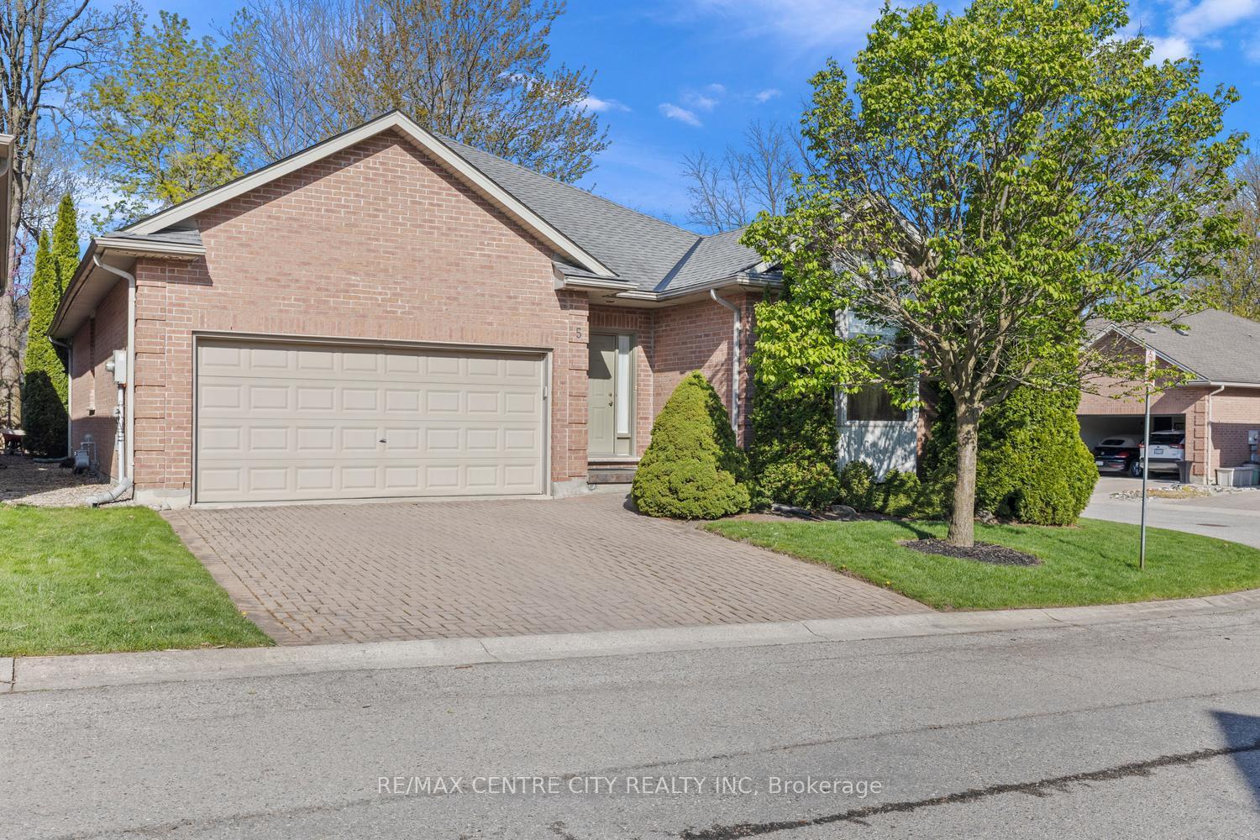
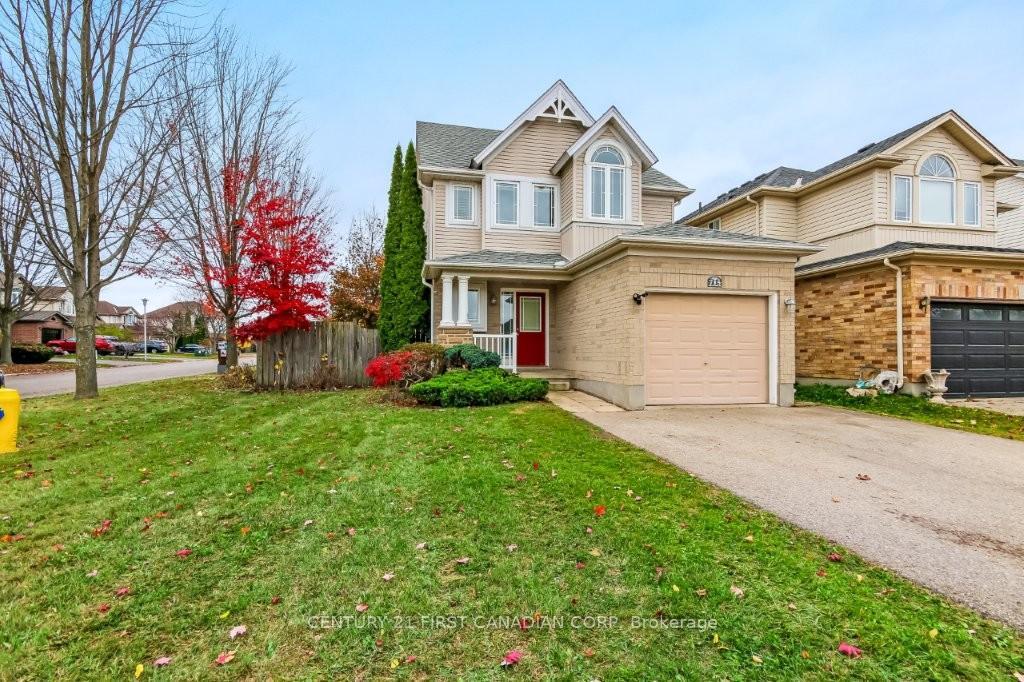
Tucked away in London's highly desirable Rosecliffe community, this expansive detached bungalow condo delivers an incredible footprint and low-maintenance luxury in a top-tier neighborhood. Boasting over 2,000 square feet on the main level alone, the home features a bright, sun-drenched layout anchored by a formal dining room that overlooks a sunken living room with a gas fireplace and a bay window. The heart of the home is a skylit eat-in kitchen with a functional peninsula and walkout access to one of three courtyard patios-featuring a built-in gas line ideal for summer BBQs. The main floor features two generous bedroom suites, including a vaulted primary retreat with direct patio access and a 5-piece ensuite, plus a second bedroom with its own 4-piece ensuite. Exceptionally maintained with rock-solid mechanicals-including a 2018 furnace, vinyl windows, and central vac-this pristine layout offers a rare canvas to personalize finishes over time while enjoying high-end bungalow living today. Downstairs, a fully finished lower level adds what could be a third bedroom, 3-piece bathroom, a recreation room, and a dedicated games room where the pool table is included! Enjoy total peace of mind with condo-managed lawn care and snow removal straight up your driveway. Photos have been virtually staged.
Price history
- Listed$599,900
Location
60 Rosecliffe Crescent 8, London
Schools & transit
School locations and boards shown from open data. We do not publish rankings; any future scores will be sourced, dated and shown factually.
Nearby schools
- W Sherwood Fox Public SchoolThames Valley DSB · Elementary · 949 m in a straight lineBoundary data unavailable for this board — we don't guess catchment lines.
- Woodland Heights Public SchoolThames Valley DSB · Elementary · 1.1 km in a straight lineBoundary data unavailable for this board — we don't guess catchment lines.
- Saunders Secondary SchoolThames Valley DSB · Secondary · 1.1 km in a straight lineBoundary data unavailable for this board — we don't guess catchment lines.
Nearby transit
No transit stop within 25 km of this address in the data we hold. We carry transit for the Greater Toronto Area only: TTC, GO Transit, UP Express, YRT/Viva, MiWay, Brampton Transit and Durham Region Transit.
Sources
- Contains information licensed under the Open Government Licence – Ontario. Source: Ontario Ministry of Education.
MLS® #X14092310
Last updated Oct 19, 2026
MLS®, Multiple Listing Service®, and the associated logos are owned by The Canadian Real Estate Association (CREA)/the applicable board and identify the quality of services provided by real estate professionals who are members.
Listing data is provided under licence by the Toronto Regional Real Estate Board and is deemed reliable but not guaranteed accurate.