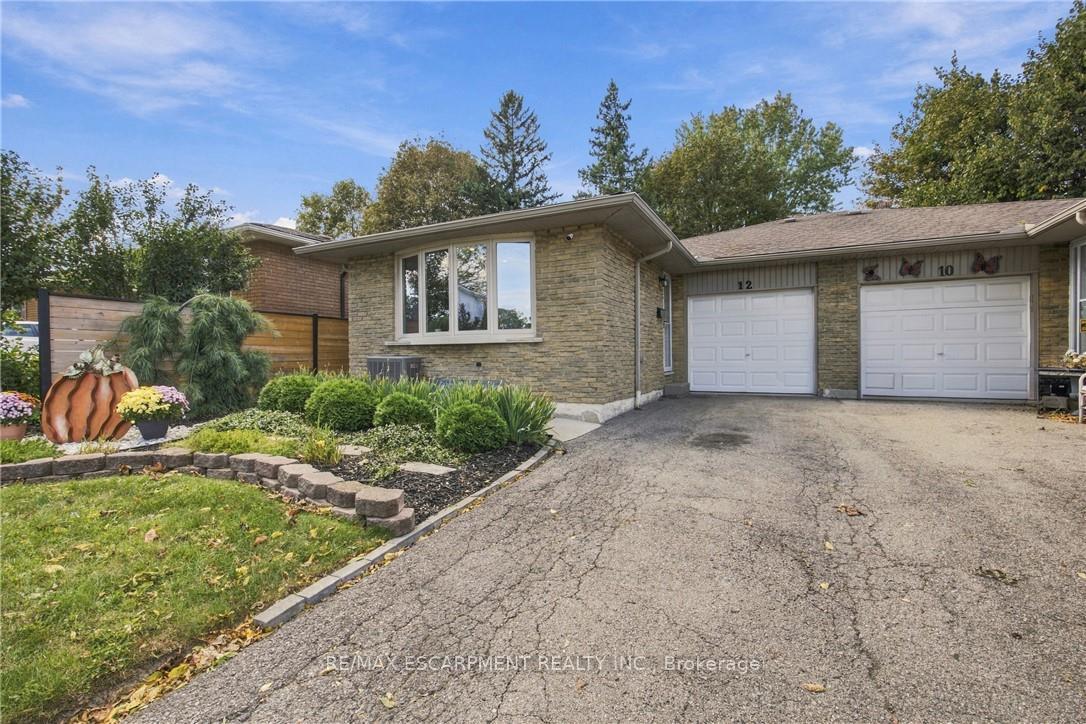
336 Jackson Street W
Kirkendall · Hamilton, ON L8P 1M8
Listing brokerage: RE/MAX ESCARPMENT REALTY INC.
Asking price
$639,900
Key facts
- Semi detachedProperty type
- 3Bedrooms
- 4Bathrooms
- 2 spacesParking
- 1,300 sq ftLiving space
- 25.56 ftLot frontage
- Oct 17, 2026Listed
- 23 daysOn market
- X14090960MLS® number
About this home
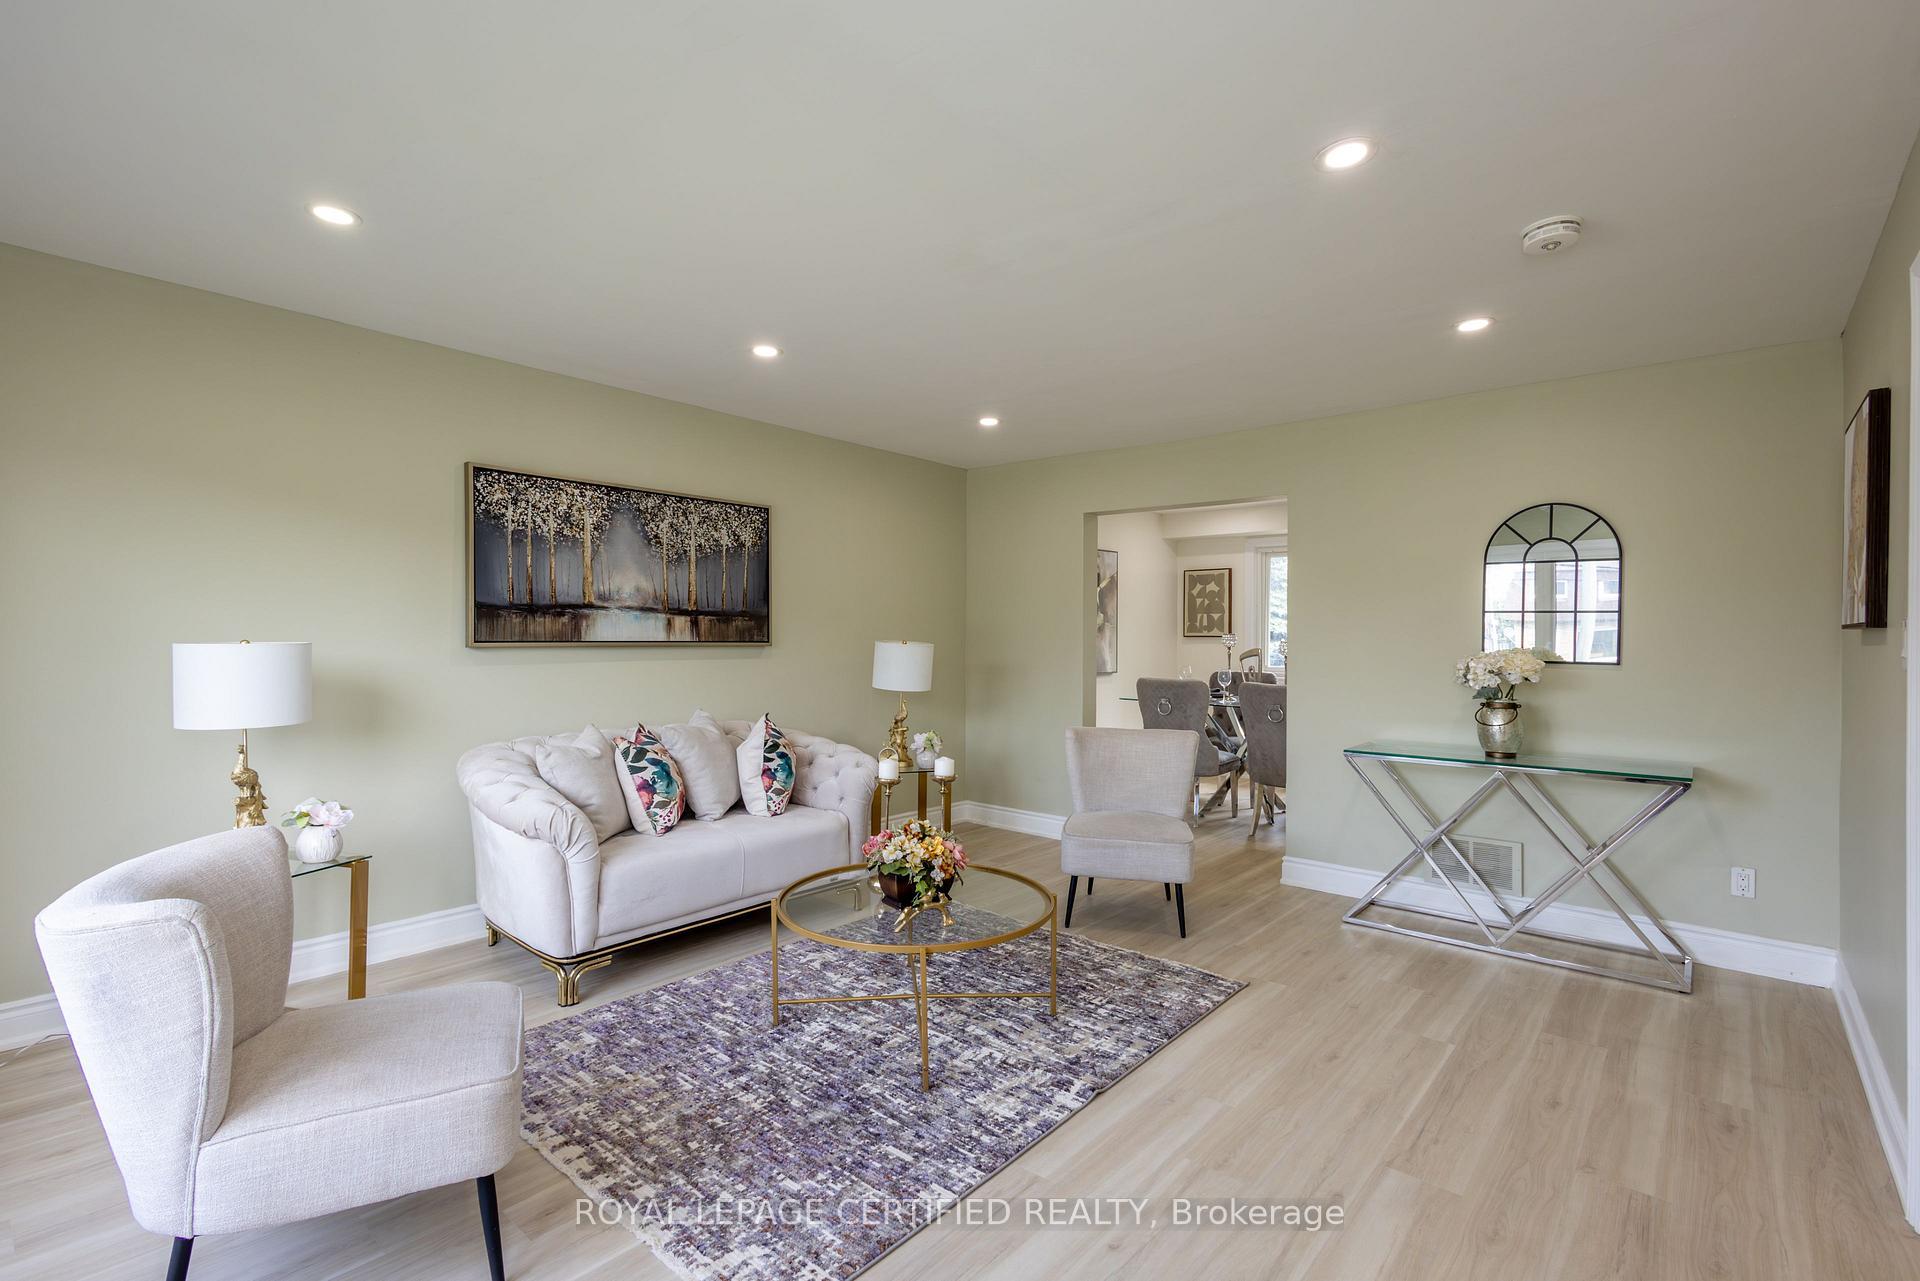
Prime Kirkendall neighborhood location just minutes to Mac Master University, QEW, Go Train, Go Bus and downtown deal for commuters. Beautifully updated 3-Bed, 4-Bath home offering exceptional versatility. Step inside to sun-filled main-floor living featuring sleek luxury vinyl flooring, a bright kitchen with ceramic backsplash and pot lights, plus a 2-piece main level powder room. The spacious living and dinette area is ideal for entertaining & flows seemingly to a walk out via sliding doors to a fully fenced, private garden retreat complete with perennials, a deck, and a cozy gazebo. The upper level boasts a massive 16'x14' primary suite with a walk-in closet and 3-pieceensuite, plus two additional bright bedrooms and a refreshed 4-piece main bath. Potential galore on the lower level with a separate side-entrance, finished laundry room, kitchenette, living/bedroom area, 3-piece bath, and double closet-perfect for multi-generational living, an in-law suite, or student rental income! Mechanics and updates are top-tier: Shingles (2022), Garage Door and sping hardware in (2019), Newer Windows, new Furnace & A/C in 2016 updated 100 Amp circuit breaker service, and a Backwater Valve. Walk to trendy Locke St, Hess Village, top schools, parks, and healthcare hubs just minutes away.
Price history
- Listed$639,900
Location
336 Jackson Street W, Hamilton
Schools & transit
School locations and boards shown from open data. We do not publish rankings; any future scores will be sourced, dated and shown factually.
Nearby schools
- Colin MacDonald Alternative SchoolPrivate · Elementary · 372 m in a straight lineBoundary data unavailable for this board — we don't guess catchment lines.
- Kanétskare Elementary School Middle SchoolHamilton-Wentworth DSB · Elementary · 552 m in a straight lineBoundary data unavailable for this board — we don't guess catchment lines.
- Lyonsgate Montessori SchoolPrivate · Elementary · 605 m in a straight lineBoundary data unavailable for this board — we don't guess catchment lines.
Nearby transit
Lines nearby: 11, 16, 17, 18, 40, 41, 47
- Main St. W. @ Pearl St. S.GO Transit · 81 m in a straight line · about 1 min walk (estimate) · 11, 16, 17, 18, 40, 41, 47
- Main St. W. @ Ray St. S.GO Transit · 237 m in a straight line · about 3 min walk (estimate) · 11, 16, 17, 18, 40, 41, 47
- King St. W. @ Pearl St. N.GO Transit · 310 m in a straight line · about 4 min walk (estimate) · 11, 16, 17, 18, 40, 41, 47
Sources
- Contains information licensed under the Open Government Licence – Ontario. Source: Ontario Ministry of Education.
- Data used in this product or service is provided with the permission of Metrolinx. Metrolinx makes no representations or warranties of any kind, express or implied, with respect to the Data and assumes no responsibility for the accuracy or currency of the data used in this product or service.
MLS® #X14090960
Last updated Oct 29, 2026
MLS®, Multiple Listing Service®, and the associated logos are owned by The Canadian Real Estate Association (CREA)/the applicable board and identify the quality of services provided by real estate professionals who are members.
Listing data is provided under licence by the Toronto Regional Real Estate Board and is deemed reliable but not guaranteed accurate.