150 Ballyduff Road
Manvers · Kawartha Lakes, ON L0A 1K0
Listing brokerage: REAL BROKER ONTARIO LTD.
Asking price
$1,249,000
Key facts
- OtherProperty type
- 3Bedrooms
- 2Bathrooms
- 16 spacesParking
- 1,300 sq ftLiving space
- 945.14 ftLot frontage
- Oct 17, 2026Listed
- 22 daysOn market
- X14090458MLS® number
About this home
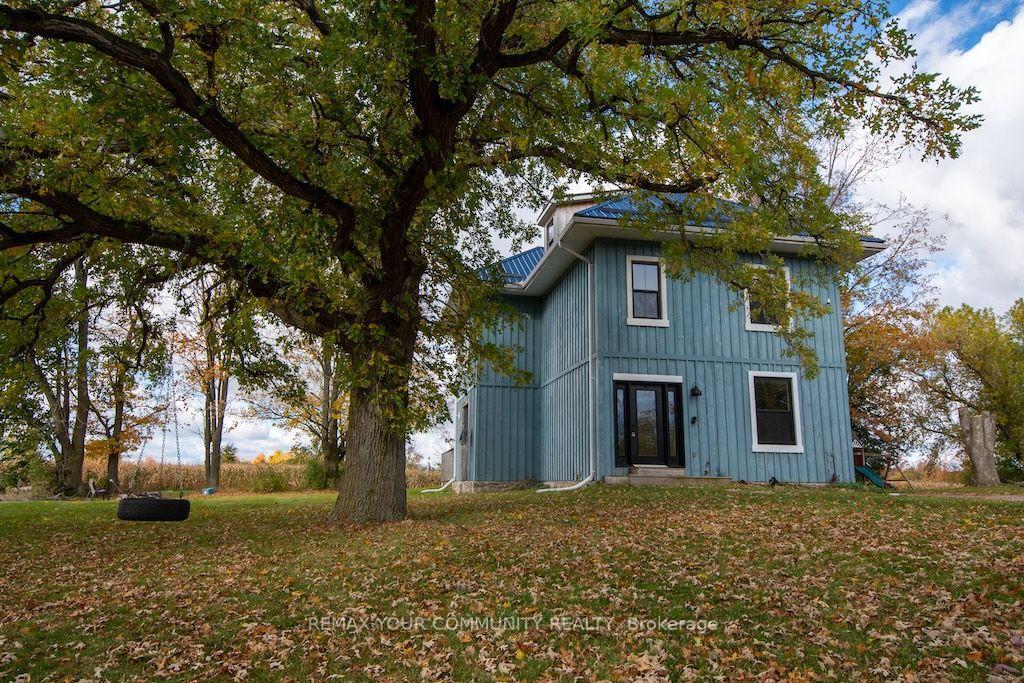
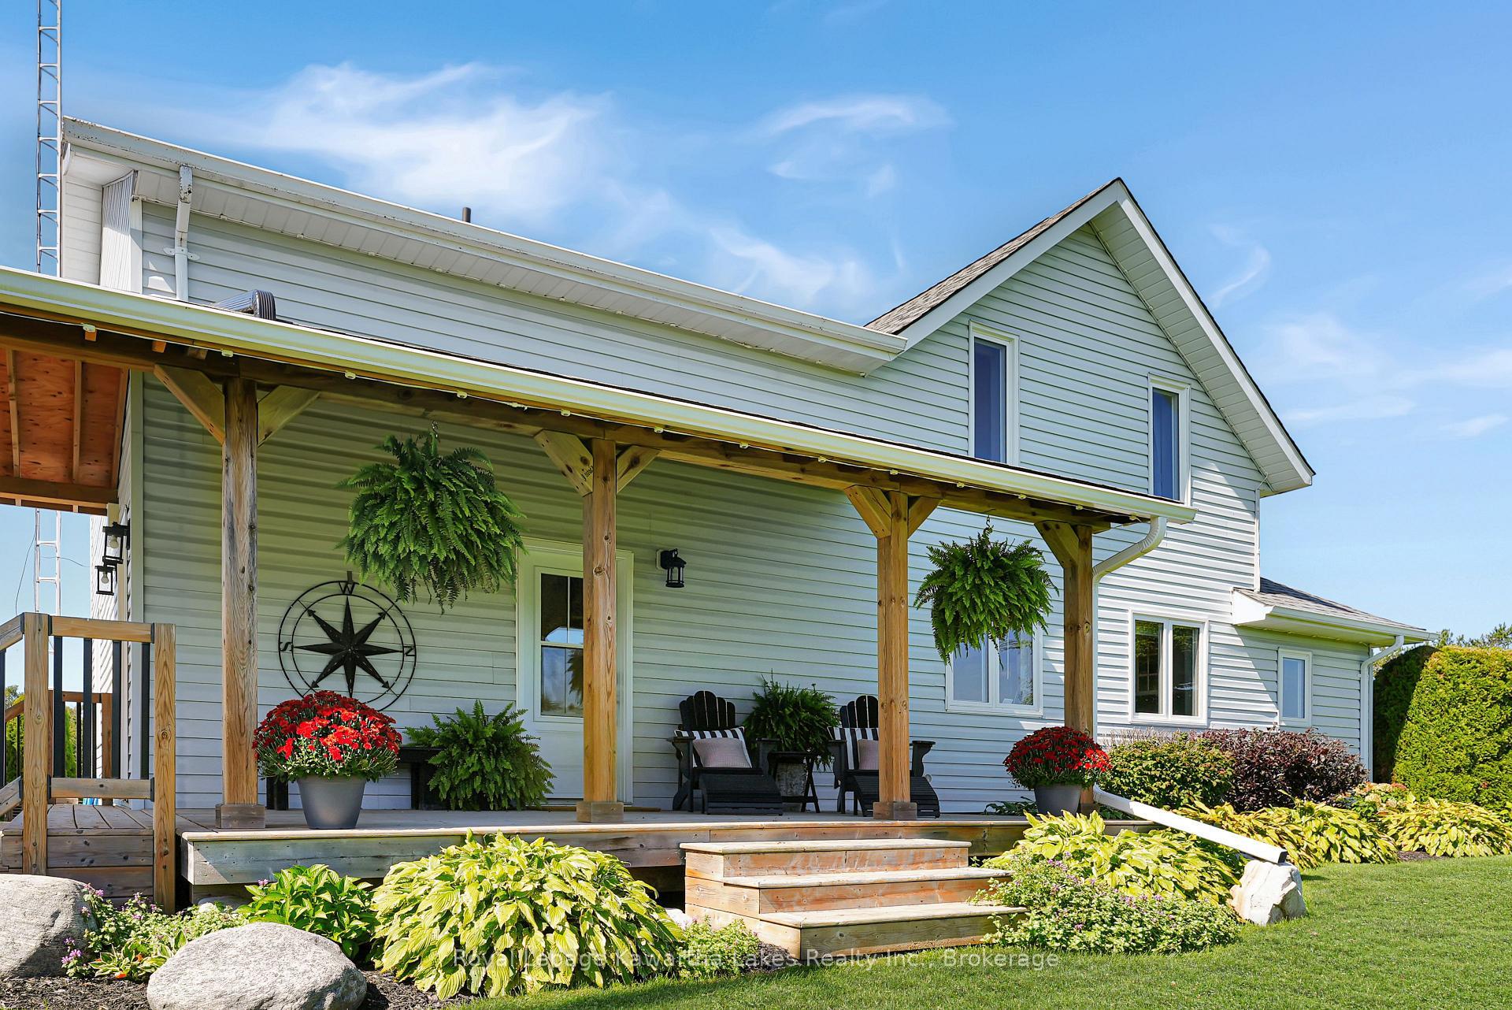
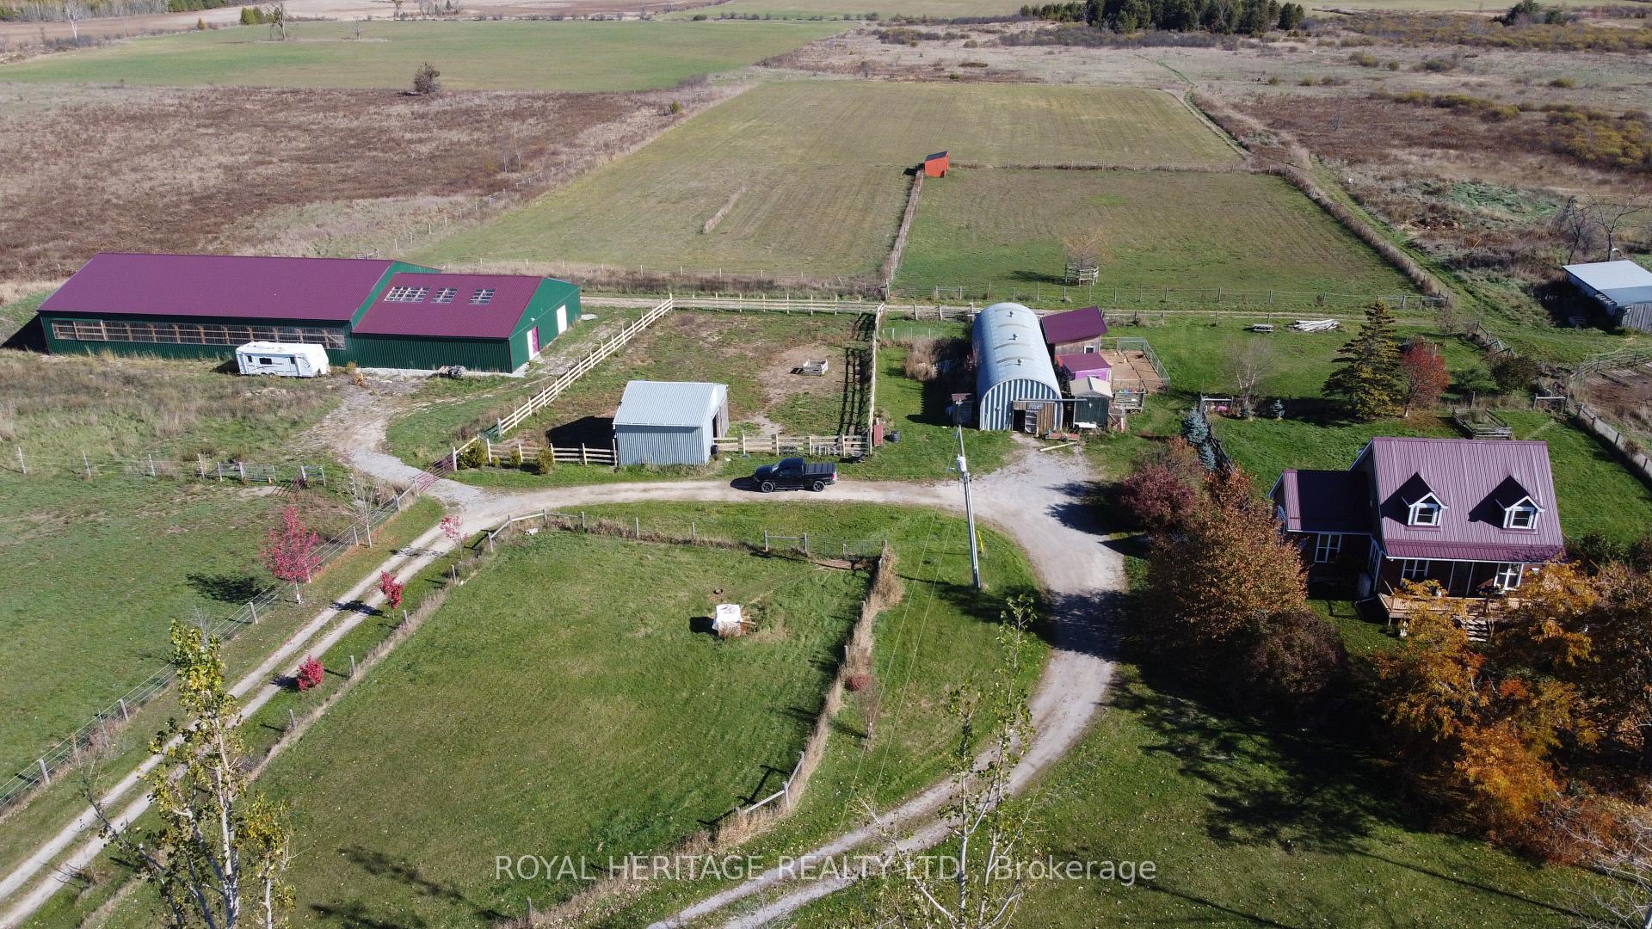
Welcome to your own piece of the countryside! Set on 100 rolling acres with gorgeous south and east views, this 1890 century home blends timeless charm with modern updates. A long, private driveway opens to a picturesque landscape of approximately 65 workable acres, 20 acres of bush and 10 acres of mixed pasture and wood lot. The updated vinyl-sided home features a large covered front porch (2024) with twin ceiling fans, a low-maintenance steel roof, and a back deck overlooking the rolling hills, ideal for morning coffee or evening sunsets. Inside, the mud room with heated floors, storage cabinets and bench keeps country living tidy, while the farmhouse eat-in kitchen offers ample storage and stainless steel appliances. The open living room boasts a vaulted ceiling and views from every window, plus a patio slider to the deck. The main floor principal bedroom, updated 4-piece bath with soaker tub and new glass shower (2026), and laundry room add everyday convenience. Upstairs, a generous landing is perfect for an office or play area, along with two bedrooms and a 3-piece bath. Bank barn with stalls "as is" features a frost-free hydrant and the property boasts a 25 x 40' steel and siding outbuilding with garage door (ordered), a chicken coop and a fenced vegetable garden. A new heat pump (2026) and Siemens EV charger (2026) bring modern comfort to this peaceful retreat. Come home to wide-open skies, room to roam and a lifestyle you'll love!
Price history
- Listed$1,249,000
Location
150 Ballyduff Road, Kawartha Lakes
Schools & transit
School locations and boards shown from open data. We do not publish rankings; any future scores will be sourced, dated and shown factually.
Nearby schools
- Cartwright Central Public SchoolDurham DSB · Elementary · 9.6 km in a straight lineBoundary data unavailable for this board — we don't guess catchment lines.
- Hampton Jr. Public SchoolKawartha Pine Ridge DSB · Elementary · 16.3 km in a straight lineBoundary data unavailable for this board — we don't guess catchment lines.
- Orono Public SchoolKawartha Pine Ridge DSB · Elementary · 16.7 km in a straight lineBoundary data unavailable for this board — we don't guess catchment lines.
Nearby transit
Lines nearby: 88, 507
- Hwy. 35 @ Hwy. 115 Park & RideGO Transit · 8.4 km in a straight line · about 106 min walk (estimate) · 88
- Main Southbound @ Millson HillDurham Region Transit · 16.3 km in a straight line · about 203 min walk (estimate) · 507
- Main Southbound @ CentreviewDurham Region Transit · 16.9 km in a straight line · about 211 min walk (estimate) · 507
Sources
- Contains information licensed under the Open Government Licence – Ontario. Source: Ontario Ministry of Education.
- Data used in this product or service is provided with the permission of Metrolinx. Metrolinx makes no representations or warranties of any kind, express or implied, with respect to the Data and assumes no responsibility for the accuracy or currency of the data used in this product or service.
- Contains public sector information made available under The Regional Municipality of Durham's Open Data Licence.
MLS® #X14090458
Last updated Oct 19, 2026
MLS®, Multiple Listing Service®, and the associated logos are owned by The Canadian Real Estate Association (CREA)/the applicable board and identify the quality of services provided by real estate professionals who are members.
Listing data is provided under licence by the Toronto Regional Real Estate Board and is deemed reliable but not guaranteed accurate.