182 Market Street
Pembroke · Pembroke, ON K8A 2H6
Listing brokerage: RE/MAX PEMBROKE REALTY LTD.
Asking price
$414,900
Key facts
- DetachedProperty type
- 4Bedrooms
- 2Bathrooms
- 3 spacesParking
- 900 sq ftLiving space
- 51.66 ftLot frontage
- Oct 17, 2026Listed
- 23 daysOn market
- X14090270MLS® number
About this home
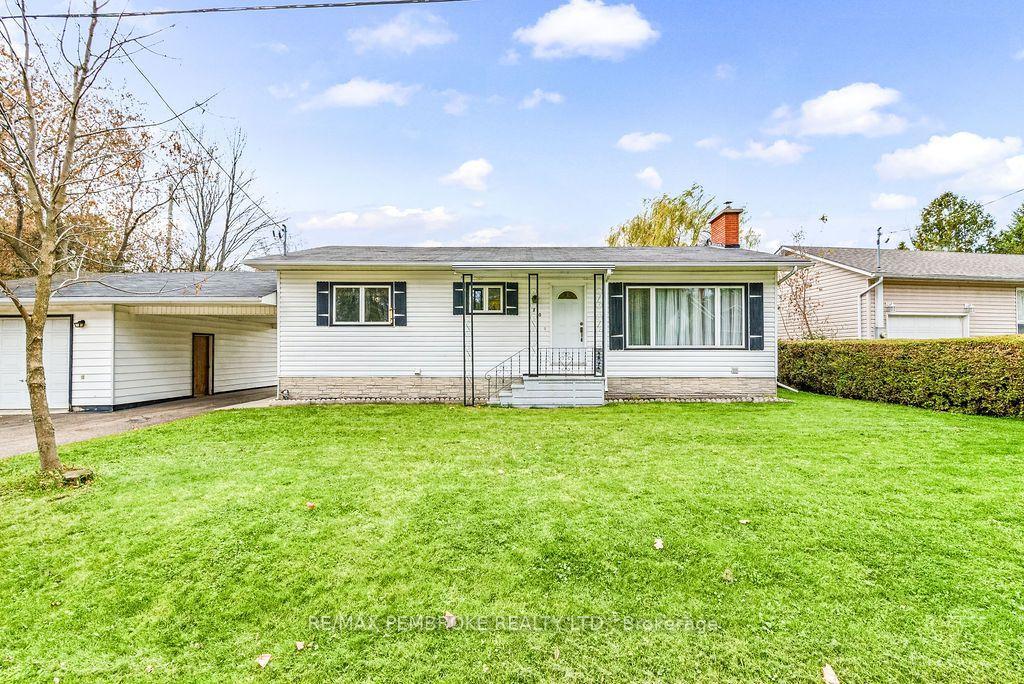
Welcome to 182 Market Street, Pembroke! Offering plenty of space inside and out, this inviting 4-bedroom, 2 bathroom home combines comfortable family living, a versatile layout, and a fantastic location in an established residential neighbourhood. Step inside to discover a bright and welcoming main level featuring warm hardwood flooring, a spacious living room with patio doors leading to the back deck, and an eat-in kitchen with abundant cabinetry, generous counter space, and room for everyday family meals. Two bedrooms and a full bathroom with convenient laundry facilities complete the main level. Downstairs, the finished lower level adds valuable living space with a generous family room featuring a cozy gas fireplace, two additional bedrooms, a second 2 piece bathroom, and plenty of flexibility for guests, hobbies, or a home office. Outside, you'll appreciate the spacious backyard with mature trees, garden beds, a storage shed, and plenty of room for children, pets, and outdoor entertaining. The attached garage and oversized paved driveway provide excellent parking and storage options. Location is another wonderful advantage! Situated in a well-established area of Pembroke, you'll enjoy convenient access to schools, parks, playgrounds, shopping, restaurants, recreational facilities, the Pembroke Regional Hospital, and the beautiful Ottawa River waterfront. With room for the whole family, practical everyday features, and a location that keeps you connected to everything Pembroke has to offer, 182 Market Street is ready to welcome its next chapter!
Price history
- Listed$414,900
Location
182 Market Street, Pembroke
Schools & transit
School locations and boards shown from open data. We do not publish rankings; any future scores will be sourced, dated and shown factually.
Nearby schools
- Highview Public SchoolRenfrew County DSB · Elementary · 1.3 km in a straight lineBoundary data unavailable for this board — we don't guess catchment lines.
- Cathedral Catholic SchoolRenfrew County CDSB · Elementary · 1.5 km in a straight lineBoundary data unavailable for this board — we don't guess catchment lines.
- École élémentaire publique L'ÉquinoxeCÉP de l'Est de l'Ontario · Elementary · 1.7 km in a straight lineBoundary data unavailable for this board — we don't guess catchment lines.
Nearby transit
No transit stop within 25 km of this address in the data we hold. We carry transit for the Greater Toronto Area only: TTC, GO Transit, UP Express, YRT/Viva, MiWay, Brampton Transit and Durham Region Transit.
Sources
- Contains information licensed under the Open Government Licence – Ontario. Source: Ontario Ministry of Education.
- Adapted from Statistics Canada, National Address Register, 2024-05-11. This does not constitute an endorsement by Statistics Canada of this product.
MLS® #X14090270
Last updated Nov 5, 2026
MLS®, Multiple Listing Service®, and the associated logos are owned by The Canadian Real Estate Association (CREA)/the applicable board and identify the quality of services provided by real estate professionals who are members.
Listing data is provided under licence by the Toronto Regional Real Estate Board and is deemed reliable but not guaranteed accurate.