58 Severino Circle
Smithville · West Lincoln, ON L0R 2A0
Listing brokerage: NEWGEN REALTY EXPERTS
Asking price
$609,000
Key facts
- TownhouseProperty type
- 3Bedrooms
- 3Bathrooms
- 2 spacesParking
- 1,300 sq ftLiving space
- 21.26 ftLot frontage
- Oct 16, 2026Listed
- 24 daysOn market
- X14089148MLS® number
About this home
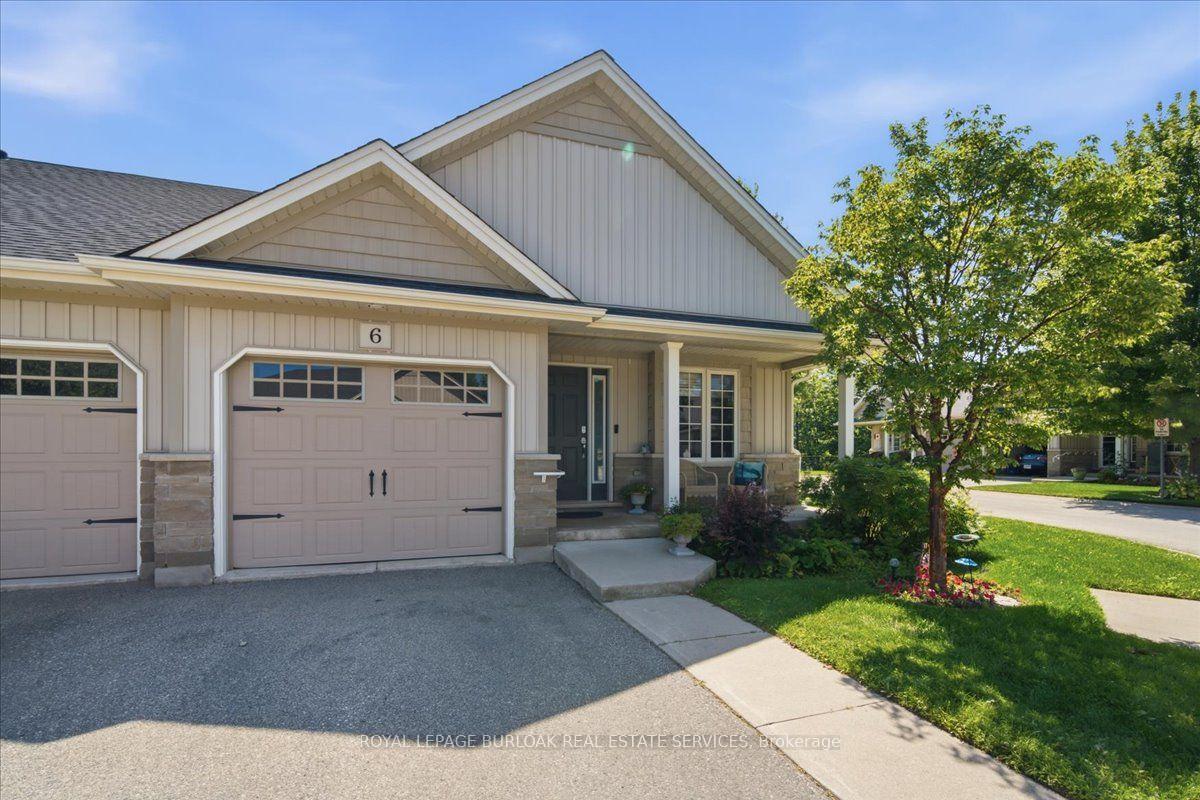
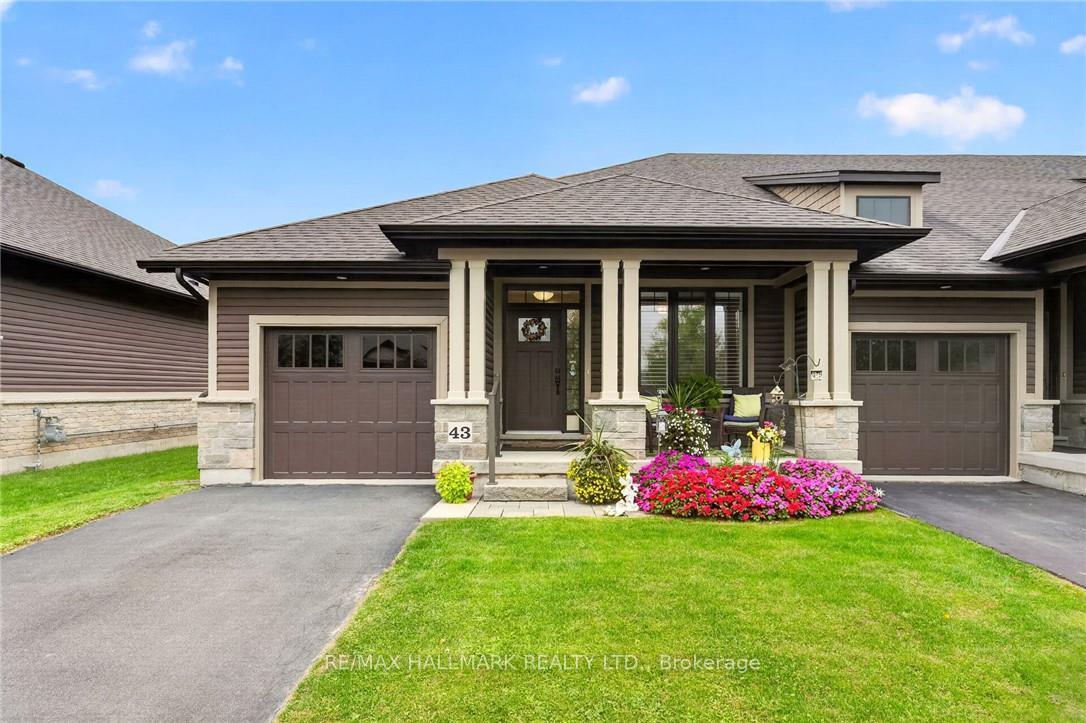
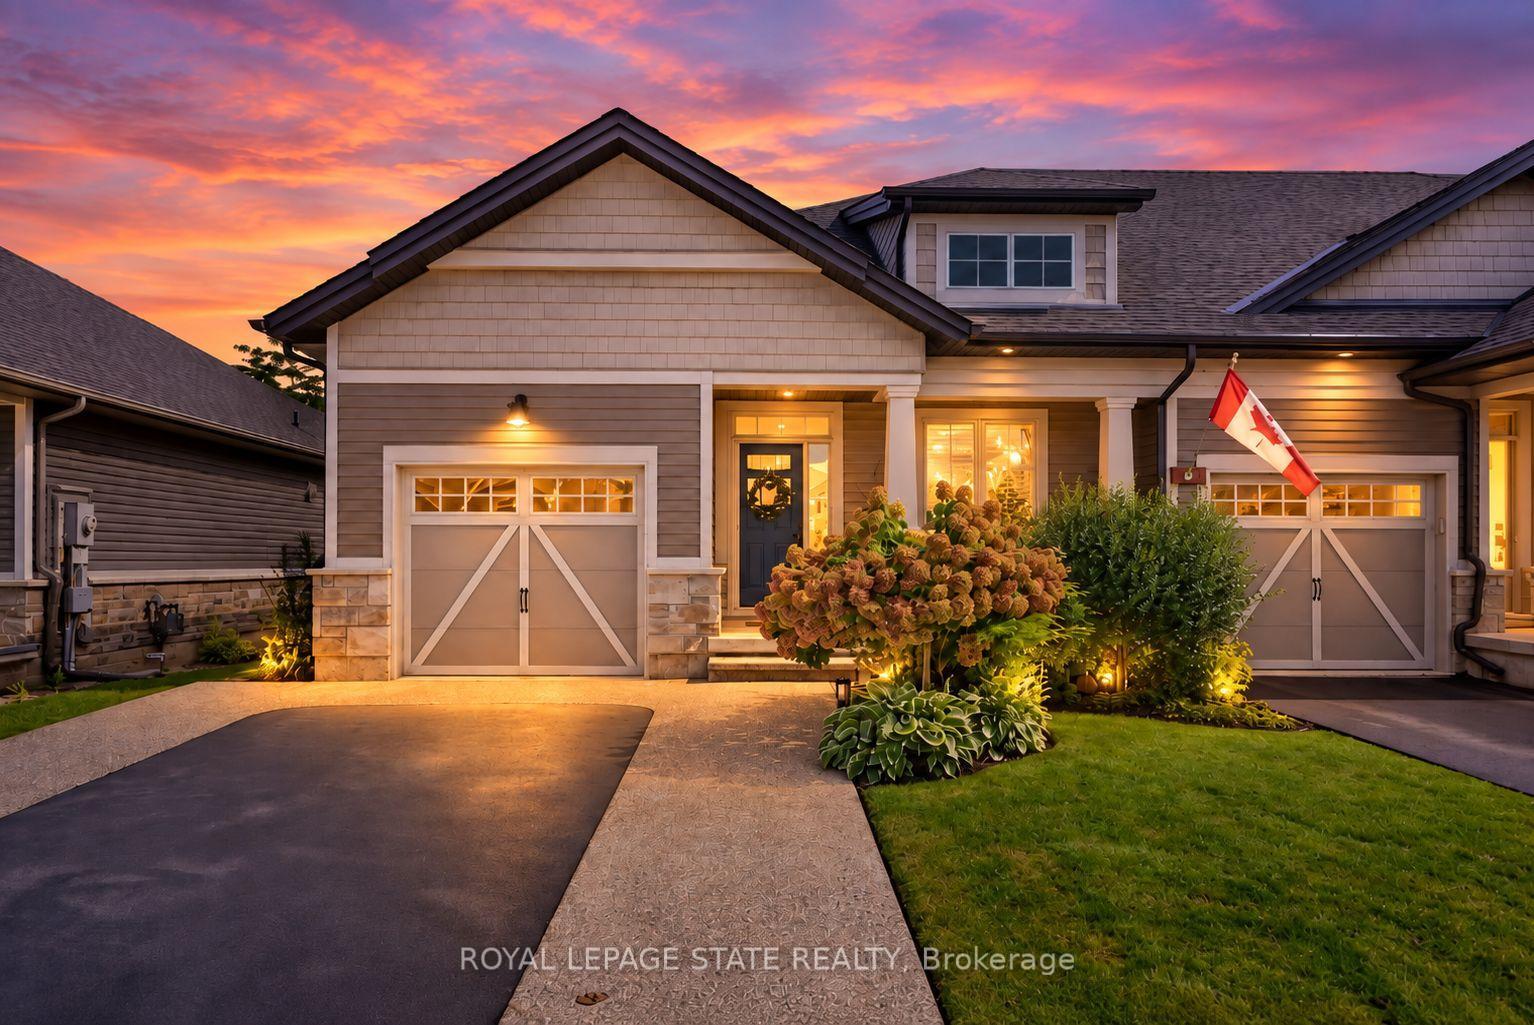
Absolutely Stunning Townhouse. Welcome to 58 Severino Circle. This Beautiful 3-Bedroom, 2.5-Bathroom, Home Is Located in a Family-Friendly, Desirable Area of Smithville. This Is One of Few Executive Townhomes Backing onto Green Space in the Neighborhood. Uniquely backing onto the most serene conservation space,58 Severino's premium lot is located in heart of the family-friendly Smithville neighborhood. This home offers unparalleled tranquility, to a backyard that can be accessed not only off your kitchen balcony for peaceful morning coffees, but also via your walk-out basement. The charming front porch is enhanced by a newly renovated front walkway, steps, and storm door. Inside, the main floor boasts an inviting open-concept design with soaring 9-foot ceilings. The large living room, complete with freshly painted and newly refinished floors, flows seamlessly into a family-sized kitchen. The kitchen is a chef's dream, featuring granite countertops, a generous island, and sleek stainless steel appliances. Upstairs, the spacious primary suite is a true retreat, offering a walk-in closet and a luxurious 3-piece ensuite with a glass-enclosed shower. Two additional bedrooms share a modern 3-piece bathroom while the convenience of upper-floor laundry makes everyday living a breeze. The unfinished lower level is brimming with potential whether you envision an additional bedroom, a home gym, or an office, the space is yours to customize.
Price history
- Listed$609,000
Location
58 Severino Circle, West Lincoln
Schools & transit
School locations and boards shown from open data. We do not publish rankings; any future scores will be sourced, dated and shown factually.
Nearby schools
- St Martin Catholic Elementary SchoolNiagara CDSB · Elementary · 230 m in a straight lineBoundary data unavailable for this board — we don't guess catchment lines.
- John Calvin Private SchoolPrivate · Elementary · 1.3 km in a straight lineBoundary data unavailable for this board — we don't guess catchment lines.
- Smithville Public SchoolDSB Niagara · Elementary · 1.4 km in a straight lineBoundary data unavailable for this board — we don't guess catchment lines.
Nearby transit
Lines nearby: GO Lakeshore West, 11, 12
- Ontario St. @ QEW (Beamsville) Park & RideGO Transit · 11.3 km in a straight line · about 141 min walk (estimate) · 11, 12
- Casablanca Blvd. @ QEW Park & RideGO Transit · 11.3 km in a straight line · about 142 min walk (estimate) · 11, 12
- Confederation GOGO Transit · 22.2 km in a straight line · about 278 min walk (estimate) · GO Lakeshore West, 11, 12
Sources
- Contains information licensed under the Open Government Licence – Ontario. Source: Ontario Ministry of Education.
- Data used in this product or service is provided with the permission of Metrolinx. Metrolinx makes no representations or warranties of any kind, express or implied, with respect to the Data and assumes no responsibility for the accuracy or currency of the data used in this product or service.
MLS® #X14089148
Last updated Oct 17, 2026
MLS®, Multiple Listing Service®, and the associated logos are owned by The Canadian Real Estate Association (CREA)/the applicable board and identify the quality of services provided by real estate professionals who are members.
Listing data is provided under licence by the Toronto Regional Real Estate Board and is deemed reliable but not guaranteed accurate.