1275 Parkview Avenue Main
Windsor, ON N8S 2X8
Listing brokerage: CENTURY 21 LEADING EDGE REALTY INC.
Asking rent
$2,400 /mo
Key facts
- DetachedProperty type
- 3Bedrooms
- 1Bathrooms
- 5 spacesParking
- 1,750 sq ftLiving space
- 55 ftLot frontage
- Oct 16, 2026Listed
- 24 daysOn market
- X14088878MLS® number
About this home
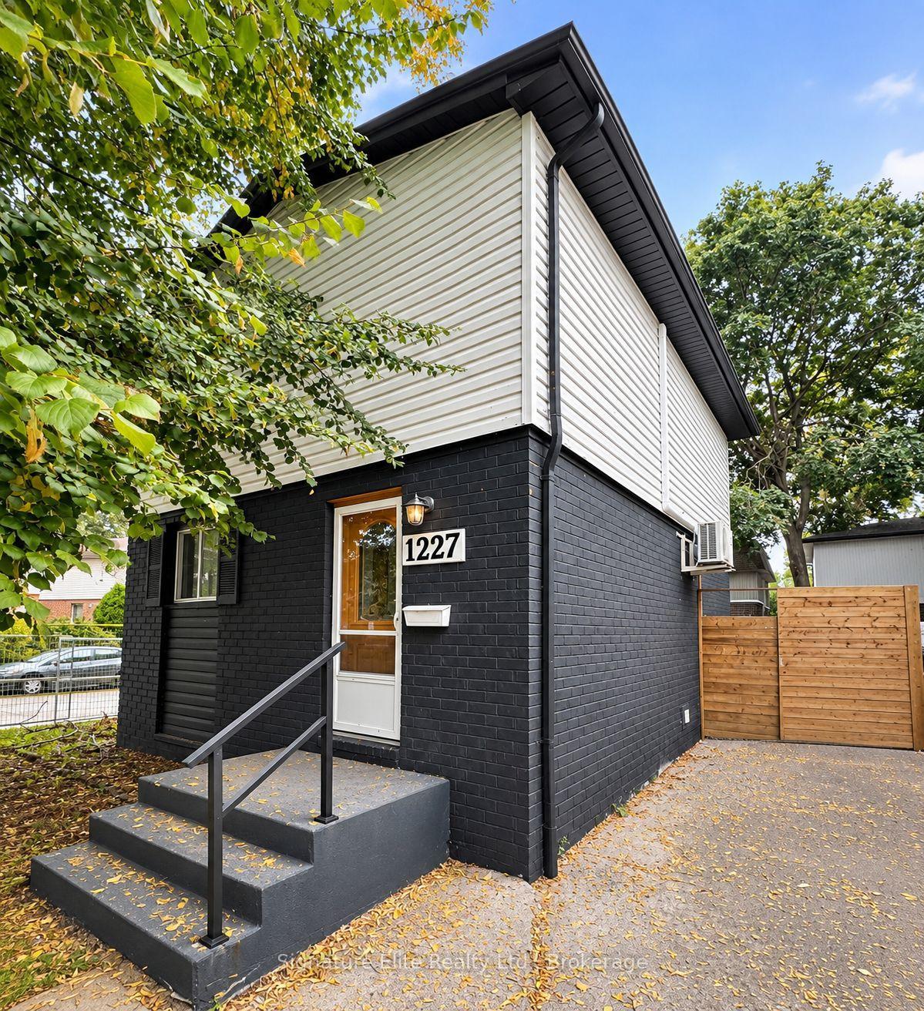
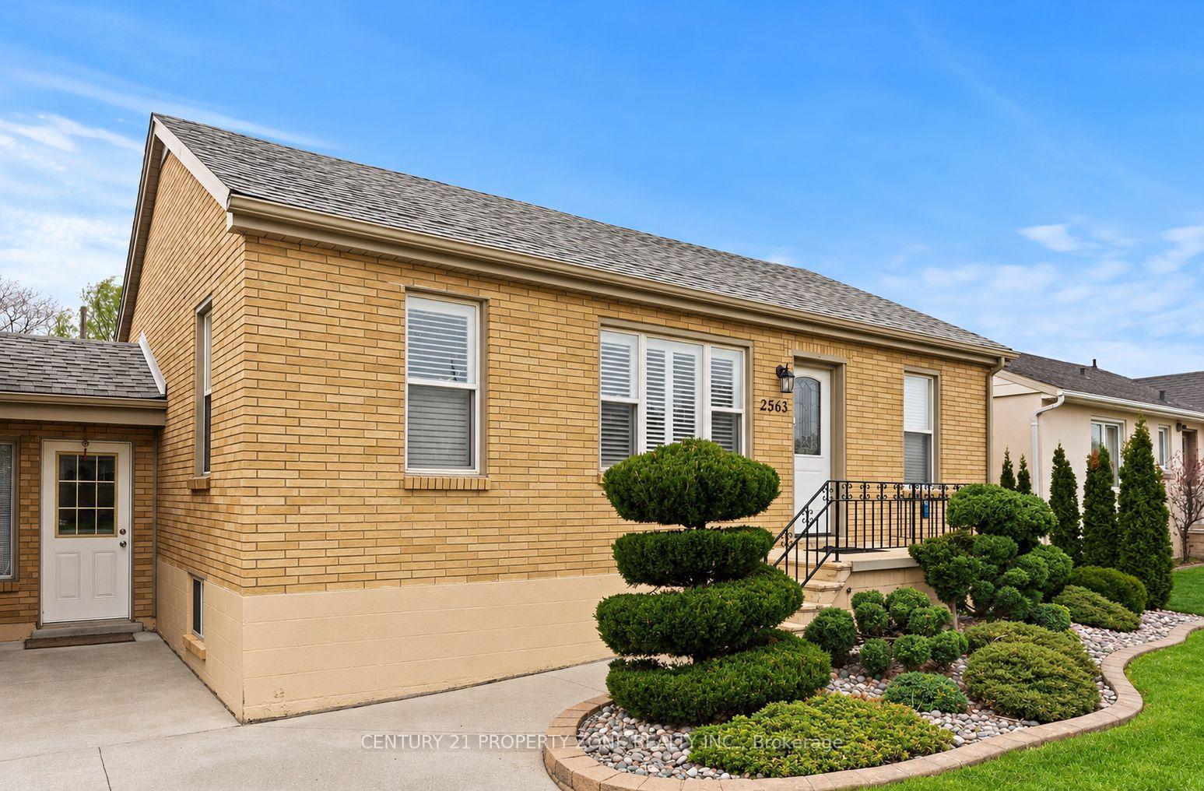
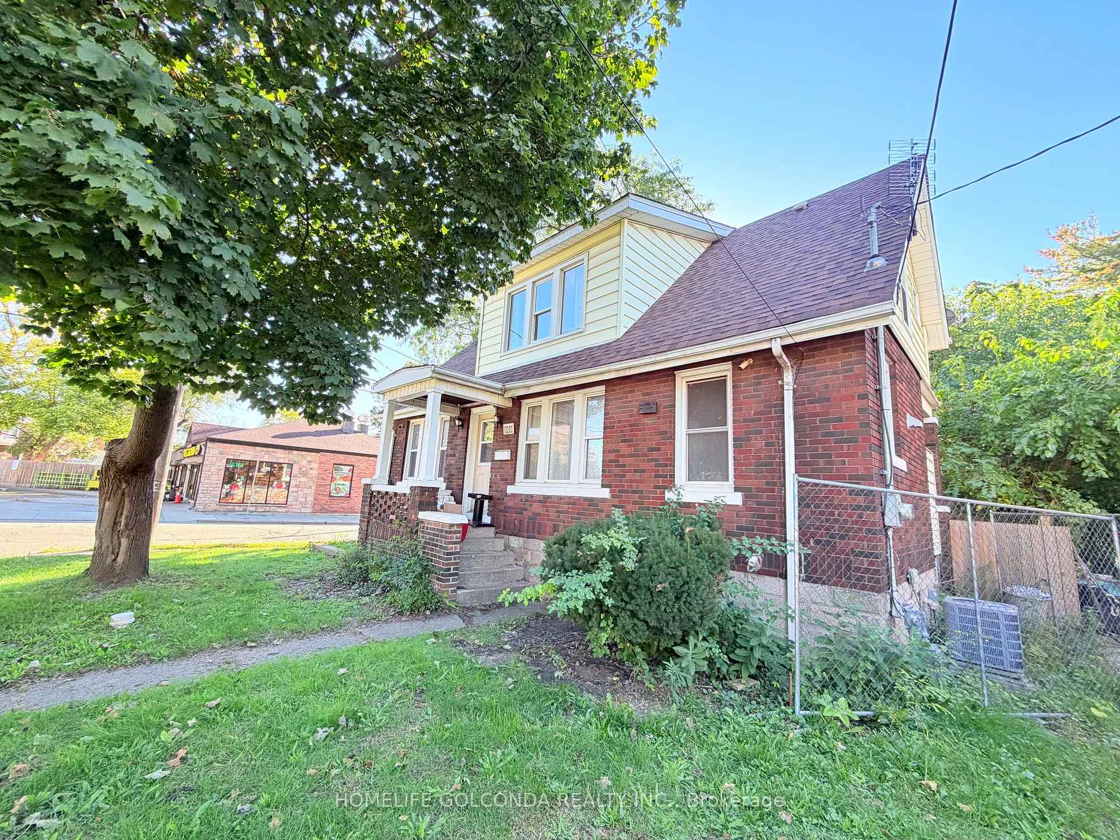
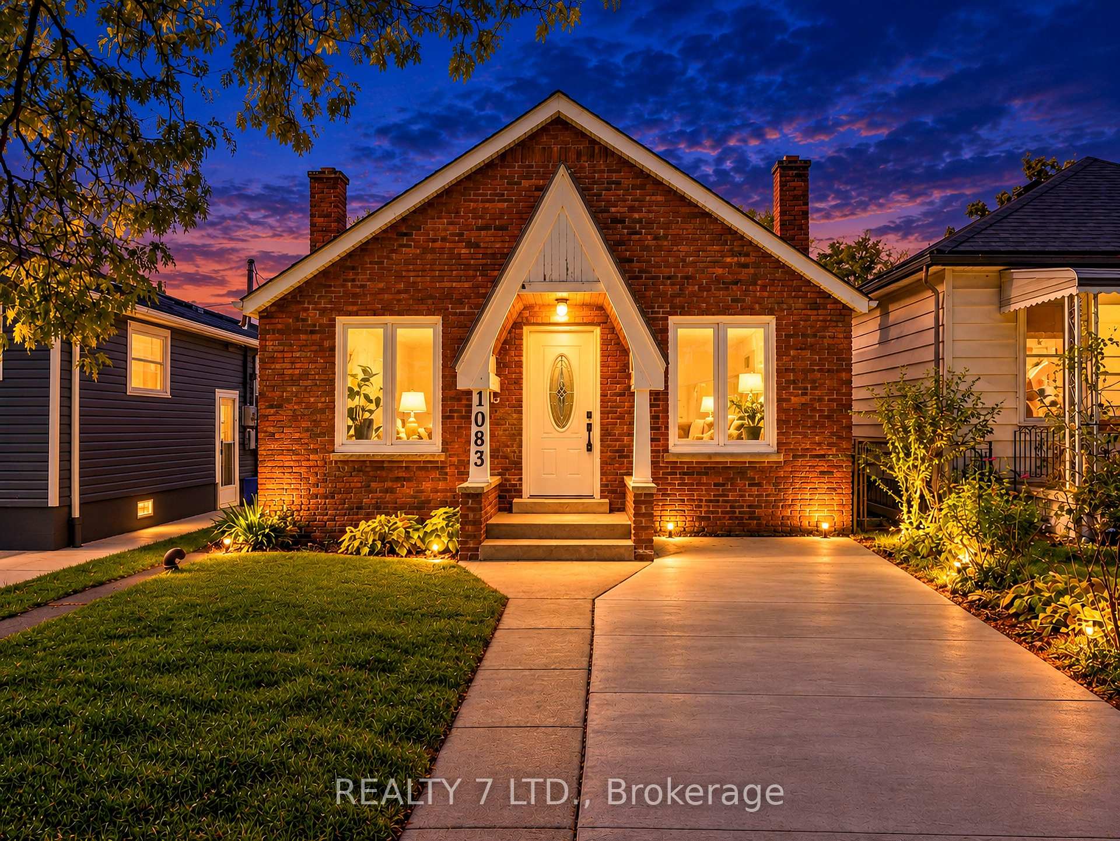
For Lease | Beautiful Three-Bedroom Home with a Stunning Backyard and Pool. Discover a charming and inviting home featuring three bedrooms and an eat-in kitchen, a welcoming place to enjoy everyday meals. A lovely living room and dining area provide the perfect setting for relaxing and entertaining, while the beautiful family room overlooking the backyard offers a peaceful space to unwind and enjoy the view. Step outside into a backyard retreat with a sparkling pool, ideal for sunny afternoons, memorable gatherings, and quiet summer evenings. With its inviting living spaces and gorgeous outdoor setting, this home offers a wonderful place to settle in and make lasting memories.
Price history
- Listed$2,400
Location
1275 Parkview Avenue Main, Windsor
Schools & transit
School locations and boards shown from open data. We do not publish rankings; any future scores will be sourced, dated and shown factually.
Nearby schools
- École élémentaire catholique Georges P VanierConseil scolaire catholique Providence · Elementary · 928 m in a straight lineBoundary data unavailable for this board — we don't guess catchment lines.
- St Rose Catholic SchoolWindsor-Essex CDSB · Elementary · 1.1 km in a straight lineBoundary data unavailable for this board — we don't guess catchment lines.
- Dr. David Suzuki Public SchoolGreater Essex County DSB · Elementary · 1.1 km in a straight lineBoundary data unavailable for this board — we don't guess catchment lines.
Nearby transit
No transit stop within 25 km of this address in the data we hold. We carry transit for the Greater Toronto Area only: TTC, GO Transit, UP Express, YRT/Viva, MiWay, Brampton Transit and Durham Region Transit.
Sources
- Contains information licensed under the Open Government Licence – Ontario. Source: Ontario Ministry of Education.
- Adapted from Statistics Canada, National Address Register, 2024-05-11. This does not constitute an endorsement by Statistics Canada of this product.
MLS® #X14088878
Last updated Oct 17, 2026
MLS®, Multiple Listing Service®, and the associated logos are owned by The Canadian Real Estate Association (CREA)/the applicable board and identify the quality of services provided by real estate professionals who are members.
Listing data is provided under licence by the Toronto Regional Real Estate Board and is deemed reliable but not guaranteed accurate.