1545 Westview Crescent
Selwyn · Selwyn, ON K0L 2H0
Listing brokerage: DAN PLOWMAN TEAM REALTY INC.
Asking price
$475,000
Key facts
- DetachedProperty type
- 2Bedrooms
- 1Bathrooms
- 10 spacesParking
- 900 sq ftLiving space
- 142.46 ftLot frontage
- Oct 16, 2026Listed
- 24 daysOn market
- X14088200MLS® number
About this home
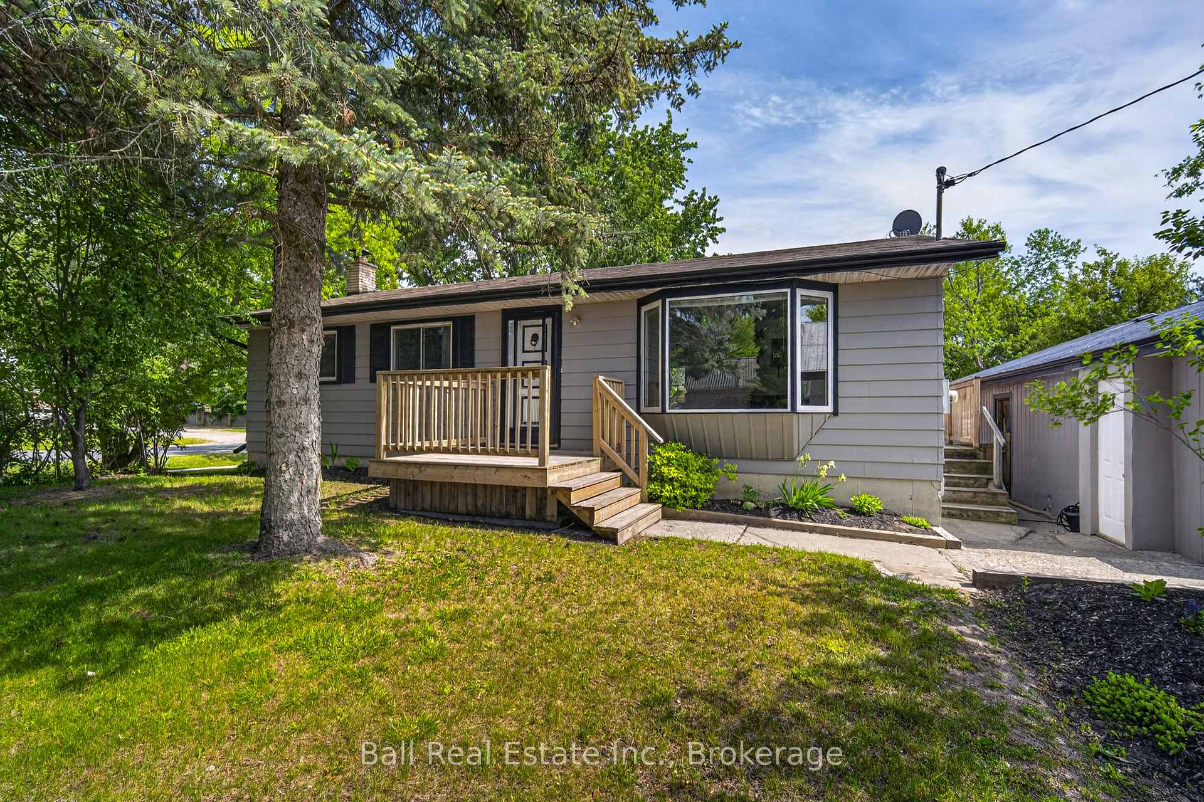
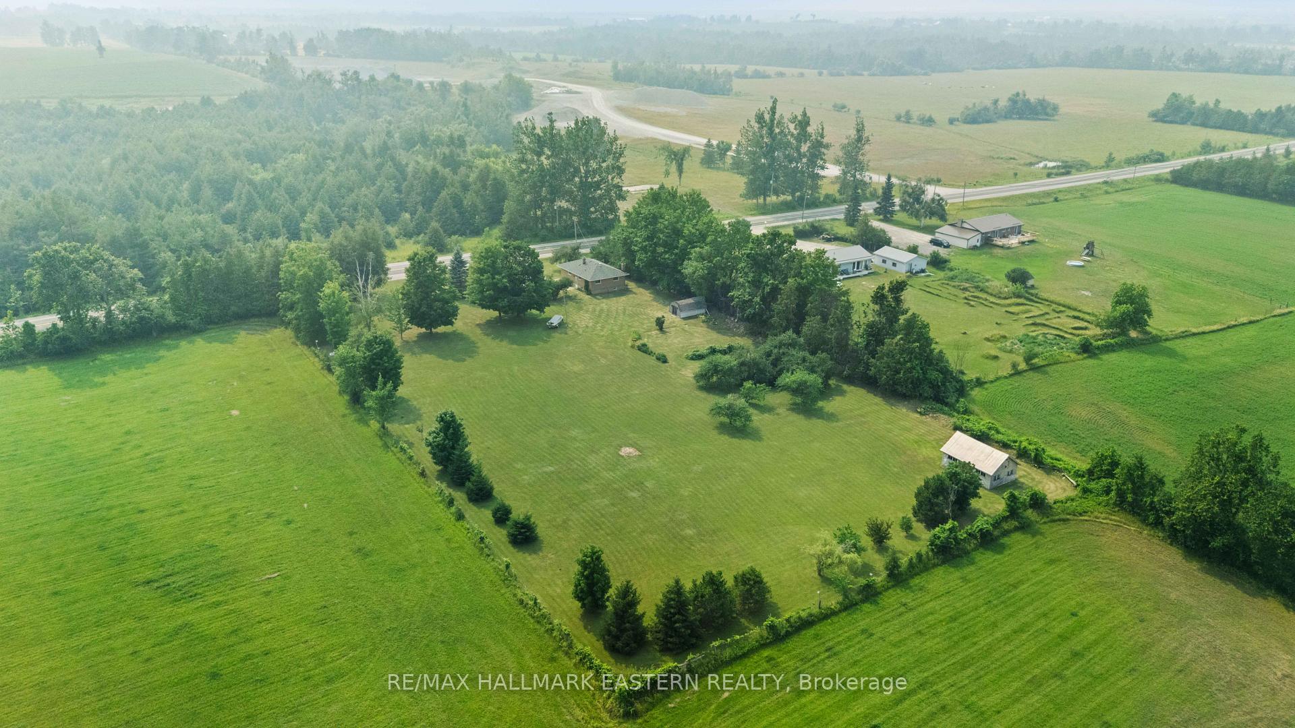
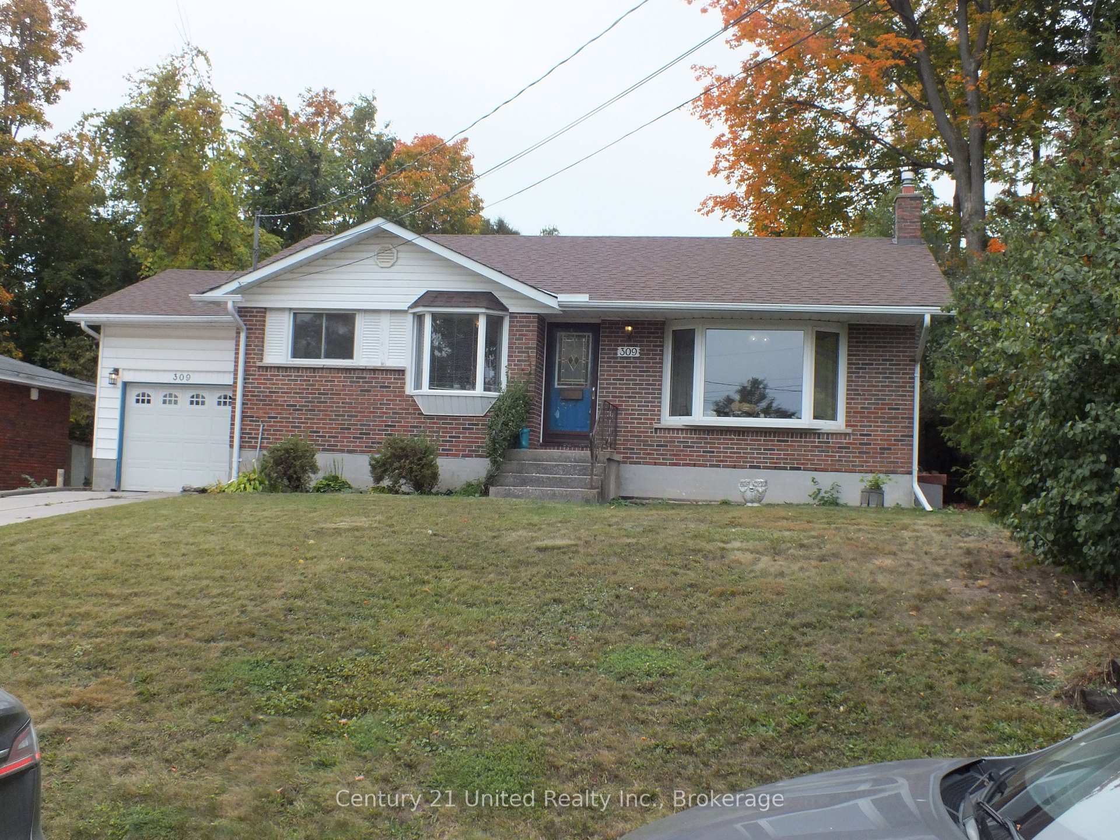
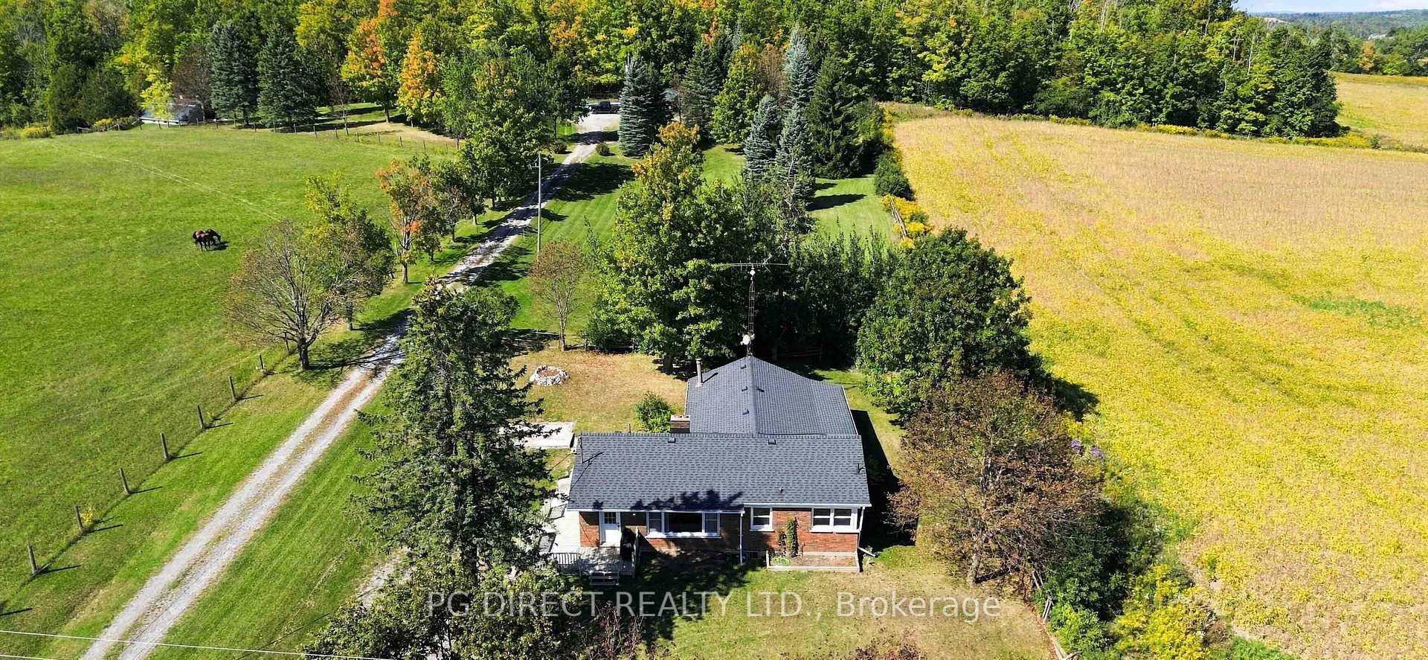
Live The Cottage Lifestyle Year-Round In This Charming 2-Bedroom Bungalow, Perfectly Set In A Peaceful Setting Just Minutes From Buckhorn Lake And Upper Chemong Lake. The Inviting Layout Provides A Comfortable Living Space With A Warm, Relaxed Feel That Instantly Makes You Want To Stay Awhile. Enjoy A Large Front Deck, Perfect For Quiet Mornings With A Coffee Or Evenings Under The Stars. A Separate Fully Fenced Yard Offers A Great Space For Pets, Kids, Or Outdoor Entertaining. The Detached Two-Car Garage Provides Plenty Of Room For Vehicles, Tools, Or Storing All Your Outdoor Gear. Surrounded By Nature And Close To Water Access, Fishing, And Boating, This Is A Place Where Every Day Feels Like A Getaway While Still Being Within Easy Reach Of Nearby Amenities.
Price history
- Listed$475,000
Location
1545 Westview Crescent, Selwyn
Schools & transit
School locations and boards shown from open data. We do not publish rankings; any future scores will be sourced, dated and shown factually.
Nearby schools
- Bobcaygeon Public SchoolTrillium Lakelands DSB · Elementary · 15.7 km in a straight lineBoundary data unavailable for this board — we don't guess catchment lines.
- R F Downey Public SchoolKawartha Pine Ridge DSB · Elementary · 18.6 km in a straight lineBoundary data unavailable for this board — we don't guess catchment lines.
- Edmison Heights Public SchoolKawartha Pine Ridge DSB · Elementary · 18.7 km in a straight lineBoundary data unavailable for this board — we don't guess catchment lines.
Nearby transit
Lines nearby: 88
- Trent UniversityGO Transit · 17.1 km in a straight line · about 213 min walk (estimate) · 88
- Peterborough Bus TerminalGO Transit · 22.0 km in a straight line · about 275 min walk (estimate) · 88
Sources
- Contains information licensed under the Open Government Licence – Ontario. Source: Ontario Ministry of Education.
- Data used in this product or service is provided with the permission of Metrolinx. Metrolinx makes no representations or warranties of any kind, express or implied, with respect to the Data and assumes no responsibility for the accuracy or currency of the data used in this product or service.
MLS® #X14088200
Last updated Oct 16, 2026
MLS®, Multiple Listing Service®, and the associated logos are owned by The Canadian Real Estate Association (CREA)/the applicable board and identify the quality of services provided by real estate professionals who are members.
Listing data is provided under licence by the Toronto Regional Real Estate Board and is deemed reliable but not guaranteed accurate.