153 Bayfield Road
Goderich (Town) · Goderich, ON N7A 3G2
Listing brokerage: Royal LePage Heartland Realty
Asking price
$519,900
Key facts
- DetachedProperty type
- 3Bedrooms
- 2Bathrooms
- 5 spacesParking
- 900 sq ftLiving space
- 57.47 ftLot frontage
- Oct 16, 2026Listed
- 23 daysOn market
- X14085614MLS® number
About this home
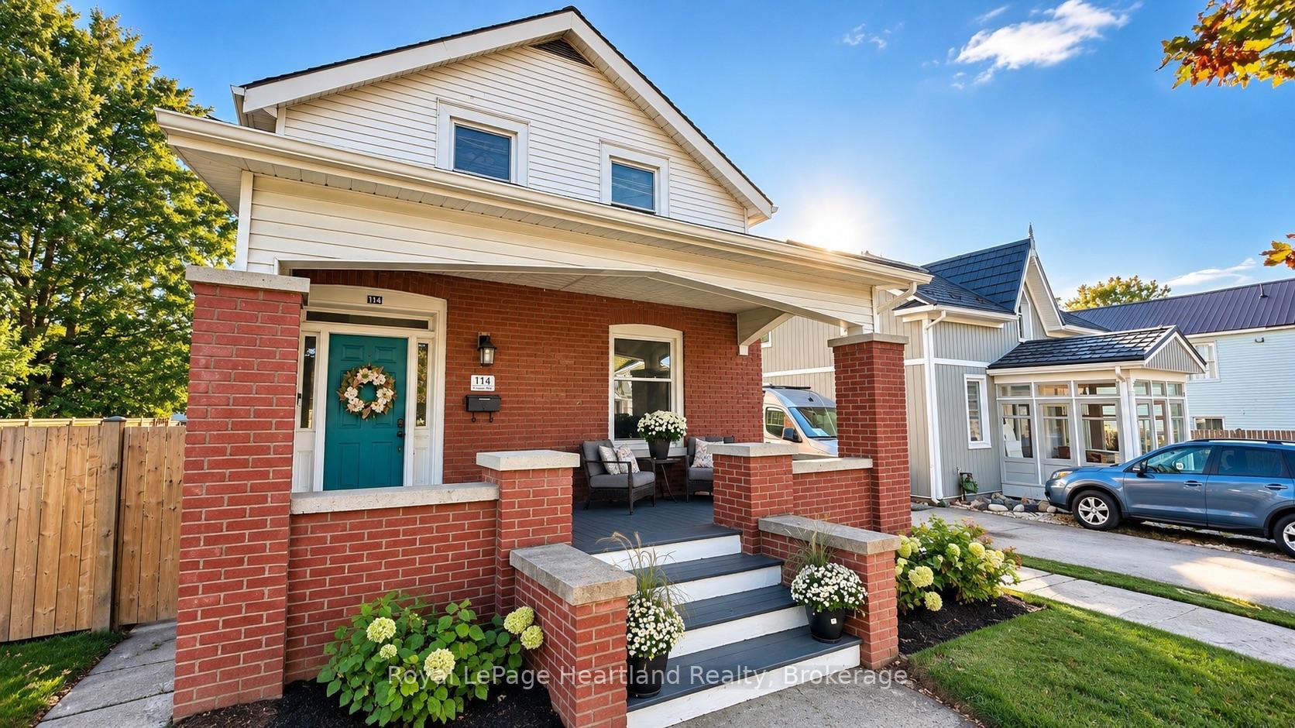
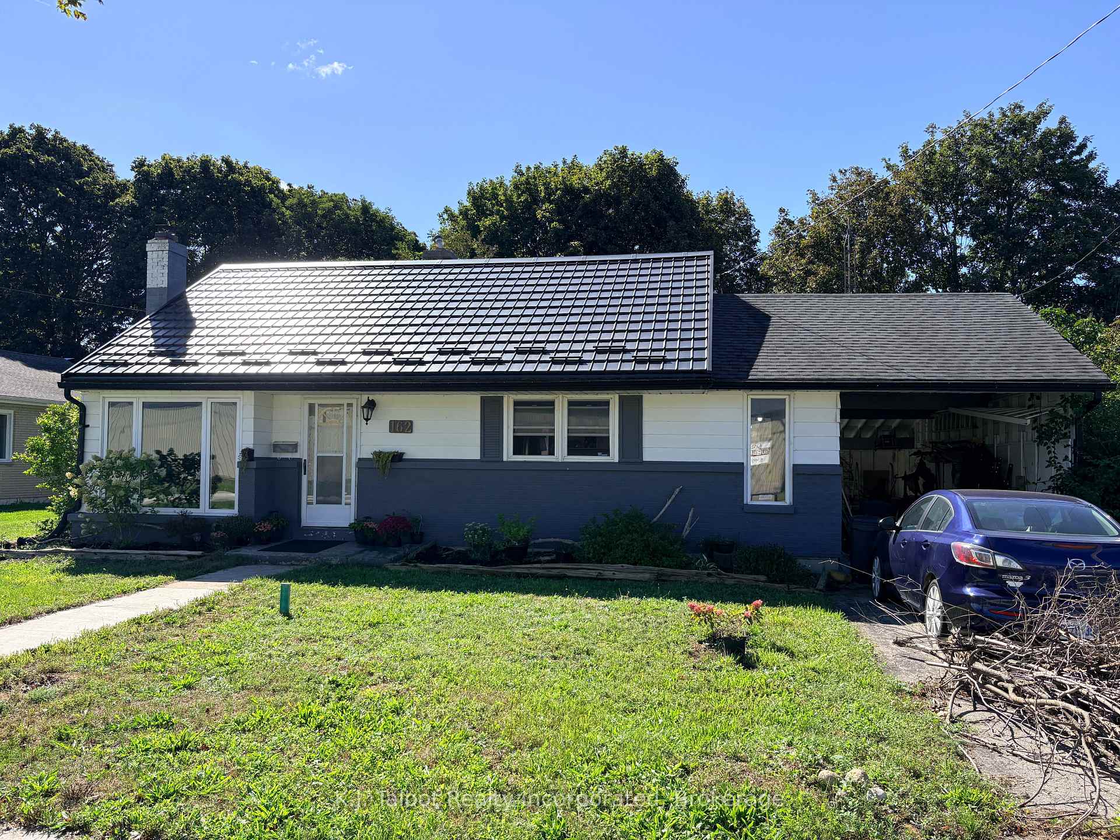
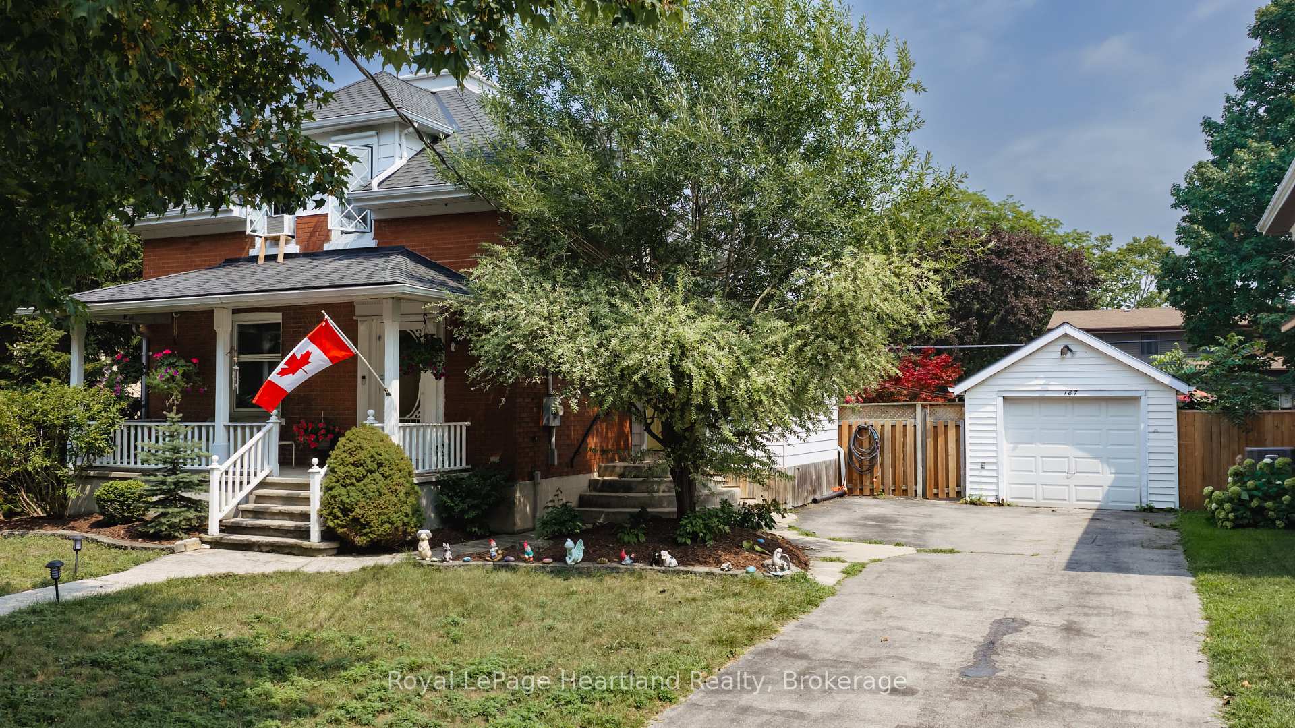
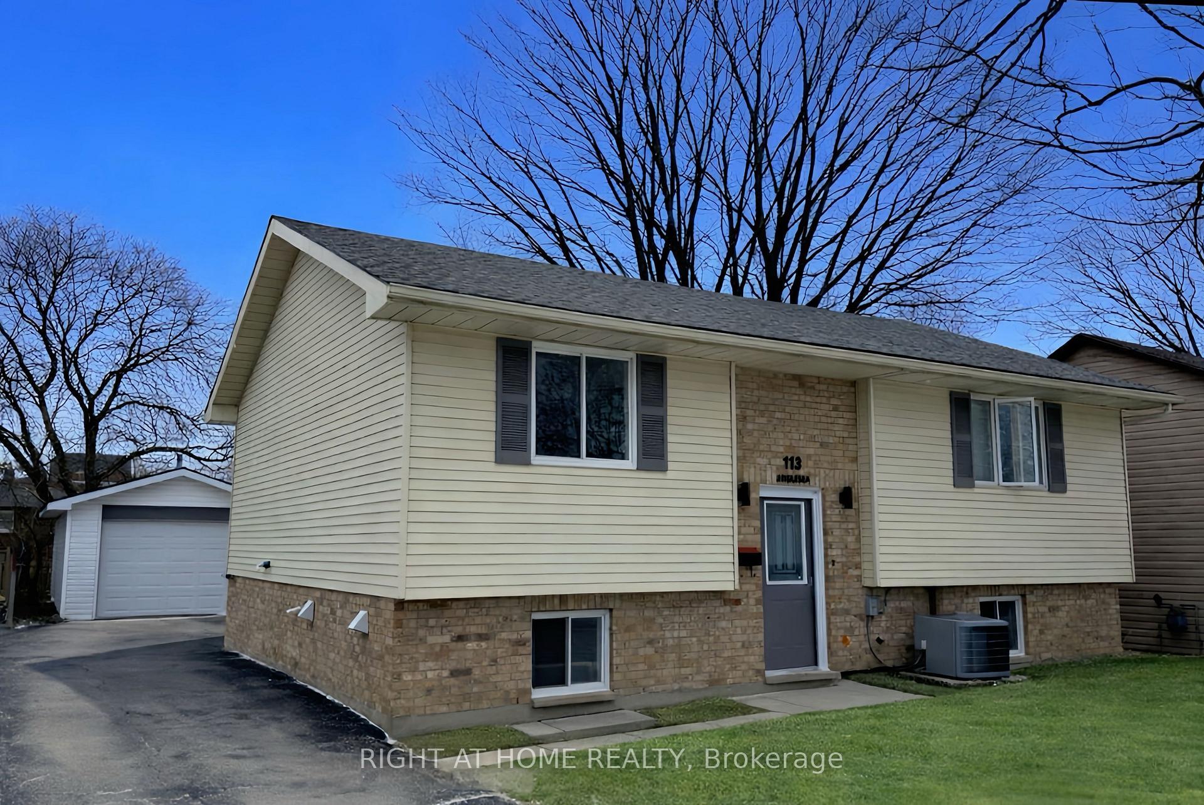
Charming 3 Bedroom Bungalow with Income Potential. Welcome to this inviting 3 bedroom bungalow featuring an open concept living room, dining room and kitchen, creating a comfortable living space for everyday living and entertaining. This home offers numerous upgrades throughout, including a beautifully updated main bathroom and an additional 3 - piece bathroom in the basement. Enjoy the convenience of the carport, shed, concrete driveway, and the patio doors leading to the back deck - perfect for relaxing or entertaining outdoors. Gather around the firepit and make the most of your backyard space. Major updates include a new furnace, central air conditioning, and water heater, all replaced in 2025 providing peace of mind.
Price history
- Listed$519,900
Location
153 Bayfield Road, Goderich
Schools & transit
School locations and boards shown from open data. We do not publish rankings; any future scores will be sourced, dated and shown factually.
Nearby schools
- St Marys Separate SchoolHuron Perth CDSB · Elementary · 519 m in a straight lineBoundary data unavailable for this board — we don't guess catchment lines.
- GDCI - ElementaryAvon Maitland DSB · Elementary · 608 m in a straight lineBoundary data unavailable for this board — we don't guess catchment lines.
- Goderich District Collegiate InstituteAvon Maitland DSB · Secondary · 608 m in a straight lineBoundary data unavailable for this board — we don't guess catchment lines.
Nearby transit
No transit stop within 25 km of this address in the data we hold. We carry transit for the Greater Toronto Area only: TTC, GO Transit, UP Express, YRT/Viva, MiWay, Brampton Transit and Durham Region Transit.
Sources
- Contains information licensed under the Open Government Licence – Ontario. Source: Ontario Ministry of Education.
MLS® #X14085614
Last updated Oct 27, 2026
MLS®, Multiple Listing Service®, and the associated logos are owned by The Canadian Real Estate Association (CREA)/the applicable board and identify the quality of services provided by real estate professionals who are members.
Listing data is provided under licence by the Toronto Regional Real Estate Board and is deemed reliable but not guaranteed accurate.