35 PARKDALE Drive
Thorold Downtown · Thorold, ON L2V 2N5
Listing brokerage: HOMELIFE/RESPONSE REALTY INC.
Asking price
$599,000
Key facts
- DetachedProperty type
- 4Bedrooms
- 2Bathrooms
- 6 spacesParking
- 1,300 sq ftLiving space
- 55 ftLot frontage
- Oct 16, 2026Listed
- 24 daysOn market
- X14085566MLS® number
About this home
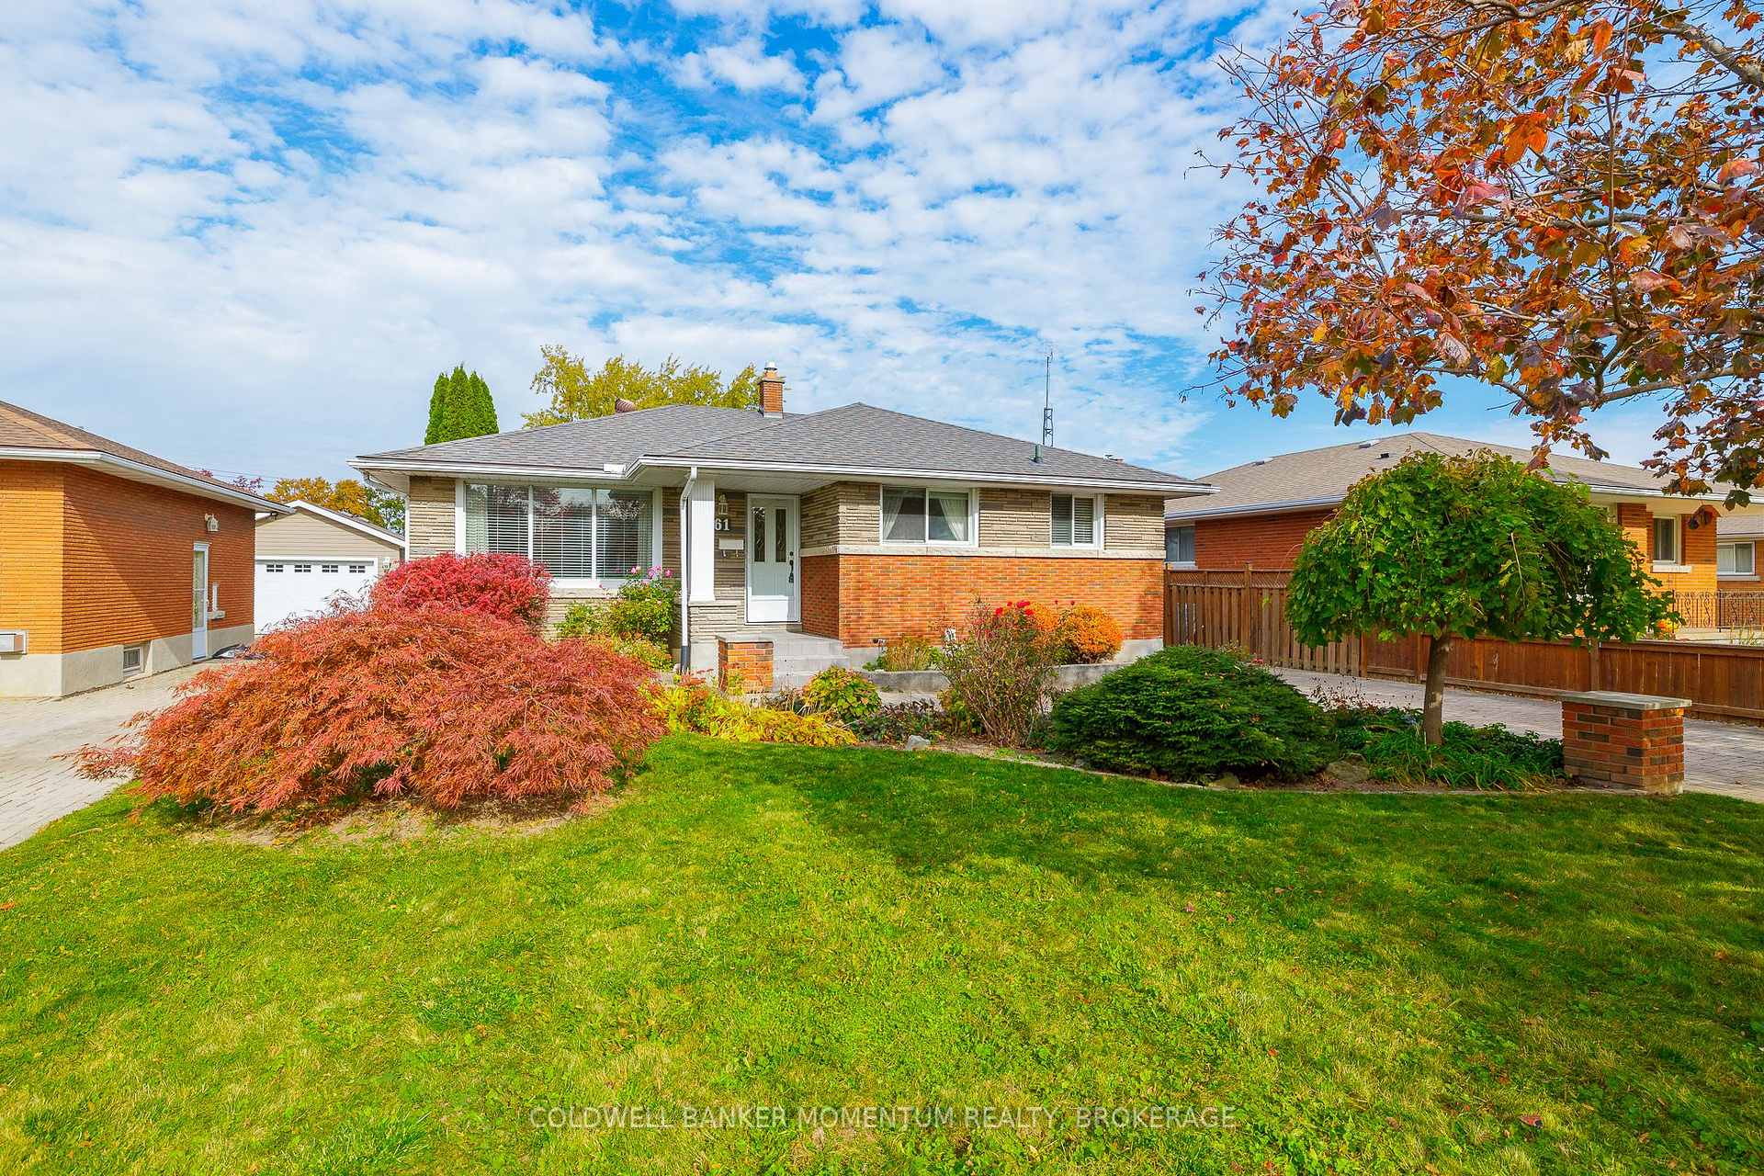
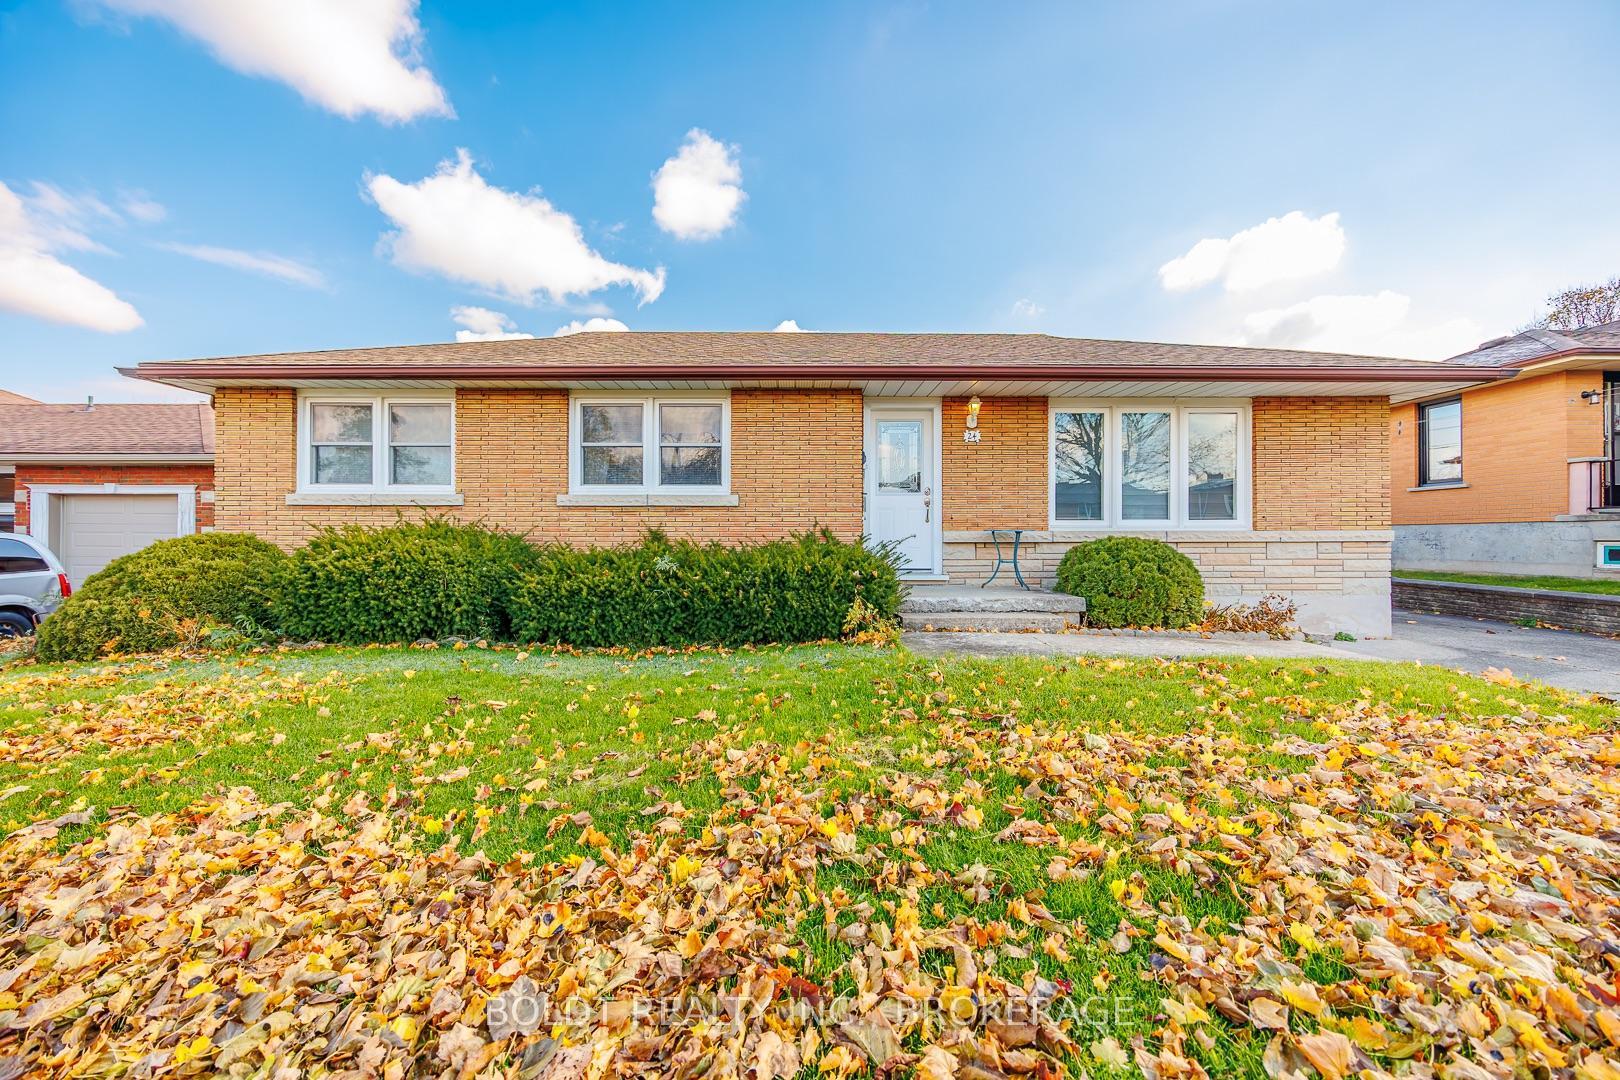
Welcome to this 3 bedroom Bungalow located on a quiet tree lined street, close to shopping stores, bus routes, schools and the Hwy. Enjoy a basement with a large recreation room, and a extra bedroom, update bathroom and plenty of storage. Eat in kitchen with ceramic floors, large cabinets and built in dishwasher. Large patio in the backyard and deck out front to enjoy the evenings. A separate garage with insulated roof and hydro that could have multiple uses. Garage door will fit a small car only. Single pave drive that widens to a triple and leaves enough space for more than five cars.
Price history
- Listed$599,000
Location
35 PARKDALE Drive, Thorold
Schools & transit
School locations and boards shown from open data. We do not publish rankings; any future scores will be sourced, dated and shown factually.
Nearby schools
- Westmount Public SchoolDSB Niagara · Elementary · 215 m in a straight lineBoundary data unavailable for this board — we don't guess catchment lines.
- Pope Francis Catholic Secondary SchoolNiagara CDSB · Secondary · 399 m in a straight lineBoundary data unavailable for this board — we don't guess catchment lines.
- St Kateri Tekakwitha Catholic Elementary SchoolNiagara CDSB · Elementary · 399 m in a straight lineBoundary data unavailable for this board — we don't guess catchment lines.
Nearby transit
Lines nearby: GO Lakeshore West, 11
- Brock UniversityGO Transit · 3.0 km in a straight line · about 37 min walk (estimate) · 11
- St. Catharines GOGO Transit · 4.2 km in a straight line · about 52 min walk (estimate) · GO Lakeshore West
- St. Catharines Downtown TerminalGO Transit · 4.6 km in a straight line · about 58 min walk (estimate) · 11
Sources
- Contains information licensed under the Open Government Licence – Ontario. Source: Ontario Ministry of Education.
- Data used in this product or service is provided with the permission of Metrolinx. Metrolinx makes no representations or warranties of any kind, express or implied, with respect to the Data and assumes no responsibility for the accuracy or currency of the data used in this product or service.
MLS® #X14085566
Last updated Oct 16, 2026
MLS®, Multiple Listing Service®, and the associated logos are owned by The Canadian Real Estate Association (CREA)/the applicable board and identify the quality of services provided by real estate professionals who are members.
Listing data is provided under licence by the Toronto Regional Real Estate Board and is deemed reliable but not guaranteed accurate.