824 Woolwich Street 192
Riverside Park · Guelph, ON N1H 0E1
Listing brokerage: RE/MAX Real Estate Centre Inc
Asking price
$499,900
Key facts
- Condo THProperty type
- 2Bedrooms
- 2Bathrooms
- 2 spacesParking
- 950 sq ftLiving space
- Oct 16, 2026Listed
- 23 daysOn market
- X14085484MLS® number
About this home
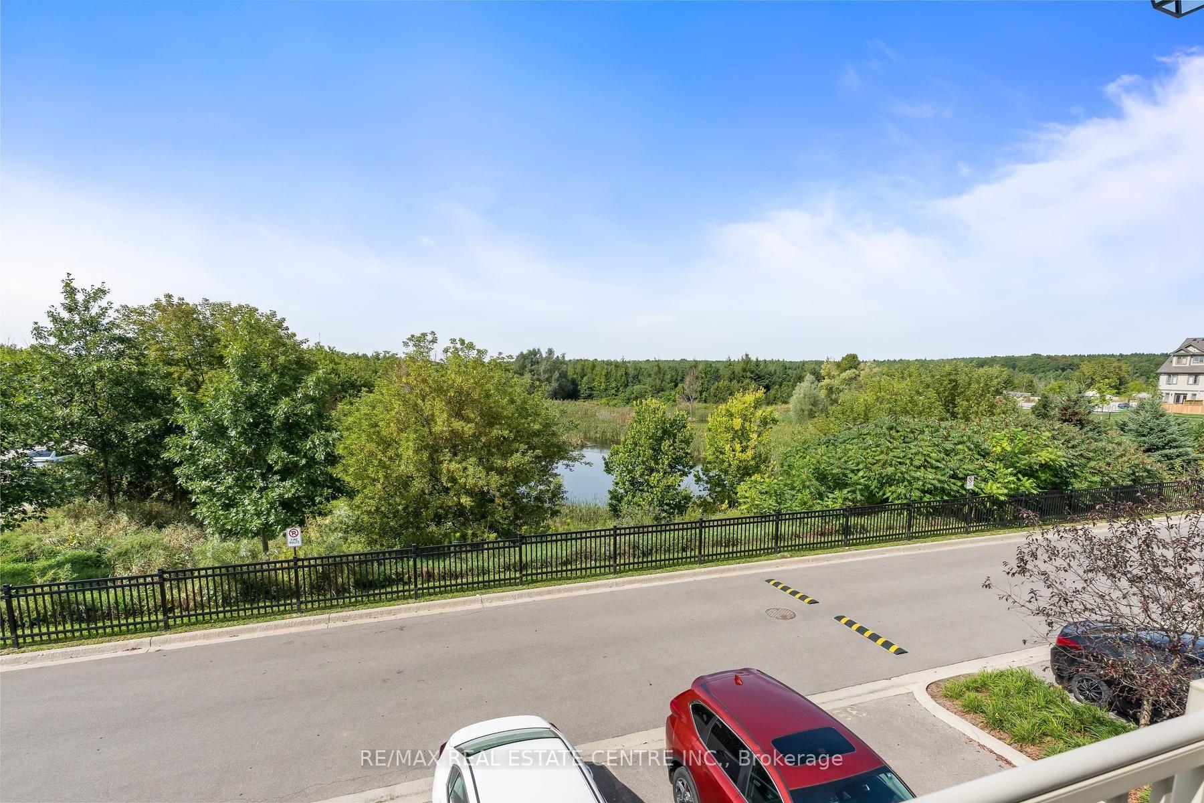
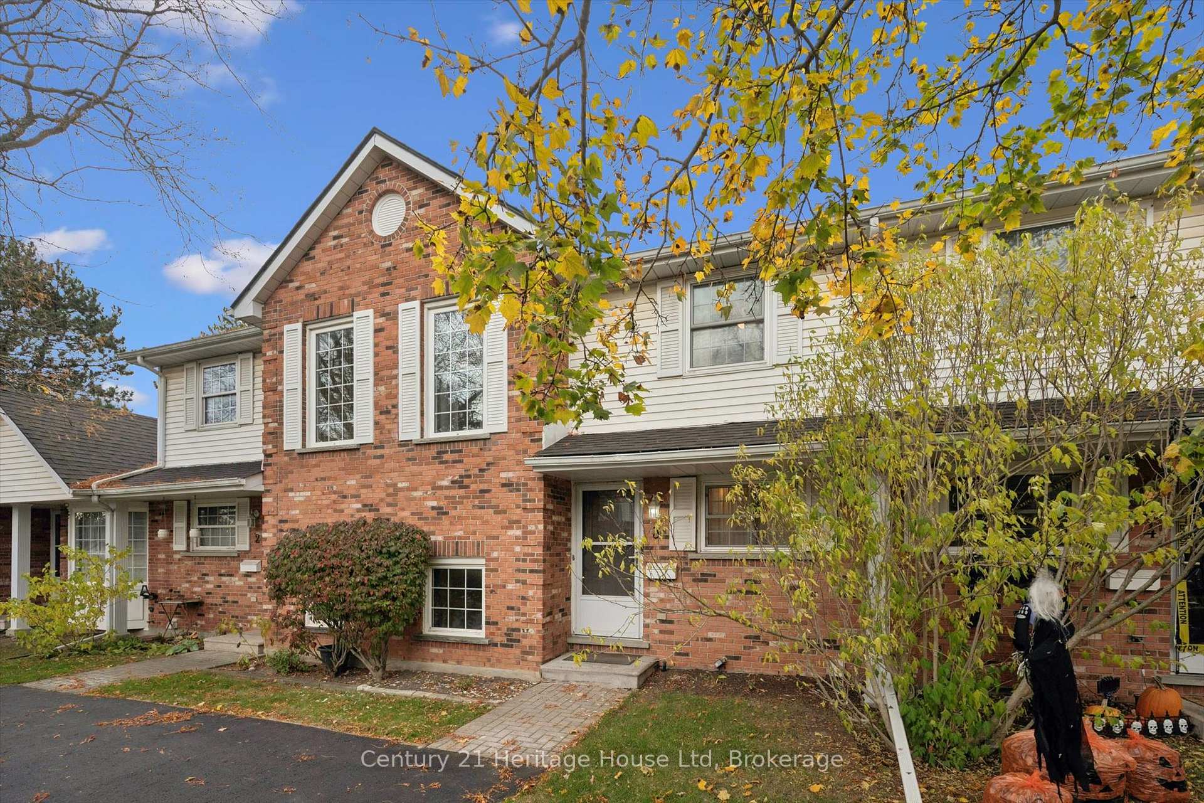
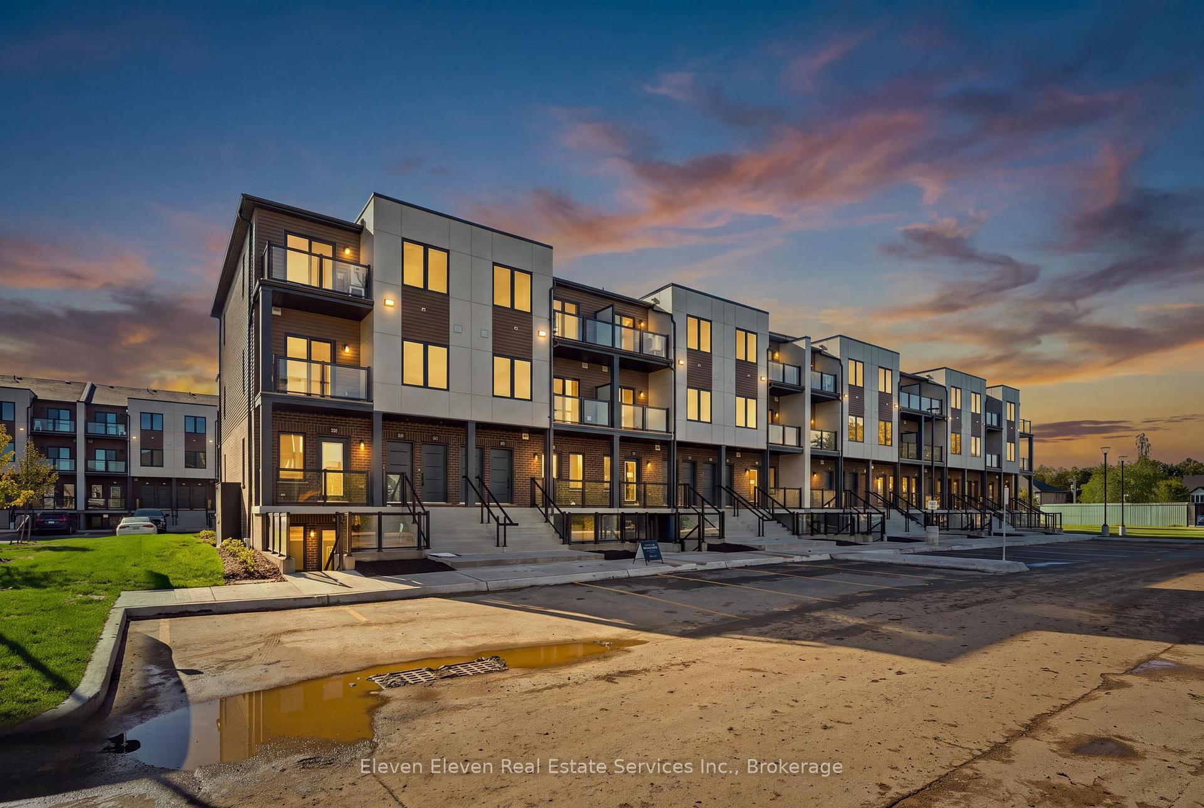
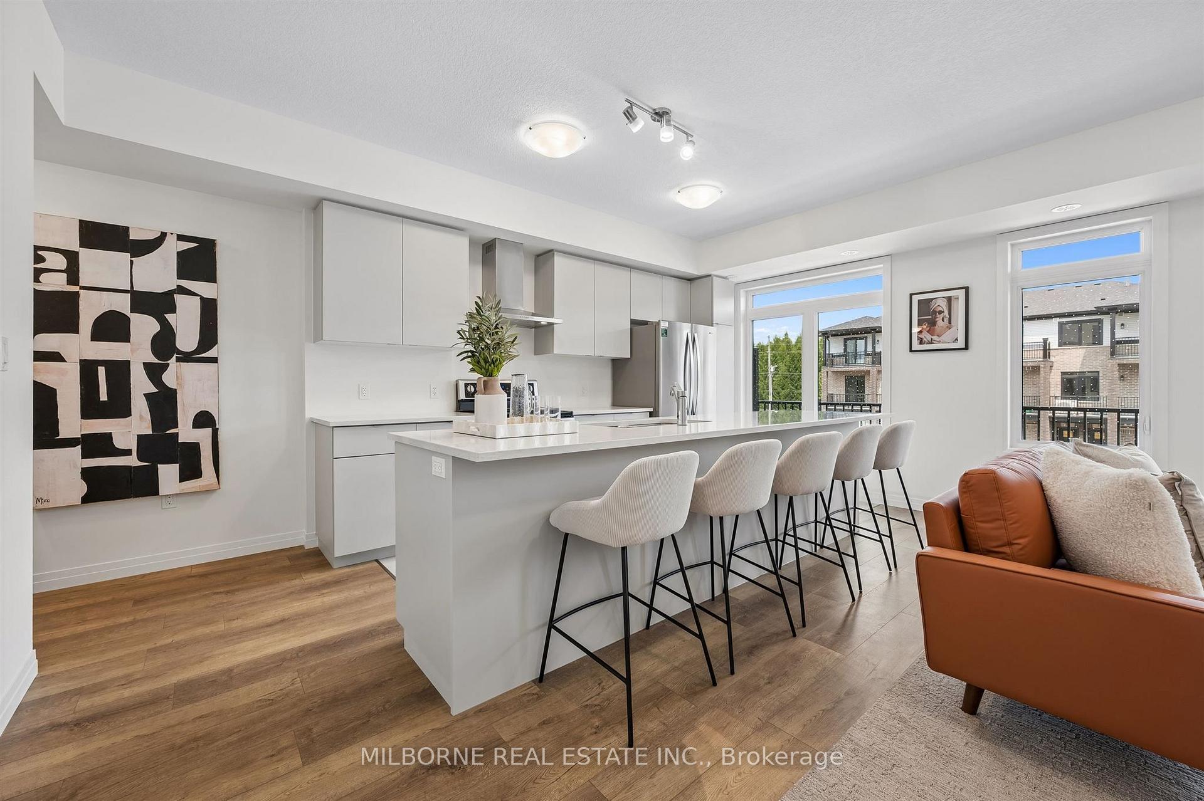
Welcome to 192-824 Woolwich Street, Guelph! Located in Guelph's desirable north end, this bright and beautifully maintained 2-bedroom, 2-bathroom townhouse-condo is move-in ready and offers comfortable, modern living. Tastefully decorated in neutral tones, this inviting home features quartz countertops, luxury vinyl plank flooring, carpeted bedrooms, and stainless-steel appliances. The spacious kitchen includes a large island that is perfect for meal preparation, casual dining, and gathering with family and friends. The open main living space offers plenty of room to cook, dine, and relax. Two generously sized bedrooms, two full bathrooms, and the convenience of in-suite laundry make this home both practical and comfortable. Step outside to your private terrace and enjoy your own outdoor space. Parking is an added bonus, with two parking spaces-one owned and one rented-and low condo fees that add to the appeal. Enjoy the convenience of being close to shopping, restaurants, scenic trails, and parks, including Riverside Park. With the 99 Express transit route offering direct connections to Downtown Guelph and the University of Guelph, commuting, and getting around the city is easy. Whether you're a first-time buyer, downsizer, or investor, this move-in-ready condo is a fantastic opportunity to enjoy comfortable living in a convenient north-end location!
Price history
- Listed$499,900
Location
824 Woolwich Street 192, Guelph
Approximate area — we could only place this home to its postal area, so we don't pin an exact spot.
Schools & transit
School locations and boards shown from open data. We do not publish rankings; any future scores will be sourced, dated and shown factually.
Nearby schools
- St Joseph Catholic SchoolWellington CDSB · Elementary · 271 m in a straight lineBoundary data unavailable for this board — we don't guess catchment lines.
- Royal City Baptist AcademyPrivate · K–12 · 461 m in a straight lineBoundary data unavailable for this board — we don't guess catchment lines.
- Paisley Road Public SchoolUpper Grand DSB · Elementary · 468 m in a straight lineBoundary data unavailable for this board — we don't guess catchment lines.
Nearby transit
Lines nearby: GO Kitchener, 17, 29, 31, 33
- Guelph Central GOGO Transit · 1.9 km in a straight line · about 23 min walk (estimate) · GO Kitchener, 17, 29, 31, 33
- MacDonell St. @ Carden St. (Guelph Central GO)GO Transit · 2.1 km in a straight line · about 26 min walk (estimate) · 31, 33
- Woodlawn Rd. W. @ Regal Rd.GO Transit · 2.6 km in a straight line · about 32 min walk (estimate) · 17
Sources
- Contains information licensed under the Open Government Licence – Ontario. Source: Ontario Ministry of Education.
- Data used in this product or service is provided with the permission of Metrolinx. Metrolinx makes no representations or warranties of any kind, express or implied, with respect to the Data and assumes no responsibility for the accuracy or currency of the data used in this product or service.
MLS® #X14085484
Last updated Oct 20, 2026
MLS®, Multiple Listing Service®, and the associated logos are owned by The Canadian Real Estate Association (CREA)/the applicable board and identify the quality of services provided by real estate professionals who are members.
Listing data is provided under licence by the Toronto Regional Real Estate Board and is deemed reliable but not guaranteed accurate.