8 Kennedy Court
Ilderton · Middlesex Centre, ON N0M 2A0
Listing brokerage: SUTTON GROUP - SELECT REALTY
Asking price
$829,900
Key facts
- DetachedProperty type
- 3Bedrooms
- 3Bathrooms
- 9 spacesParking
- 1,750 sq ftLiving space
- 50 ftLot frontage
- Oct 16, 2026Listed
- 24 daysOn market
- X14085228MLS® number
About this home
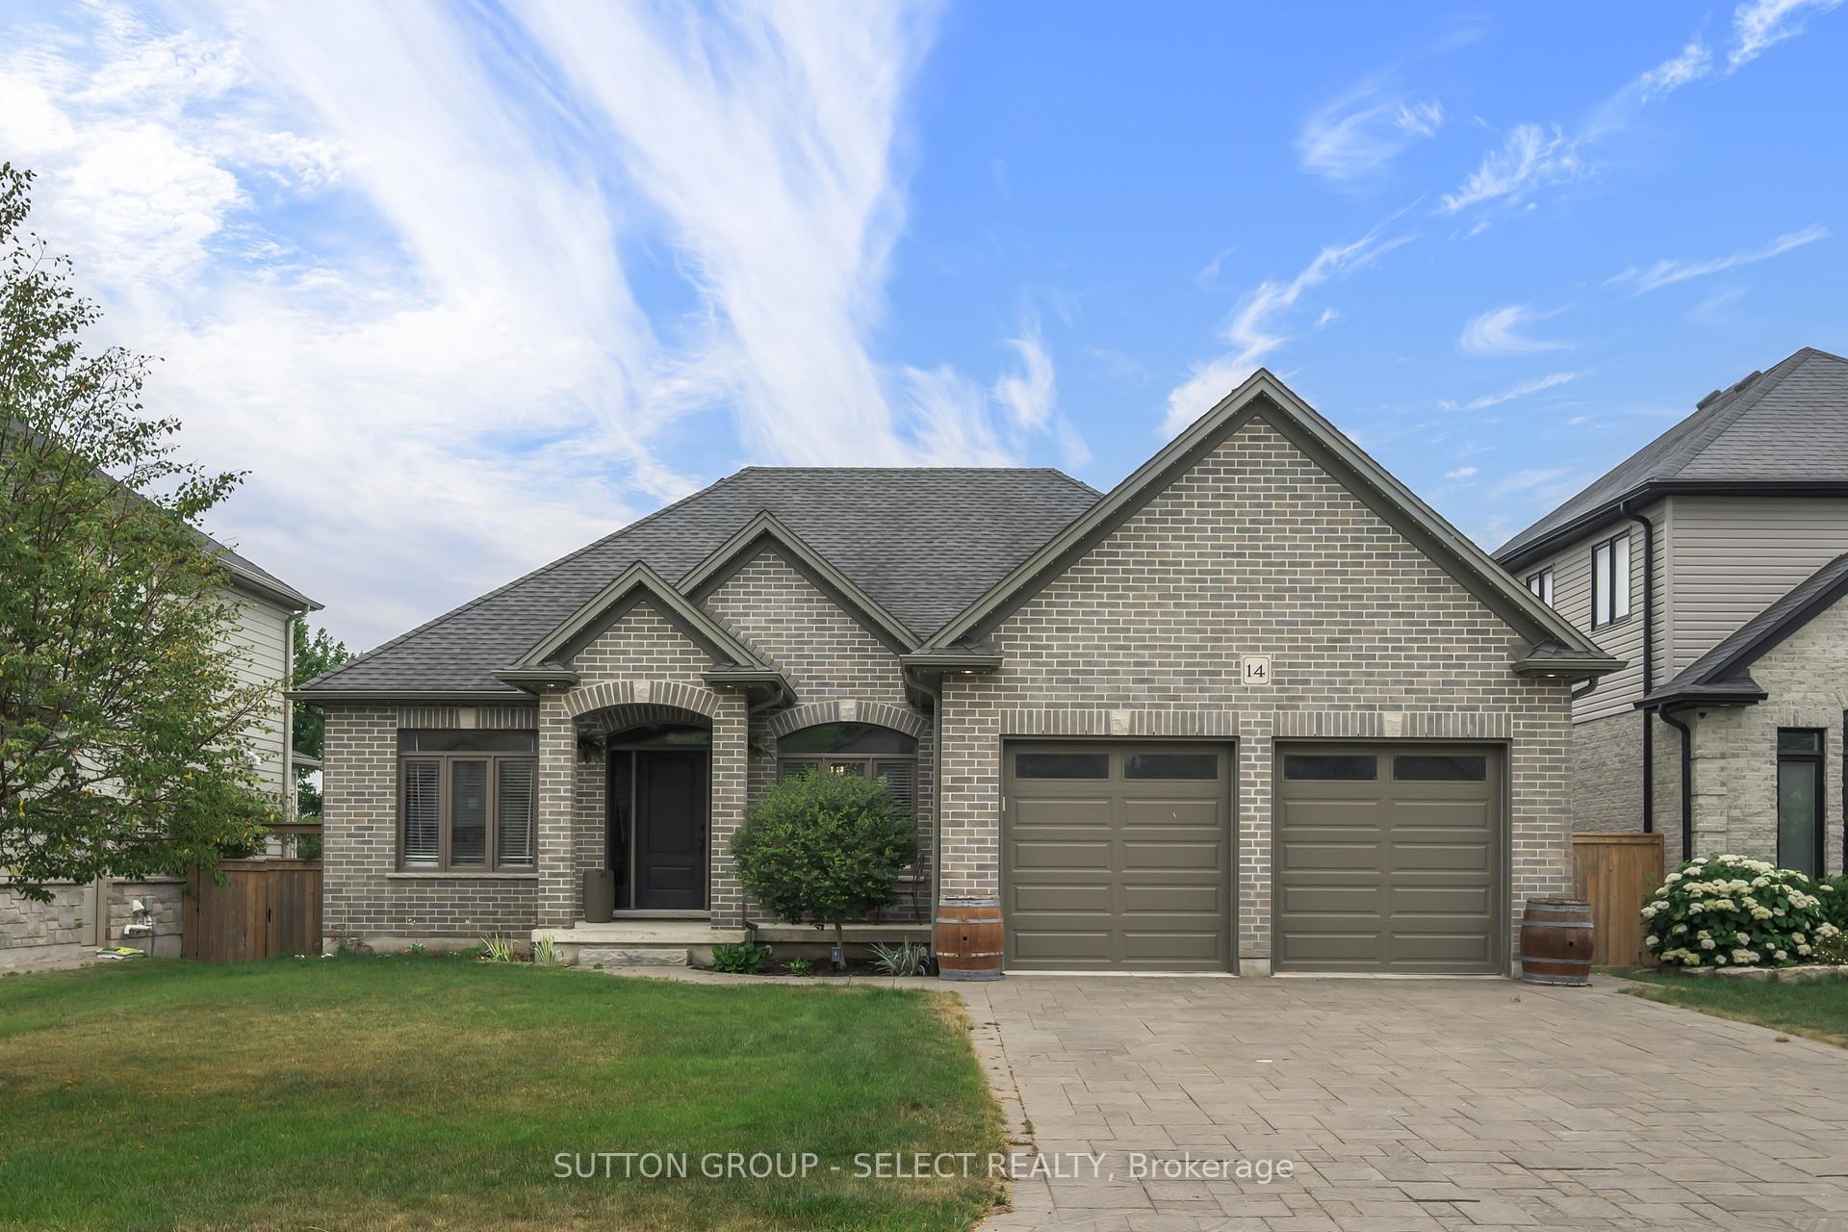
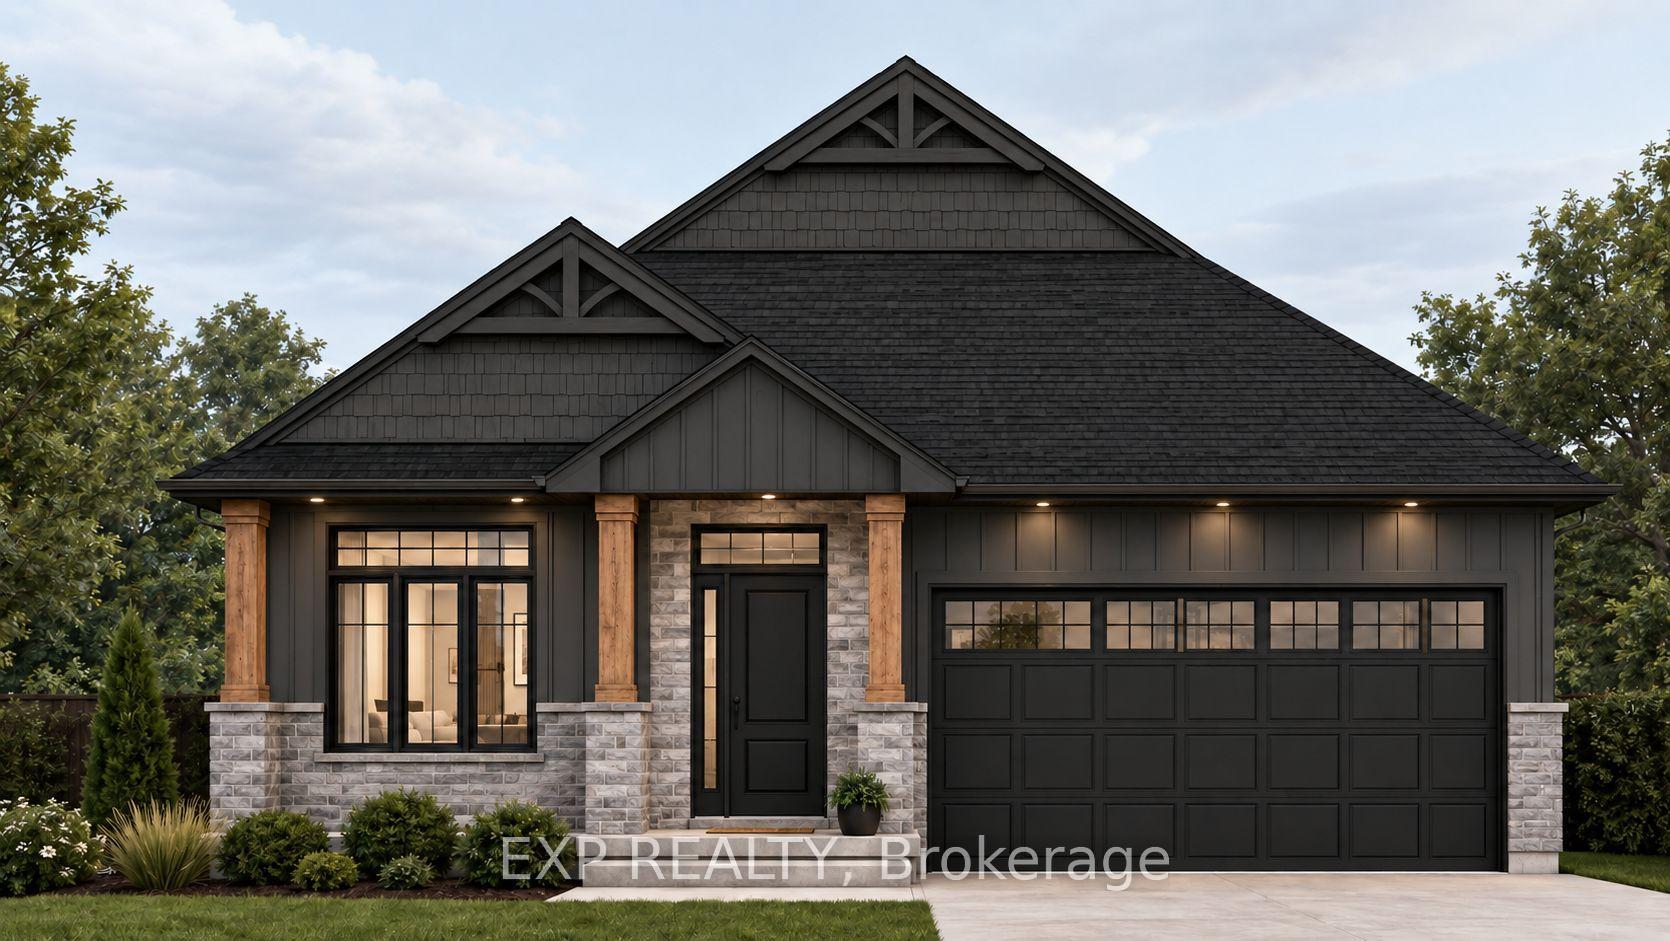
Situated on a cul-de-sac, this brick bungalow offers approximately 1,665 sq. ft. of main-floor living space, plus approximately 1,227 sq. ft. of finished space on the lower level. An attached three-car garage and private triple driveway provide ample room for vehicles and storage. The main floor features two bedrooms, two full bathrooms and convenient laundry facilities. Separate living and dining rooms offer space for everyday living and entertaining, while a natural gas fireplace adds warmth to the family room.The finished lower level expands your options with a third bedroom, a three-piece bathroom, a second kitchen, family and recreation areas, laundry and a separate entrance-offering flexibility for extended family or guests.Outside, enjoy the landscaped yard and deck, with room to relax and entertain. Nearby parks, a school and amenities add to the appeal of this Ilderton location.
Price history
- Listed$829,900
Location
8 Kennedy Court, Middlesex Centre
Schools & transit
School locations and boards shown from open data. We do not publish rankings; any future scores will be sourced, dated and shown factually.
Nearby schools
- Oxbow Public SchoolThames Valley DSB · Elementary · 1.8 km in a straight lineBoundary data unavailable for this board — we don't guess catchment lines.
- Northwest Public SchoolThames Valley DSB · Elementary · 7.2 km in a straight lineBoundary data unavailable for this board — we don't guess catchment lines.
- Sir Arthur Currie Public SchoolThames Valley DSB · Elementary · 7.4 km in a straight lineBoundary data unavailable for this board — we don't guess catchment lines.
Nearby transit
No transit stop within 25 km of this address in the data we hold. We carry transit for the Greater Toronto Area only: TTC, GO Transit, UP Express, YRT/Viva, MiWay, Brampton Transit and Durham Region Transit.
Sources
- Contains information licensed under the Open Government Licence – Ontario. Source: Ontario Ministry of Education.
- These data sets are publicly available from the City of London under its Open Data Terms of Use.
MLS® #X14085228
Last updated Oct 16, 2026
MLS®, Multiple Listing Service®, and the associated logos are owned by The Canadian Real Estate Association (CREA)/the applicable board and identify the quality of services provided by real estate professionals who are members.
Listing data is provided under licence by the Toronto Regional Real Estate Board and is deemed reliable but not guaranteed accurate.