63 TREADWELL Street
Aylmer · Aylmer, ON N5H 3J5
Listing brokerage: COLDWELL BANKER STAR REAL ESTATE
Asking price
$639,000
Key facts
- DetachedProperty type
- 2Bedrooms
- 1Bathrooms
- 5 spacesParking
- 700 sq ftLiving space
- 53.48 ftLot frontage
- Oct 15, 2026Listed
- 25 daysOn market
- X14083902MLS® number
About this home
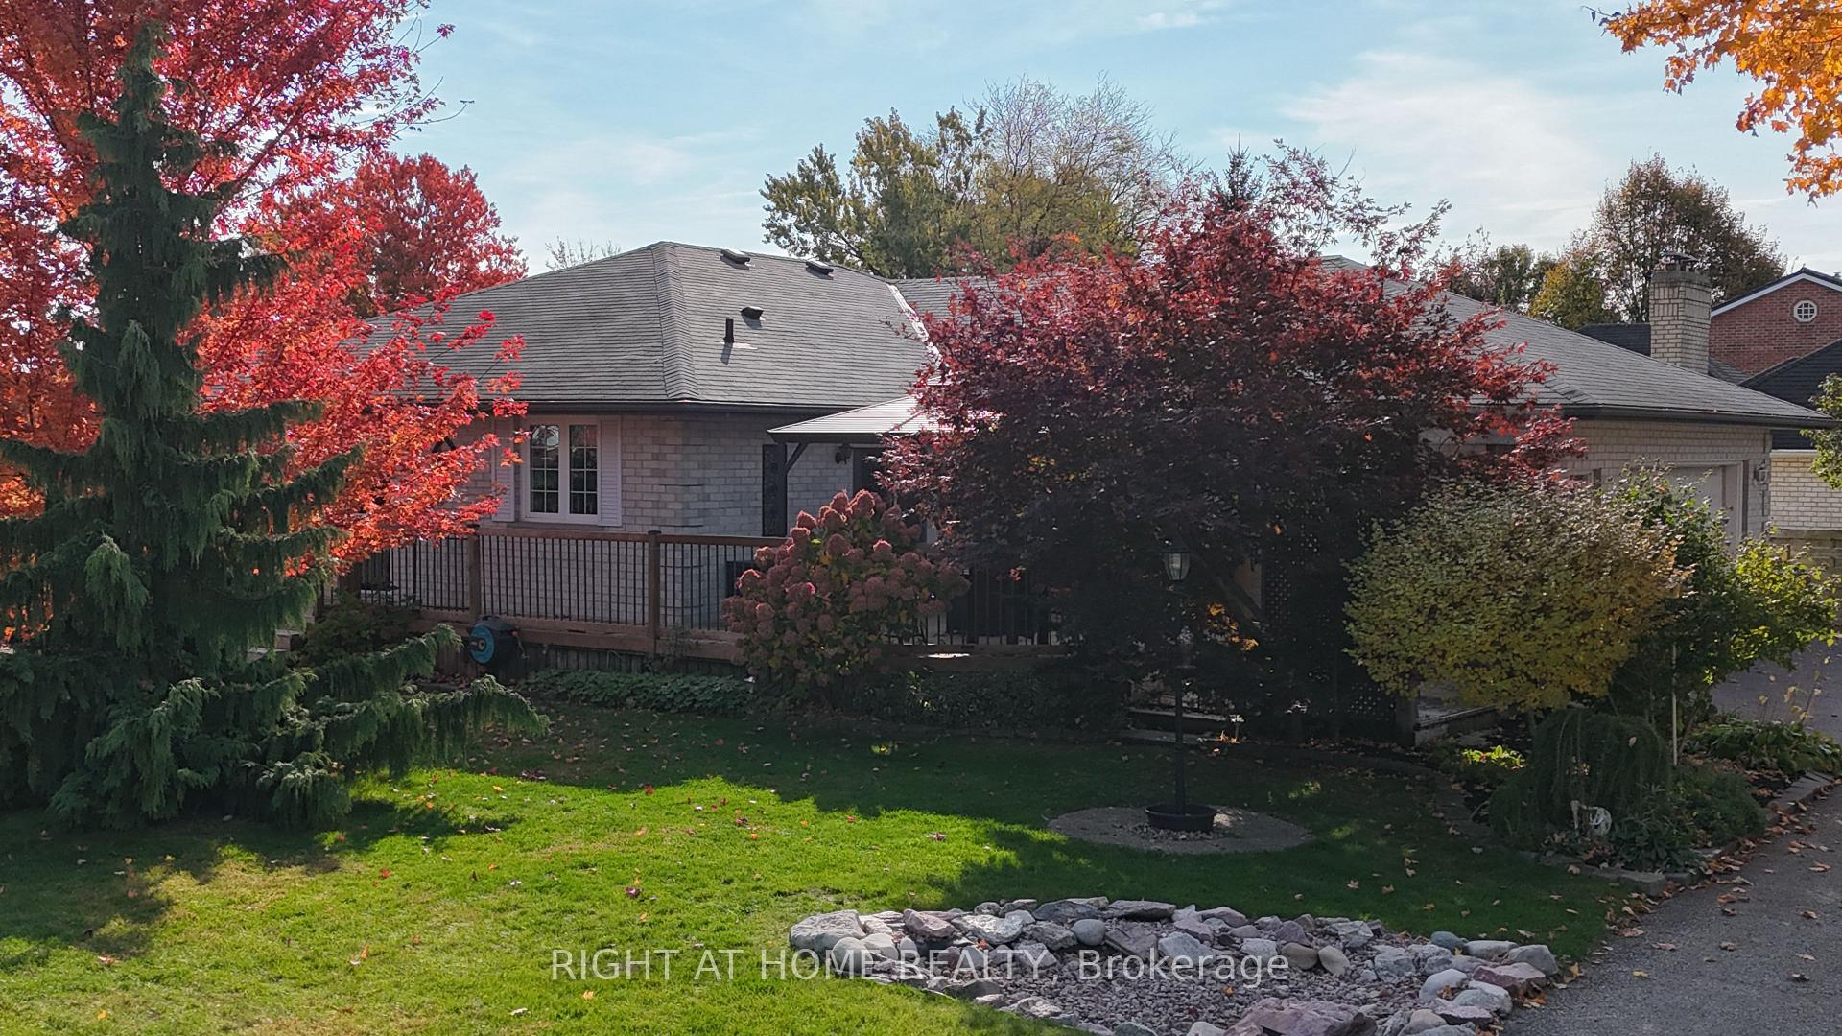
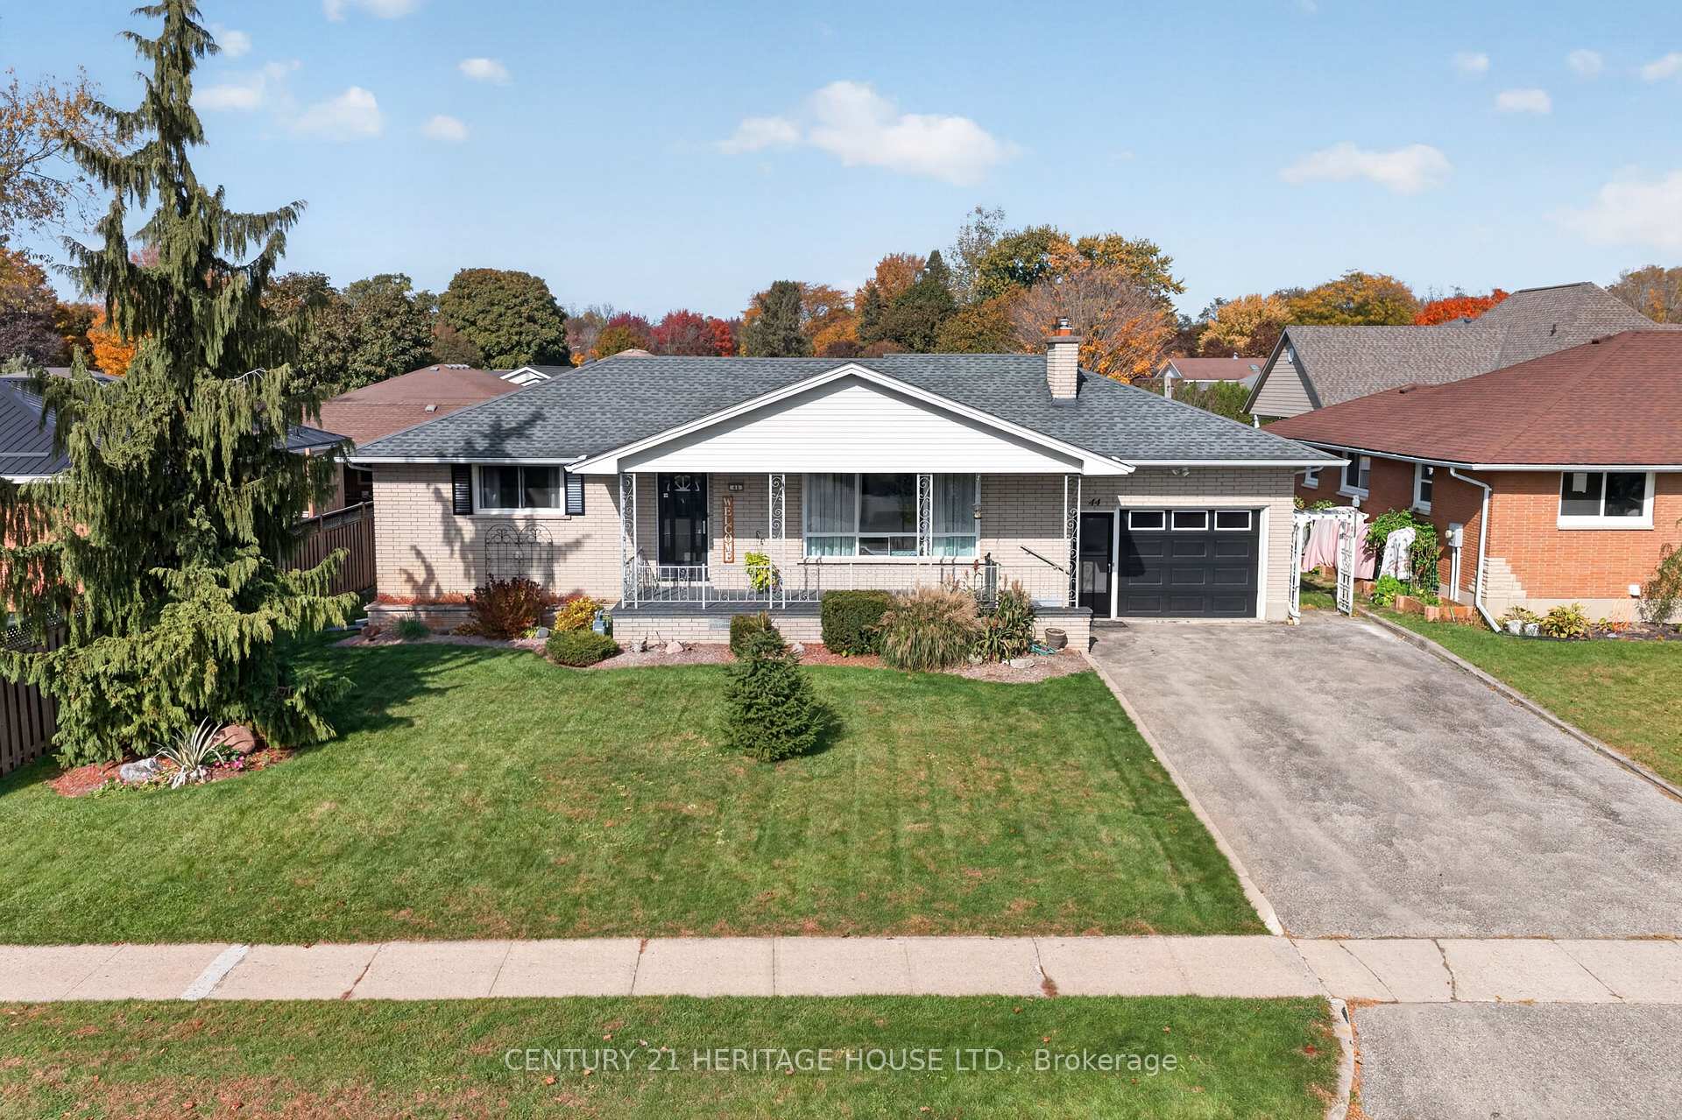
Wonderful ranch style home located on a quiet cul-de-sac in an excellent Aylmer neighbourhood. Situated on a rare ravine lot with Mother Nature at your back doorstep. Close to all local amenities including the Medical Centre, the East Elgin Community Centre and local parks. An easy walk to downtown, schools and restaurants. Also an easy drive to St Thomas, Tillsonburg, Lake Erie north shore, London and Highway 401. Freshly painted throughout, and ready for your personal decorating touch. The lower level is a blank canvas and could easily accommodate additional bedrooms and family living space with laundry hook ups and a roughed in bath. Please see attachments for "Schedule B" to be used with all offers.
Price history
- Listed$639,000
Location
63 TREADWELL Street, Aylmer
Schools & transit
School locations and boards shown from open data. We do not publish rankings; any future scores will be sourced, dated and shown factually.
Nearby schools
- Immanuel Christian SchoolPrivate · Elementary · 610 m in a straight lineBoundary data unavailable for this board — we don't guess catchment lines.
- East Elgin Secondary SchoolThames Valley DSB · Secondary · 719 m in a straight lineBoundary data unavailable for this board — we don't guess catchment lines.
- Davenport Public SchoolThames Valley DSB · Elementary · 778 m in a straight lineBoundary data unavailable for this board — we don't guess catchment lines.
Nearby transit
No transit stop within 25 km of this address in the data we hold. We carry transit for the Greater Toronto Area only: TTC, GO Transit, UP Express, YRT/Viva, MiWay, Brampton Transit and Durham Region Transit.
Sources
- Contains information licensed under the Open Government Licence – Ontario. Source: Ontario Ministry of Education.
MLS® #X14083902
Last updated Nov 3, 2026
MLS®, Multiple Listing Service®, and the associated logos are owned by The Canadian Real Estate Association (CREA)/the applicable board and identify the quality of services provided by real estate professionals who are members.
Listing data is provided under licence by the Toronto Regional Real Estate Board and is deemed reliable but not guaranteed accurate.