841 Fifes Bay Marina Lane
Selwyn · Selwyn, ON K9J 6X3
Listing brokerage: RE/MAX Jazz INC.
Asking price
$872,000
Key facts
- DetachedProperty type
- 5Bedrooms
- 2Bathrooms
- 5 spacesParking
- 1,750 sq ftLiving space
- 95.01 ftLot frontage
- Oct 15, 2026Listed
- 25 daysOn market
- X14083512MLS® number
About this home
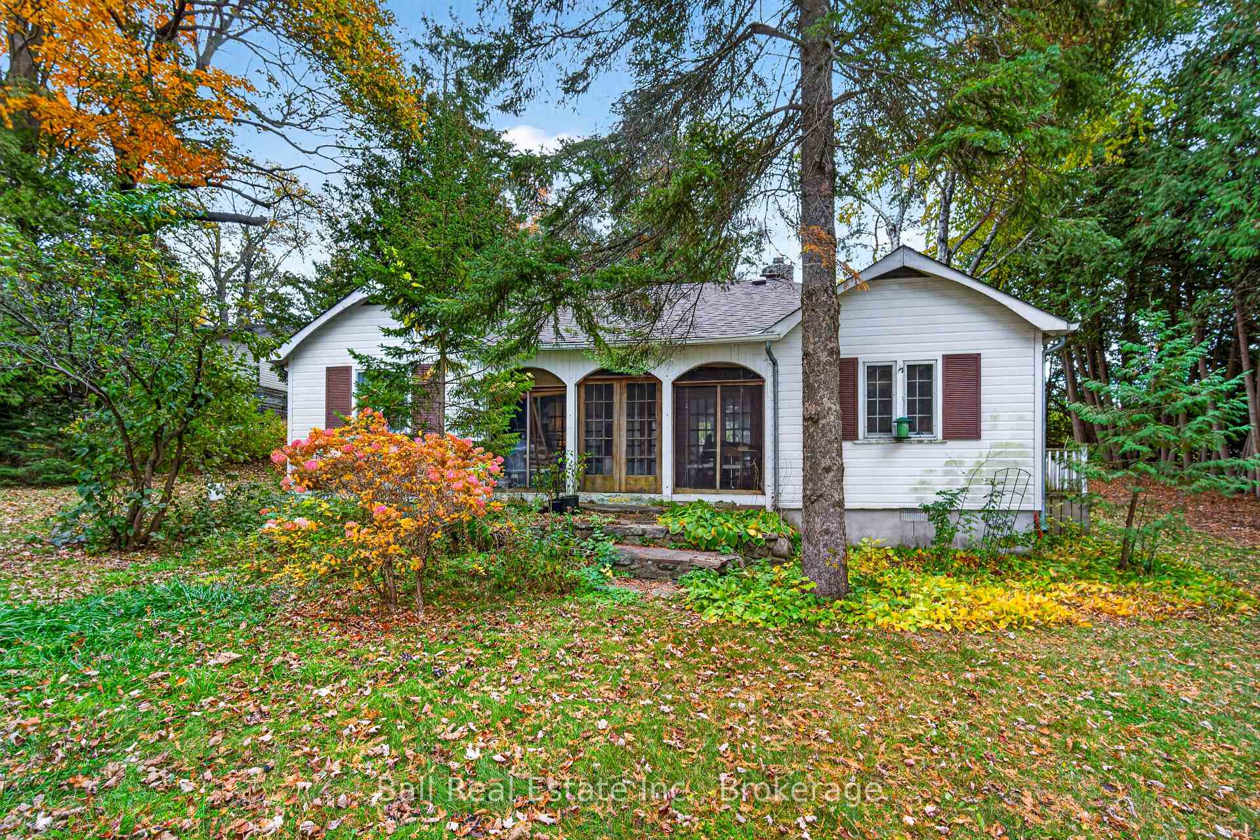
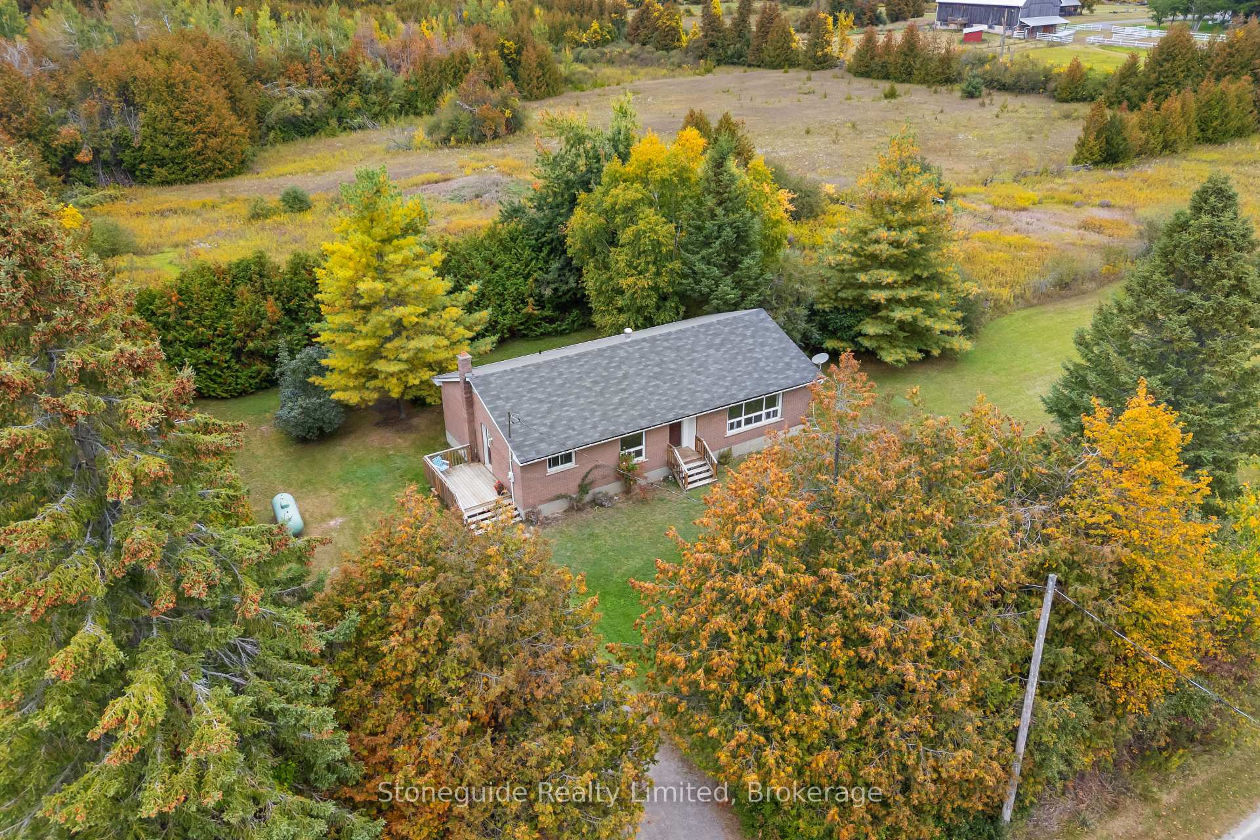
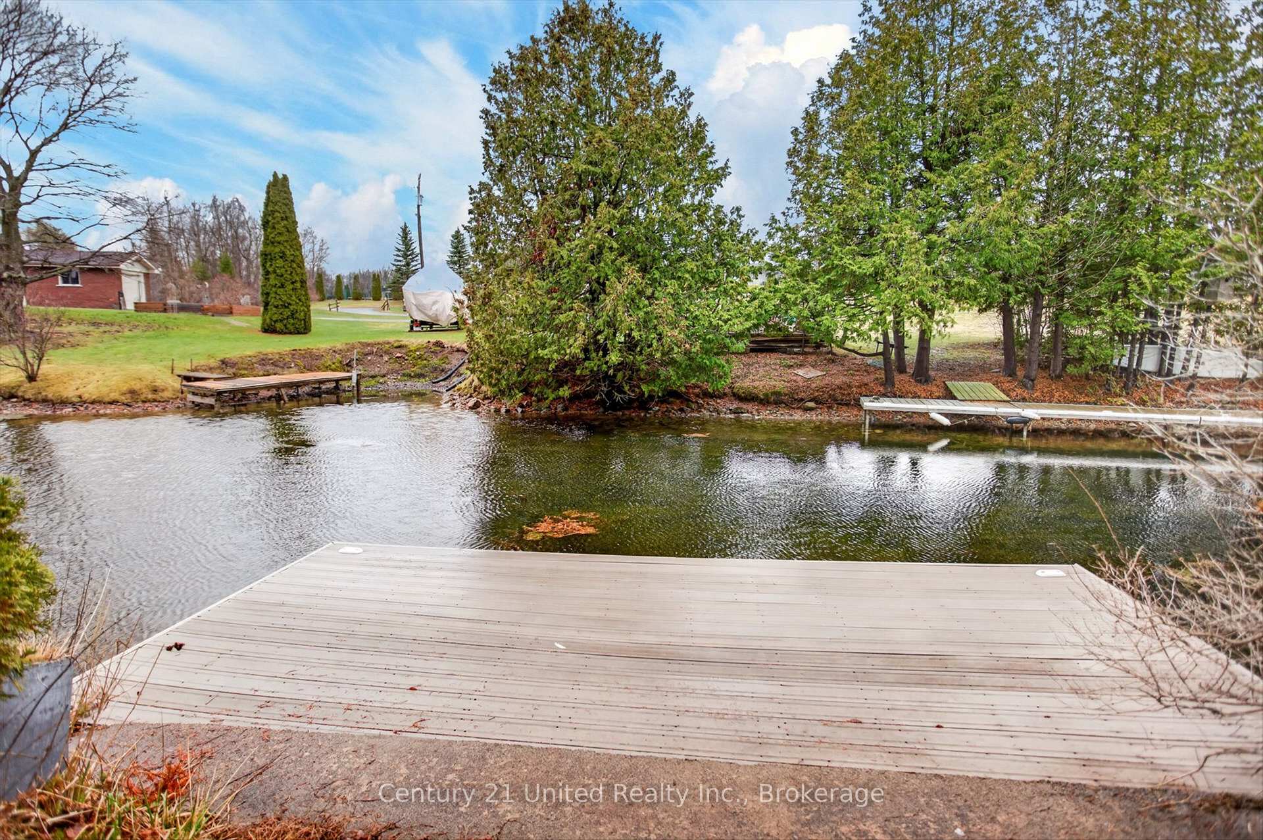
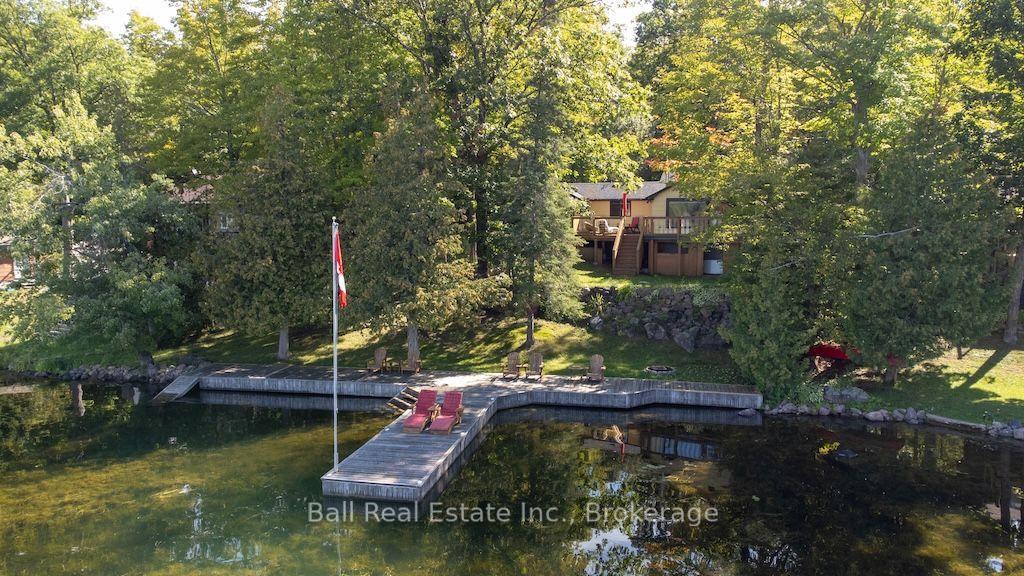
Privacy, character and exceptional lake exposure come together at this authentic log home on Chemong Lake, just 12 minutes from Peterborough. Enjoy approximately 95 feet of south-facing waterfront and beautiful water views from both the front and back. A public boat launch is moments away, while excellent fishing and access to the Trent-Severn Waterway open up a network of lakes for boating and exploring. Exposed beams, warm wood interiors, vaulted ceilings and stone accents highlight the home's rustic character. Large windows frame the lake views. Offering 1,671 sq. ft. above grade, the versatile 3+2-bedroom layout includes three bedrooms above grade, two in the walkout lower level, two kitchens, two full bathrooms on the main floor and multiple gathering spaces. A private balcony off an upper-level bedroom offers a quiet retreat. Two kitchens and potential to separate the living spaces create possibilities for extended family, shared ownership, guests or income generation through long-term or short-term rentals, subject to applicable zoning, licensing and municipal requirements. Both living areas share lower-level laundry and access to the attached two-car garage, with driveway parking for three additional vehicles. Outdoors, enjoy a spacious lake-facing deck, floating dock, mature trees for privacy, tiered stone landscaping leading toward the waterfront and a pergola-covered dining area. A substantial stone outdoor fireplace sets the scene for memorable evenings with family and friends. Additional features include a metal roof, private well, septic system and year-round private-road access maintained through an annual contract shared by neighbouring owners. A distinctive setting for a family retreat or multigenerational home, with the flexibility to explore income potential. The property comprises two PINs, both included in the list price and offered together as one transaction. The parcels are not available separately.
Price history
- Listed$872,000
Location
841 Fifes Bay Marina Lane, Selwyn
Approximate area — we could only place this home to its postal area, so we don't pin an exact spot.
Schools & transit
School locations and boards shown from open data. We do not publish rankings; any future scores will be sourced, dated and shown factually.
Nearby schools
- R F Downey Public SchoolKawartha Pine Ridge DSB · Elementary · 10.6 km in a straight lineBoundary data unavailable for this board — we don't guess catchment lines.
- Edmison Heights Public SchoolKawartha Pine Ridge DSB · Elementary · 10.9 km in a straight lineBoundary data unavailable for this board — we don't guess catchment lines.
- St. Paul Catholic Elementary SchoolPeterborough Victoria Northumberland and Clarington CDSB · Elementary · 10.9 km in a straight lineBoundary data unavailable for this board — we don't guess catchment lines.
Nearby transit
Lines nearby: 88
- Trent UniversityGO Transit · 10.1 km in a straight line · about 126 min walk (estimate) · 88
- Peterborough Bus TerminalGO Transit · 14.0 km in a straight line · about 175 min walk (estimate) · 88
- Fisher Dr. Park & RideGO Transit · 17.7 km in a straight line · about 221 min walk (estimate) · 88
Sources
- Contains information licensed under the Open Government Licence – Ontario. Source: Ontario Ministry of Education.
- Data used in this product or service is provided with the permission of Metrolinx. Metrolinx makes no representations or warranties of any kind, express or implied, with respect to the Data and assumes no responsibility for the accuracy or currency of the data used in this product or service.
MLS® #X14083512
Last updated Oct 15, 2026
MLS®, Multiple Listing Service®, and the associated logos are owned by The Canadian Real Estate Association (CREA)/the applicable board and identify the quality of services provided by real estate professionals who are members.
Listing data is provided under licence by the Toronto Regional Real Estate Board and is deemed reliable but not guaranteed accurate.