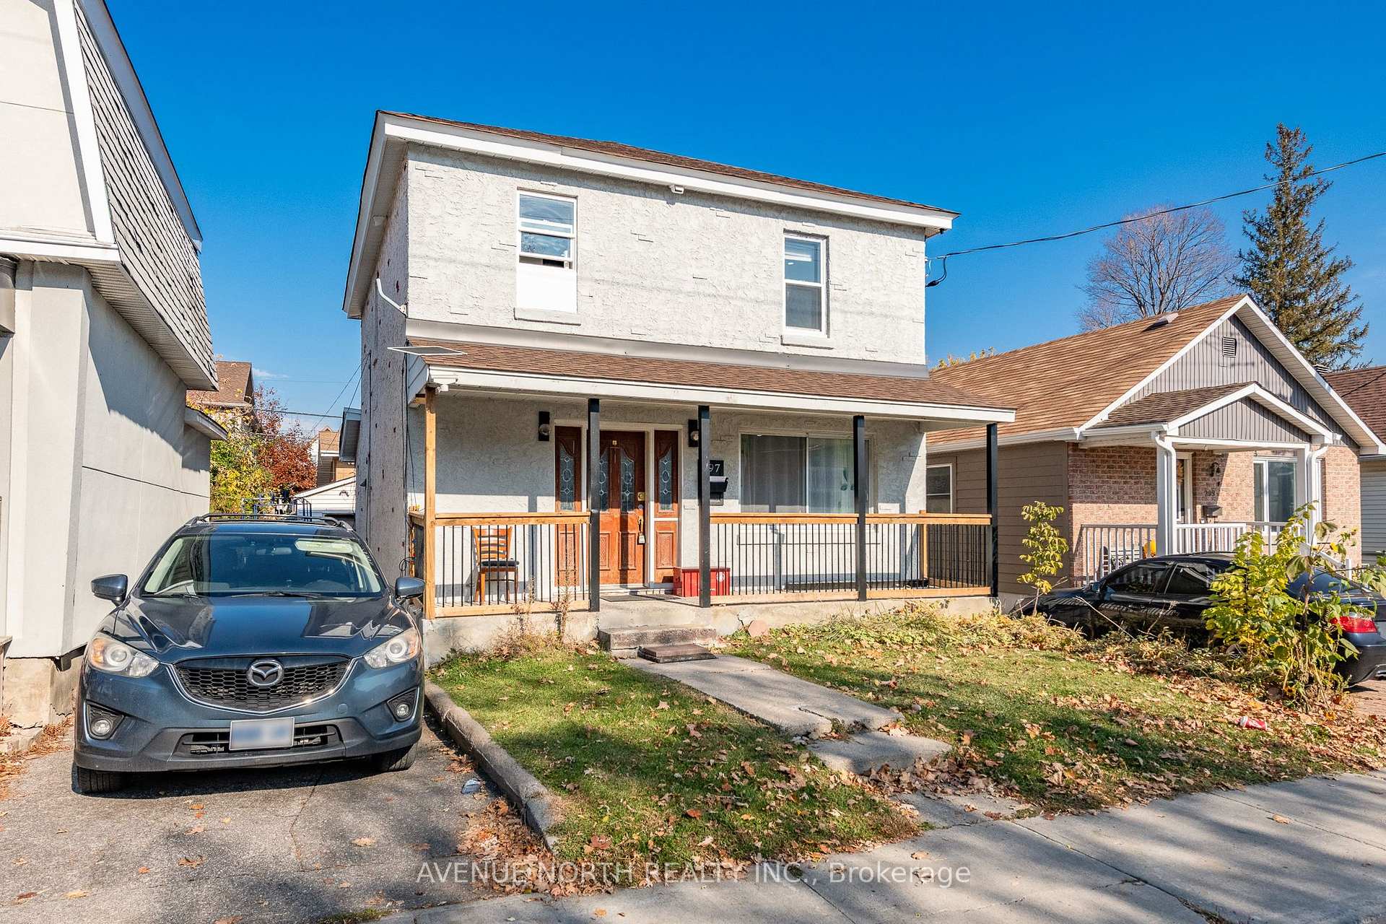
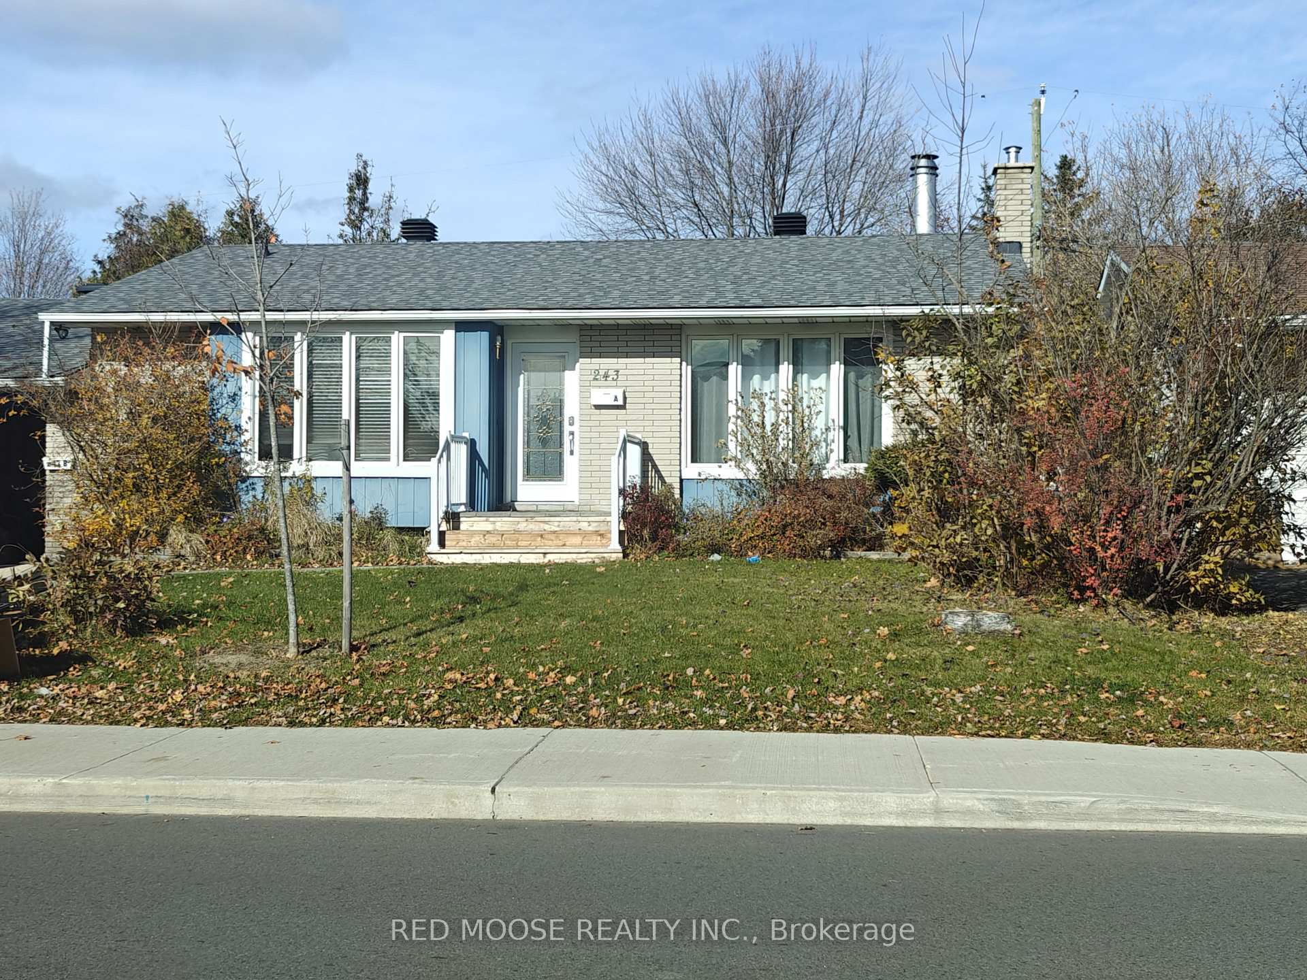
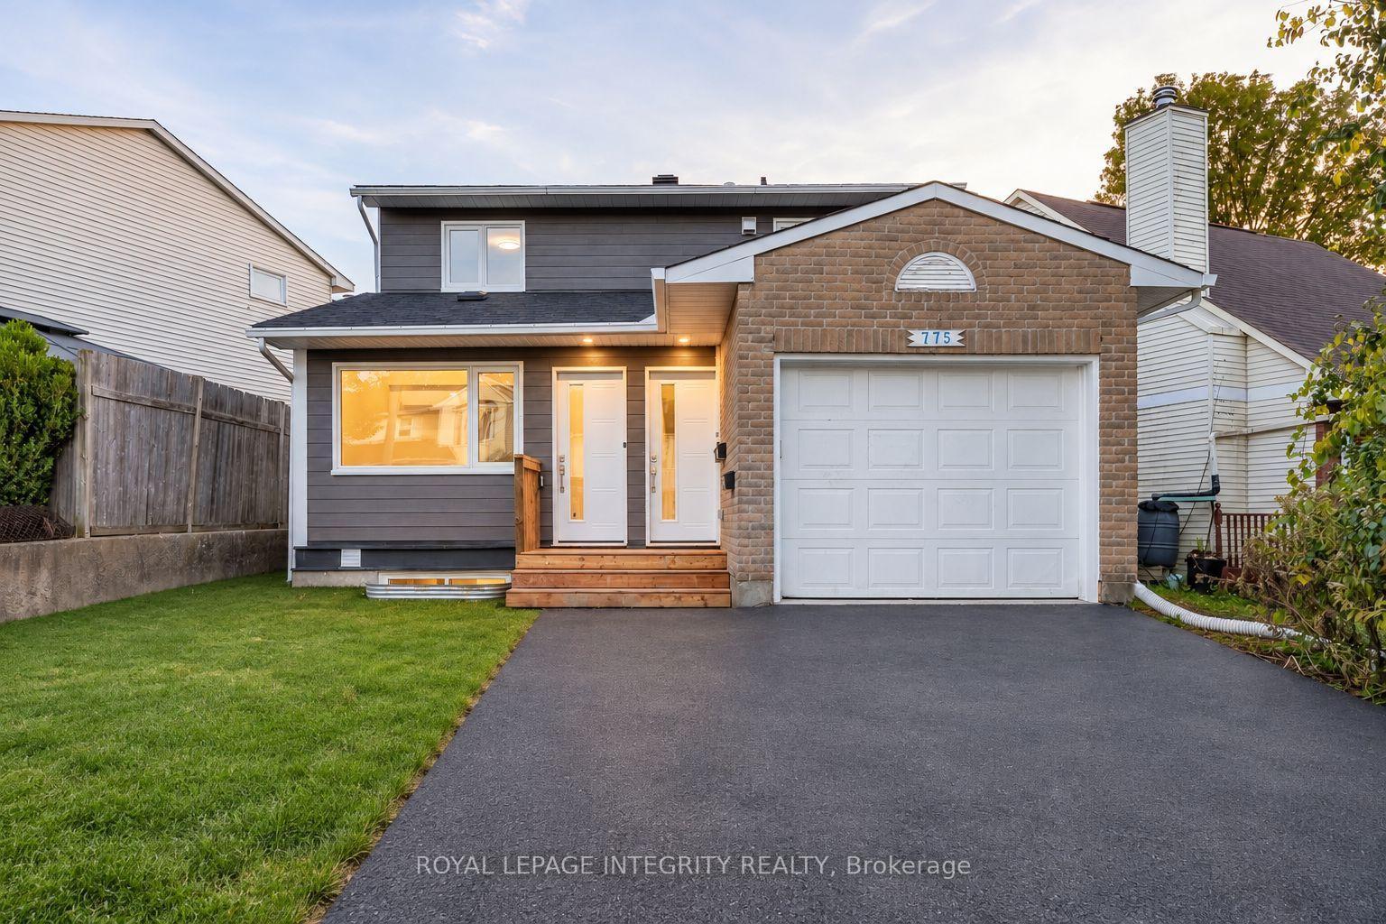
1428 Talcy Crescent B
Fallingbrook/Ridgemount · Ottawa, ON K4A 3C6
Listing brokerage: EXP REALTY
Asking rent
$1,800 /mo
Key facts
- DetachedProperty type
- 1Bedrooms
- 1Bathrooms
- 1 spaceParking
- 700 sq ftLiving space
- 65.84 ftLot frontage
- Oct 15, 2026Listed
- 25 daysOn market
- X14083042MLS® number
About this home
Welcome to this beautifully furnished main-floor unit offering comfortable, move-in-ready living with quality furniture throughout. The unit comes fully equipped with a dishwasher, stove, microwave, in-unit laundry, and more.For an additional flat fee of $200/month, internet, hydro, heat, water, and parking are all included, giving you predictable monthly costs without having to worry about fluctuating utility bills. Lawn maintenance and snow removal are also taken care of for added convenience.A great opportunity for anyone looking for a fully furnished, low-maintenance home with most monthly living expenses bundled into one simple flat fee.
Price history
- Listed$1,800
Location
1428 Talcy Crescent B, Ottawa
Schools & transit
School locations and boards shown from open data. We do not publish rankings; any future scores will be sourced, dated and shown factually.
Nearby schools
- St Francis of Assisi Elementary SchoolOttawa CSB · Elementary · 663 m in a straight lineBoundary data unavailable for this board — we don't guess catchment lines.
- Trillium Elementary SchoolOttawa-Carleton DSB · Elementary · 680 m in a straight lineBoundary data unavailable for this board — we don't guess catchment lines.
- Fallingbrook Community Elementary SchoolOttawa-Carleton DSB · Elementary · 950 m in a straight lineBoundary data unavailable for this board — we don't guess catchment lines.
Nearby transit
No transit stop within 25 km of this address in the data we hold. We carry transit for the Greater Toronto Area only: TTC, GO Transit, UP Express, YRT/Viva, MiWay, Brampton Transit and Durham Region Transit.
Estimated commute
- Downtown Ottawa (Parliament Hill)~75 minestimate
How is the commute estimated?
Estimate only. A coarse model from straight-line distance and an average transit speed — not a live routed trip. Actual times vary with schedules, transfers and traffic.
Sources
- Contains information licensed under the Open Government Licence – Ontario. Source: Ontario Ministry of Education.
MLS® #X14083042
Last updated Oct 15, 2026
MLS®, Multiple Listing Service®, and the associated logos are owned by The Canadian Real Estate Association (CREA)/the applicable board and identify the quality of services provided by real estate professionals who are members.
Listing data is provided under licence by the Toronto Regional Real Estate Board and is deemed reliable but not guaranteed accurate.