55 Cadence Common 43
Cambridge, ON N3C 1A5
Listing brokerage: PSR
Asking price
$624,990
Key facts
- Condo THProperty type
- 3Bedrooms
- 3Bathrooms
- 2 spacesParking
- 1,300 sq ftLiving space
- Oct 15, 2026Listed
- 24 daysOn market
- X14083002MLS® number
About this home
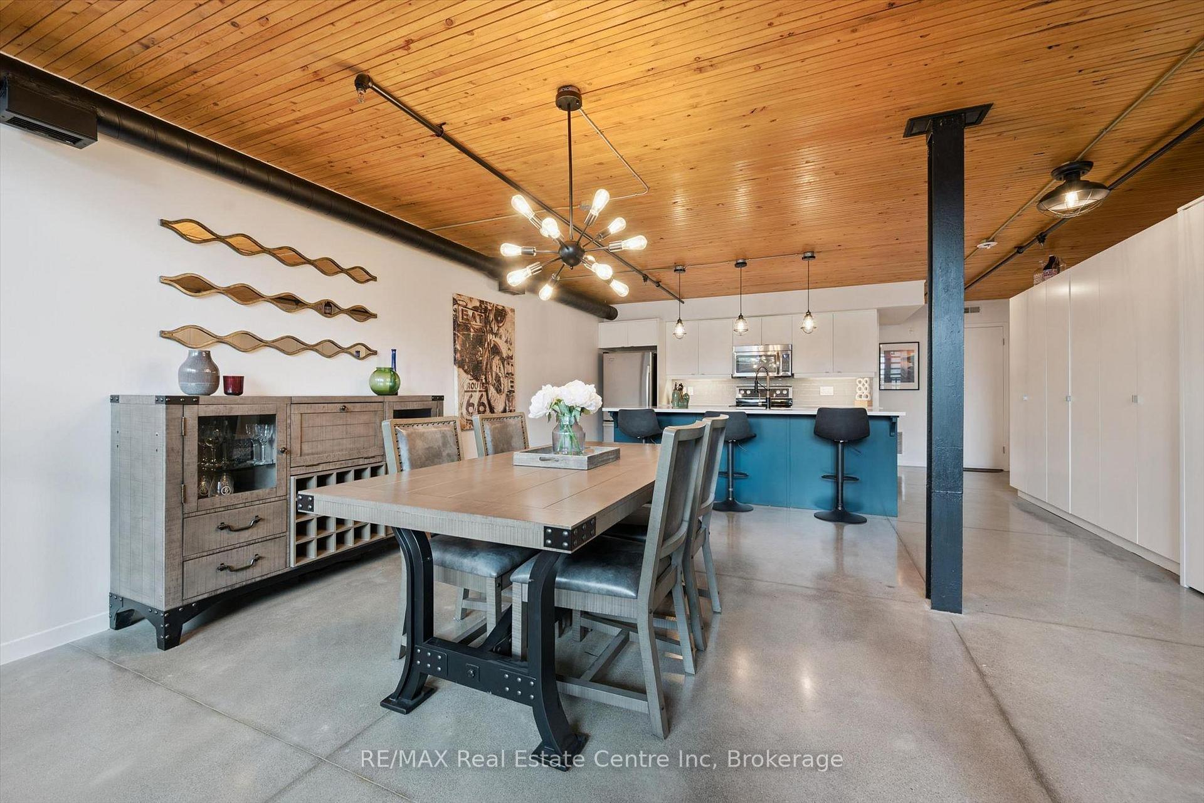
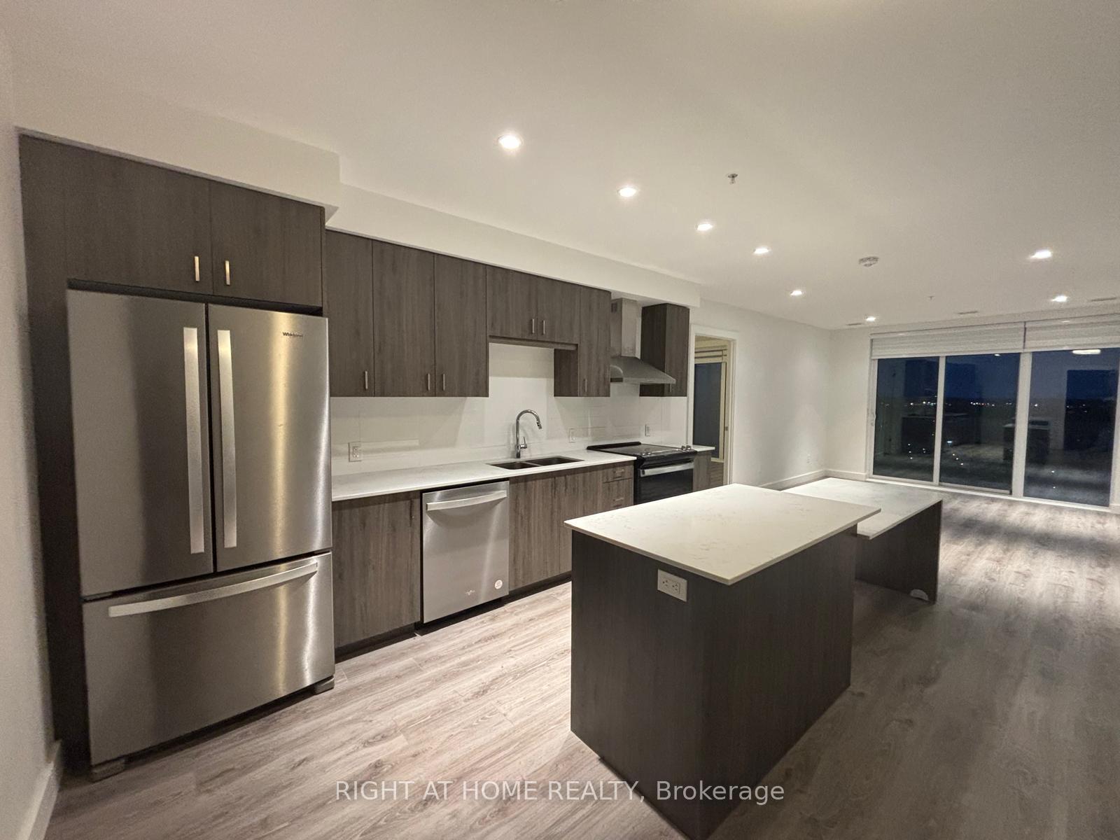
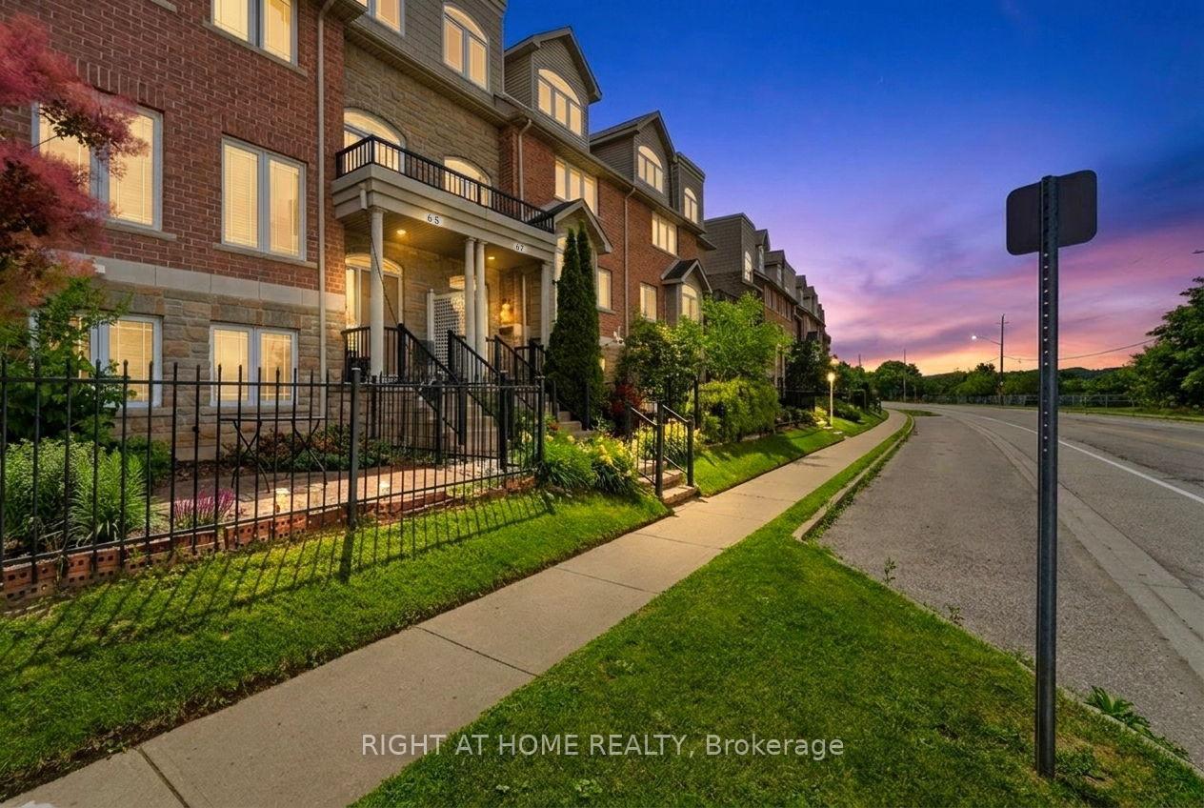
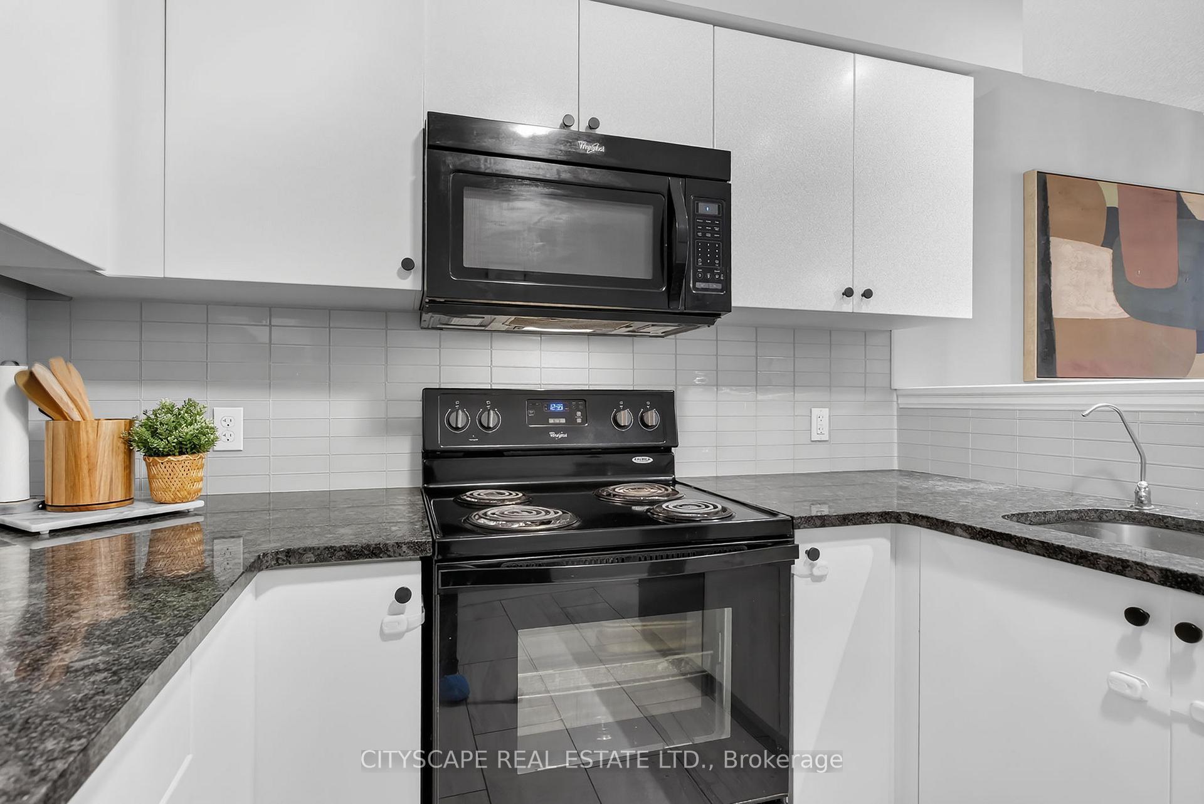
YOUR NEXT CHAPTER STARTS HERE! Discover the perfect blend of modern style, comfort, and functionality in this beautifully designed home by Fusion Homes in the desirable community of Hespeler Village! Featuring 3 spacious bedrooms and 2.5 bathrooms, this inviting home offers a thoughtfully designed layout with room to relax, entertain, and grow. The large great room creates a welcoming space for gathering with family and friends, while the spacious L-shaped kitchen is sure to impress with custom cabinetry, soft-close cabinet doors, and elegant quartz countertops. Upstairs, retreat to the generous primary bedroom, complete with a walk-in closet and private 4-piece ensuite. Both upstairs bathrooms feature luxurious soaker tubs, offering the perfect place to unwind at the end of the day. Enjoy the added convenience of second-floor laundry, making everyday living that much easier. The unfinished basement offers endless possibilities to customize the space to suit your needs and includes a 3-piece bathroom rough-in for future development potential. Nestled in sought-after Hespeler Village, you'll enjoy the convenient access to local shops, restaurants, parks, trails, and everyday amenities. Whether you're looking for more space or a place to settle into your next chapter, this home delivers the style, space, and comfort you've been looking for! Price reflects the full HST rebate. Purchasers must qualify and agree to assign the rebate back to the Builder. Conditions apply. Private community fees are estimated fee at project completion.
Price history
- Listed$624,990
Location
55 Cadence Common 43, Cambridge
Approximate area — we could only place this home to its postal area, so we don't pin an exact spot.
Schools & transit
School locations and boards shown from open data. We do not publish rankings; any future scores will be sourced, dated and shown factually.
Nearby schools
- The Village SchoolhousePrivate · Elementary · 342 m in a straight lineBoundary data unavailable for this board — we don't guess catchment lines.
- Hillcrest Public SchoolWaterloo Region DSB · Elementary · 560 m in a straight lineBoundary data unavailable for this board — we don't guess catchment lines.
- Our Lady of Fatima Catholic Elementary SchoolWaterloo CDSB · Elementary · 654 m in a straight lineBoundary data unavailable for this board — we don't guess catchment lines.
Nearby transit
Lines nearby: 25
- Cambridge Smart CentreGO Transit · 2.8 km in a straight line · about 35 min walk (estimate) · 25
- Hespeler Rd. @ Pinebush Rd.GO Transit · 3.2 km in a straight line · about 40 min walk (estimate) · 25
- Sportsworld Dr. @ Hwy. 8 Park & RideGO Transit · 7.4 km in a straight line · about 92 min walk (estimate) · 25
Sources
- Contains information licensed under the Open Government Licence – Ontario. Source: Ontario Ministry of Education.
- Data used in this product or service is provided with the permission of Metrolinx. Metrolinx makes no representations or warranties of any kind, express or implied, with respect to the Data and assumes no responsibility for the accuracy or currency of the data used in this product or service.
MLS® #X14083002
Last updated Oct 16, 2026
MLS®, Multiple Listing Service®, and the associated logos are owned by The Canadian Real Estate Association (CREA)/the applicable board and identify the quality of services provided by real estate professionals who are members.
Listing data is provided under licence by the Toronto Regional Real Estate Board and is deemed reliable but not guaranteed accurate.