315 Regent Street 501
Central City East · Kingston, ON K7L 4K7
Listing brokerage: RE/MAX FINEST REALTY INC., BROKERAGE
Asking price
$349,900
Key facts
- Condo aptProperty type
- 2Bedrooms
- 1Bathrooms
- 1 spaceParking
- 1,100 sq ftLiving space
- Oct 15, 2026Listed
- 25 daysOn market
- X14082790MLS® number
About this home
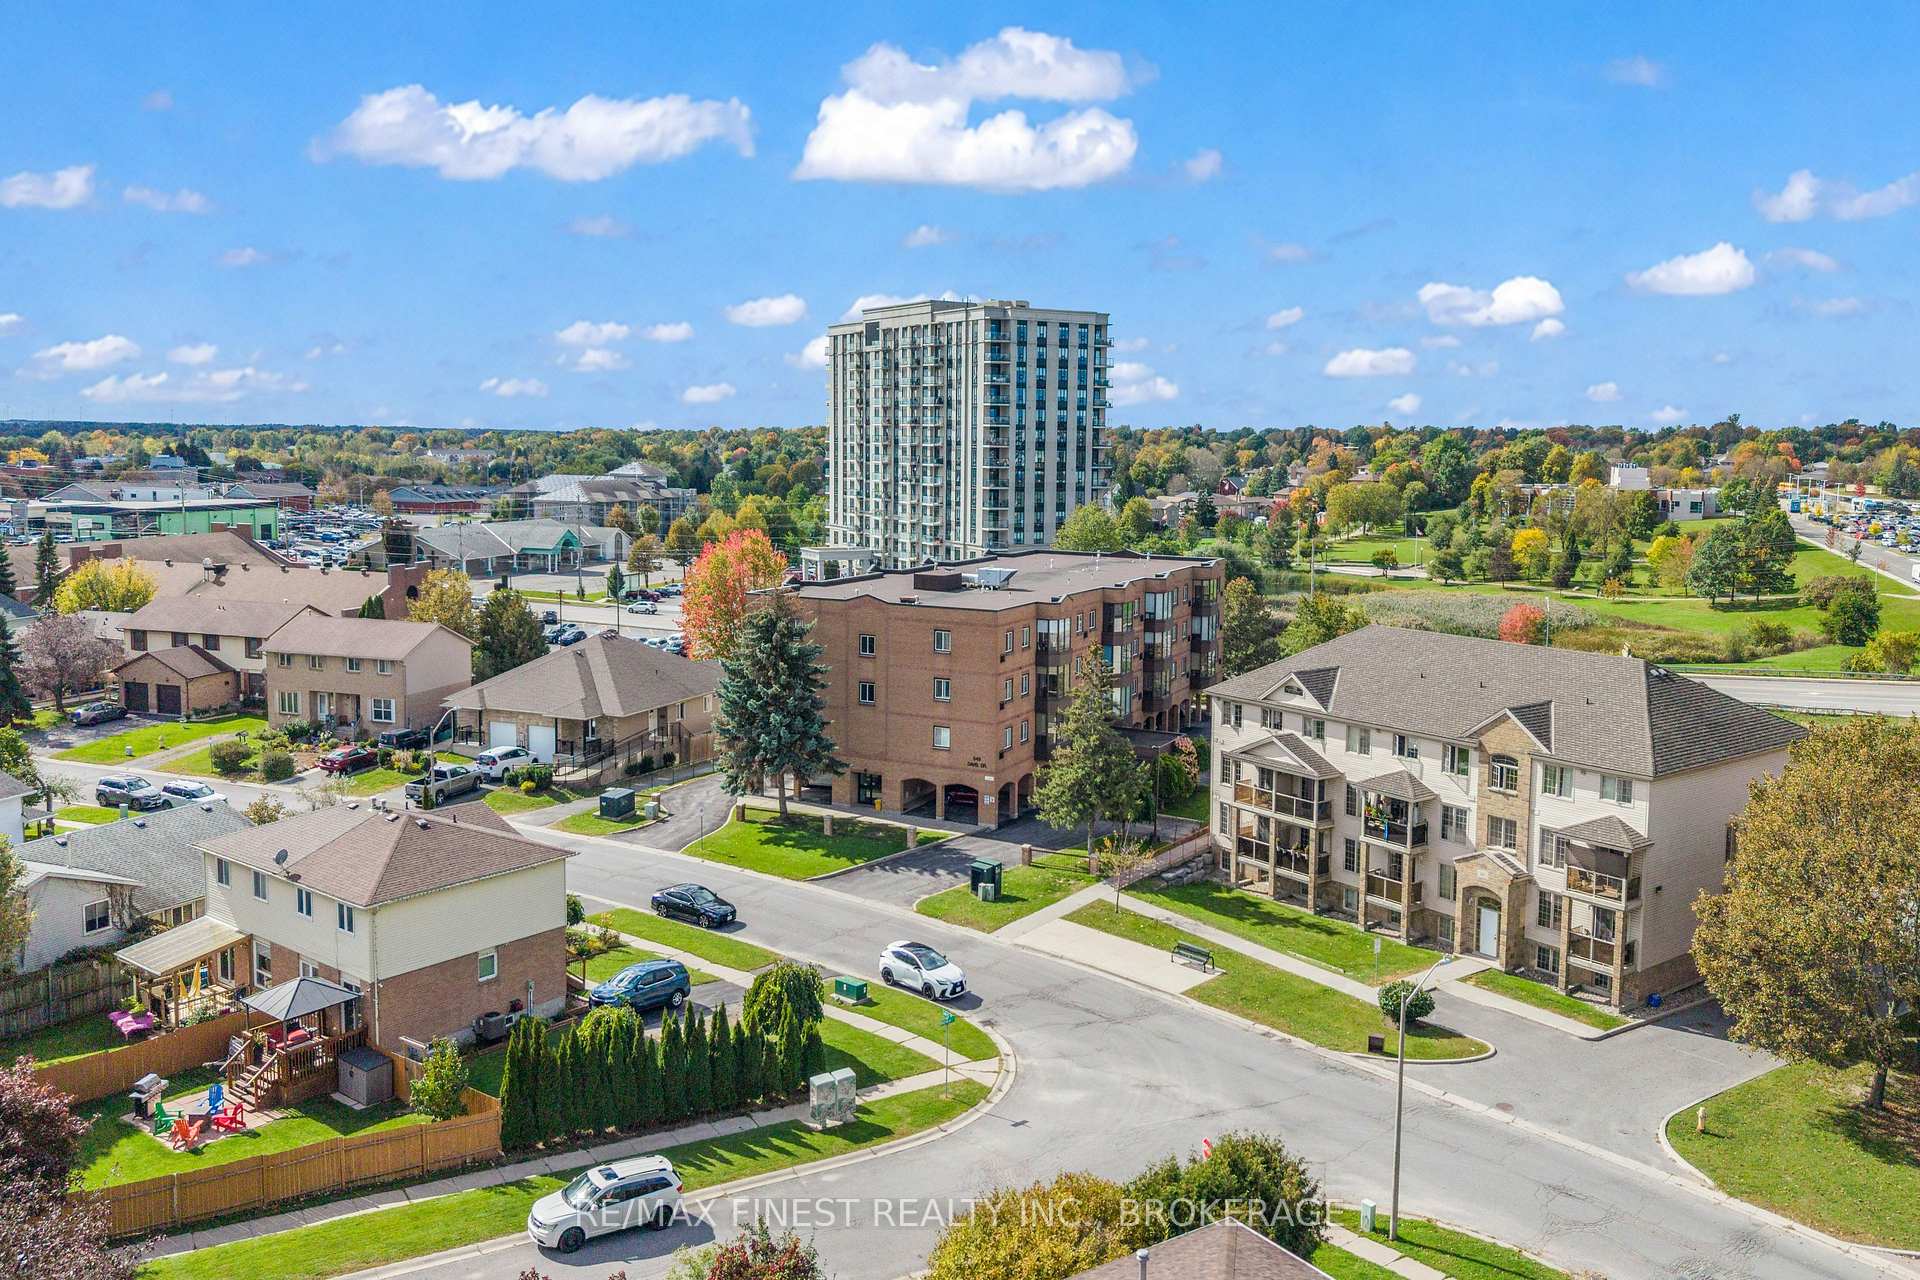
Welcome to this beautifully renovated 2-bedroom, 1-bathroom condo with a sophisticated blend of modern design,high-end finishes, Thoughtfully renovated throughout the past year, this move-in-ready home is ideal for first-timebuyers, professionals, downsizers, or investors looking for quality in a highly accessible location. The open-concept layout seamlessly connects the dining area with the oversized living room, creating a bright and inviting space for both relaxing and entertaining. Step outside to your private walkout balcony-perfect for enjoying your morning coffee or unwinding at the end of the day. The kitchen is a true standout, featuring Italian Scavolini cabinetry, elegant Calacatta quartz countertops, and brand-new stainless-steel appliances. The spacious primary bedroom provides plenty of room to unwind and features double closets for exceptional storage. A second bedroom offers flexibility for guests, a home office, or additional living space. Located in central Kingston, this quiet and accessible building is conveniently situated on a bus route and just steps from a wide variety of amenities, shopping, dining,services, and everyday conveniences. Churchill Park is also just a short walk away, offering green space and recreation close to home. With its high-end custom finishes, extensive recent renovations, functional layout, and unbeatable central location, this is a fantastic opportunity to enjoy stylish, turnkey living in Kingston.
Price history
- Listed$349,900
Location
315 Regent Street 501, Kingston
Schools & transit
School locations and boards shown from open data. We do not publish rankings; any future scores will be sourced, dated and shown factually.
Nearby schools
- Rideau Public SchoolLimestone DSB · Elementary · 593 m in a straight lineBoundary data unavailable for this board — we don't guess catchment lines.
- Calvin Park Public SchoolLimestone DSB · Elementary · 912 m in a straight lineBoundary data unavailable for this board — we don't guess catchment lines.
- Loyalist Collegiate and Vocational InstituteLimestone DSB · Secondary · 912 m in a straight lineBoundary data unavailable for this board — we don't guess catchment lines.
Nearby transit
No transit stop within 25 km of this address in the data we hold. We carry transit for the Greater Toronto Area only: TTC, GO Transit, UP Express, YRT/Viva, MiWay, Brampton Transit and Durham Region Transit.
Sources
- Contains information licensed under the Open Government Licence – Ontario. Source: Ontario Ministry of Education.
MLS® #X14082790
Last updated Oct 15, 2026
MLS®, Multiple Listing Service®, and the associated logos are owned by The Canadian Real Estate Association (CREA)/the applicable board and identify the quality of services provided by real estate professionals who are members.
Listing data is provided under licence by the Toronto Regional Real Estate Board and is deemed reliable but not guaranteed accurate.