18 Hawthorne Road
Rural Mono · Mono, ON L9V 1A3
Listing brokerage: RE/MAX SPECIALISTS TEAM SUKHVINDER
Asking price
$1,788,000
Key facts
- DetachedProperty type
- 5Bedrooms
- 5Bathrooms
- 12 spacesParking
- 3,250 sq ftLiving space
- 104.21 ftLot frontage
- Oct 15, 2026Listed
- 25 daysOn market
- X14081078MLS® number
About this home
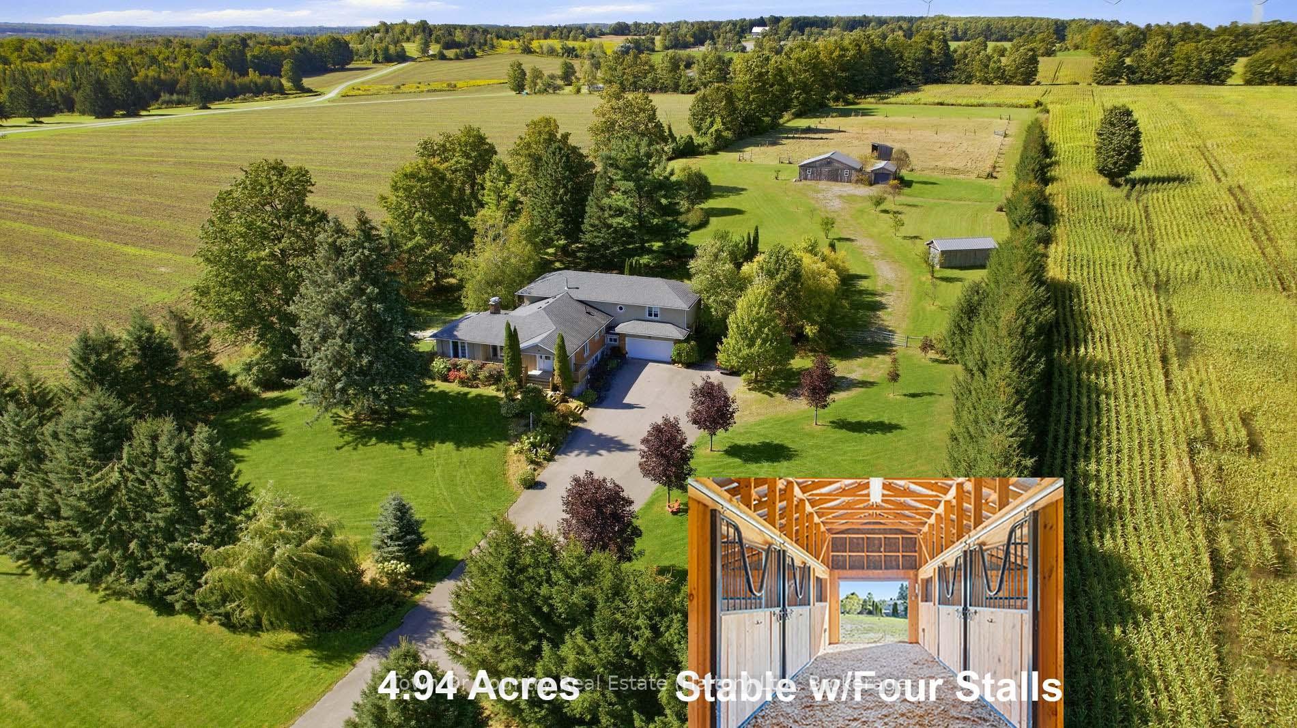
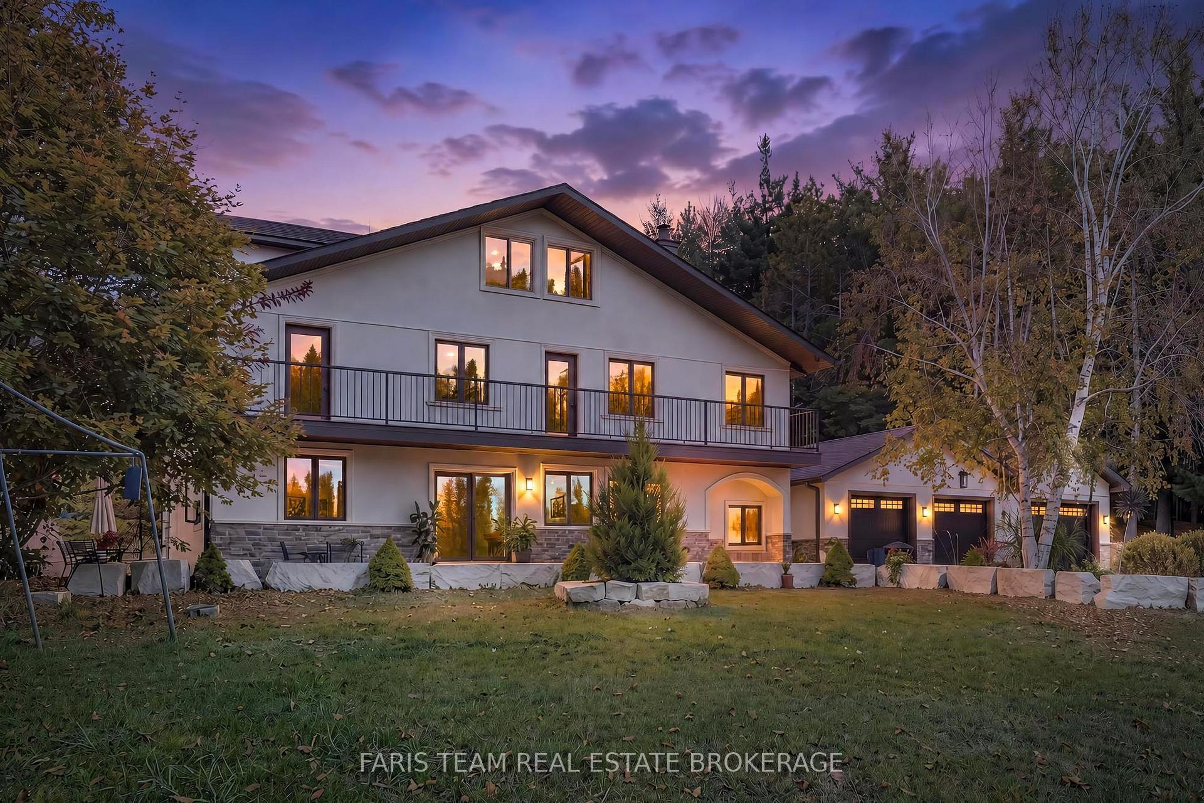
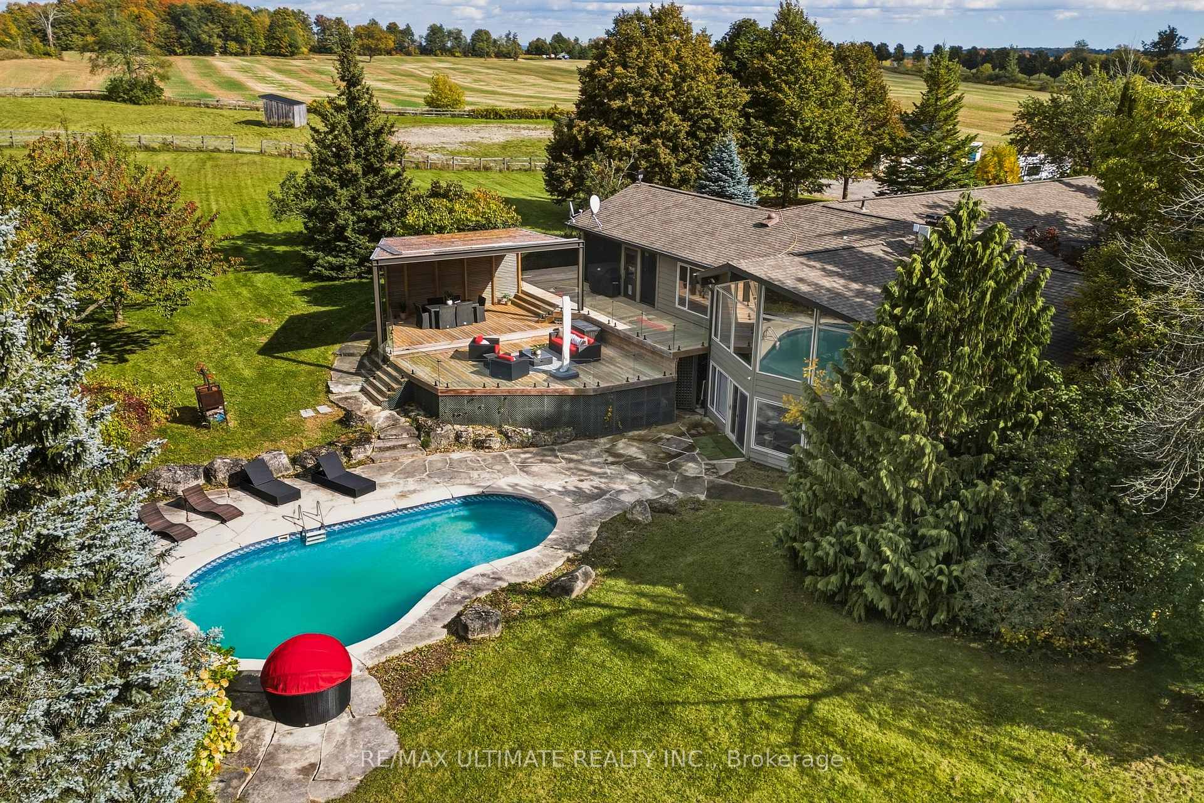
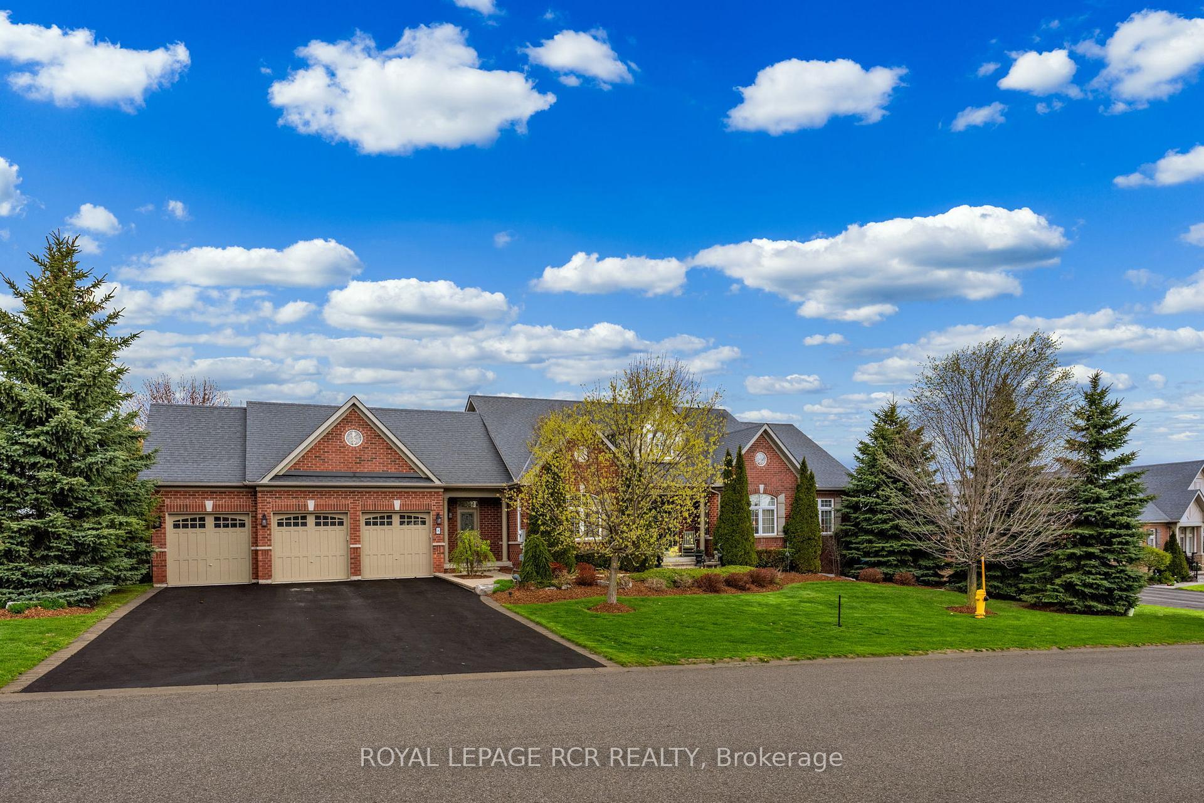
This fully renovated luxury home showcases over $250,000 in brand-new renovations, approx 4,500 sqft of living space, & is situated on an expansive over half acre pie-shaped lot that widens to 205 ft at the rear. Meticulously transformed from top to bottom, this stunning residence offers a perfect blend of modern luxury, sophisticated design, & exceptional functionality. Step inside to discover brand-new hardwood flooring, impressive 24"x48" porcelain tiles, contemporary lighting & designer finishes throughout. The thoughtfully designed main floor features separate formal living & dining rooms, spacious family room & private home office. At the heart of the home is a spectacular custom chef-inspired kitchen featuring sleek cabinetry, built-in appliances, elegant countertops, oversized centre island & picturesque views overlooking backyard patio. The 2nd floor continues to impress with 4 generously sized bedrooms & 3 beautifully renovated bathrooms, showcasing modern vanities, premium tilework & elegant fixtures. The fully finished walkout basement offers exceptional versatility, ideal for extended family, in-law accommodations, or additional entertaining space. Complete with a spacious living area, brand-new kitchen, bedroom, fully renovated bathroom, wet bar & separate laundry facilities, this level provides comfort & convenience. Step outside to your private backyard retreat, surrounded by mature trees & offering an incredible setting for entertaining & relaxation. Featuring a brand-new multi-level deck with contemporary black railings, hot tub, charming pergola & an expansive backyard with endless possibilities for outdoor enjoyment. Additional highlights include 3-car garage & parking for up to 9 vehicles on the driveway. Perfectly situated just minutes from schools, shopping, Walmart, parks & everyday amenities, this exceptional property offers the rare combination of luxurious modern living, generous indoor and outdoor space & everyday convenience.
Price history
- Listed$1,788,000
Location
18 Hawthorne Road, Mono
Schools & transit
School locations and boards shown from open data. We do not publish rankings; any future scores will be sourced, dated and shown factually.
Nearby schools
- Mono-Amaranth Public SchoolUpper Grand DSB · Elementary · 517 m in a straight lineBoundary data unavailable for this board — we don't guess catchment lines.
- St Benedict Elementary SchoolDufferin-Peel CDSB · Elementary · 2.2 km in a straight lineBoundary data unavailable for this board — we don't guess catchment lines.
- Orangeville District Secondary SchoolUpper Grand DSB · Secondary · 2.7 km in a straight lineBoundary data unavailable for this board — we don't guess catchment lines.
Nearby transit
Lines nearby: 37
- Hansen Blvd. @ First St. (Orangeville Mall)GO Transit · 1.9 km in a straight line · about 24 min walk (estimate) · 37
- Hansen Blvd. @ Michael Dr.GO Transit · 2.0 km in a straight line · about 25 min walk (estimate) · 37
- Hansen Blvd. @ Scott Dr.GO Transit · 2.3 km in a straight line · about 29 min walk (estimate) · 37
Sources
- Contains information licensed under the Open Government Licence – Ontario. Source: Ontario Ministry of Education.
- Data used in this product or service is provided with the permission of Metrolinx. Metrolinx makes no representations or warranties of any kind, express or implied, with respect to the Data and assumes no responsibility for the accuracy or currency of the data used in this product or service.
MLS® #X14081078
Last updated Nov 3, 2026
MLS®, Multiple Listing Service®, and the associated logos are owned by The Canadian Real Estate Association (CREA)/the applicable board and identify the quality of services provided by real estate professionals who are members.
Listing data is provided under licence by the Toronto Regional Real Estate Board and is deemed reliable but not guaranteed accurate.