210 ARGILE Street
Casselman · Casselman, ON K0A 1M0
Listing brokerage: RE/MAX HALLMARK REALTY GROUP
Asking price
$484,000
Key facts
- DetachedProperty type
- 3Bedrooms
- 1Bathrooms
- 3 spacesParking
- 1,750 sq ftLiving space
- 26.95 ftLot frontage
- Oct 15, 2026Listed
- 25 daysOn market
- X14081008MLS® number
About this home
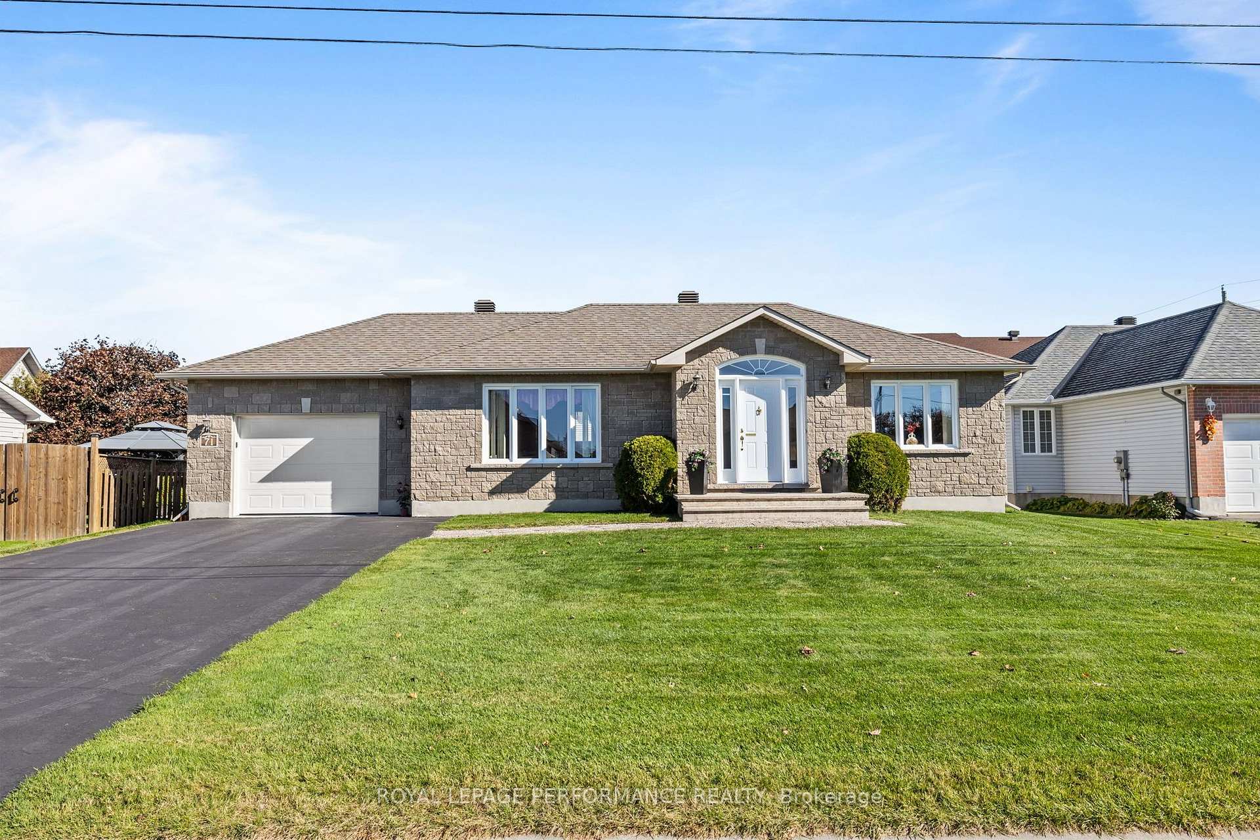
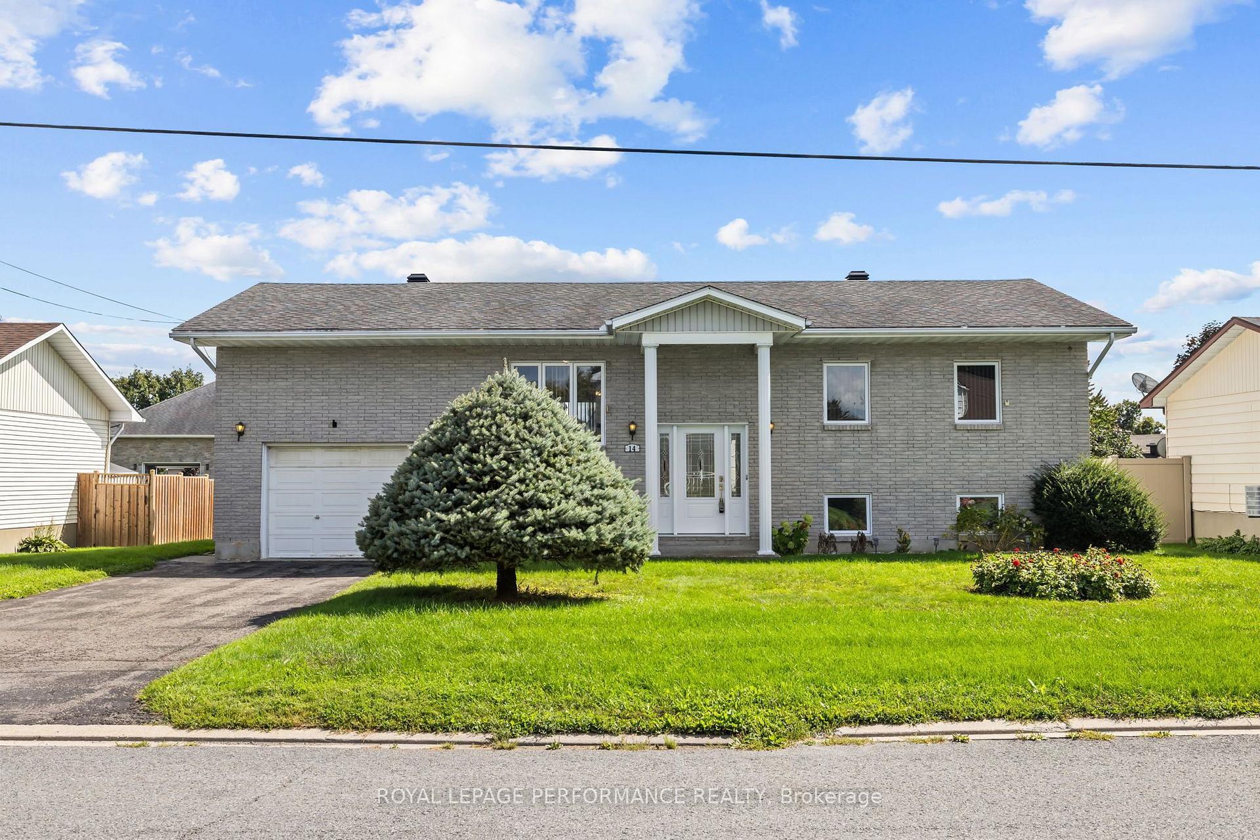
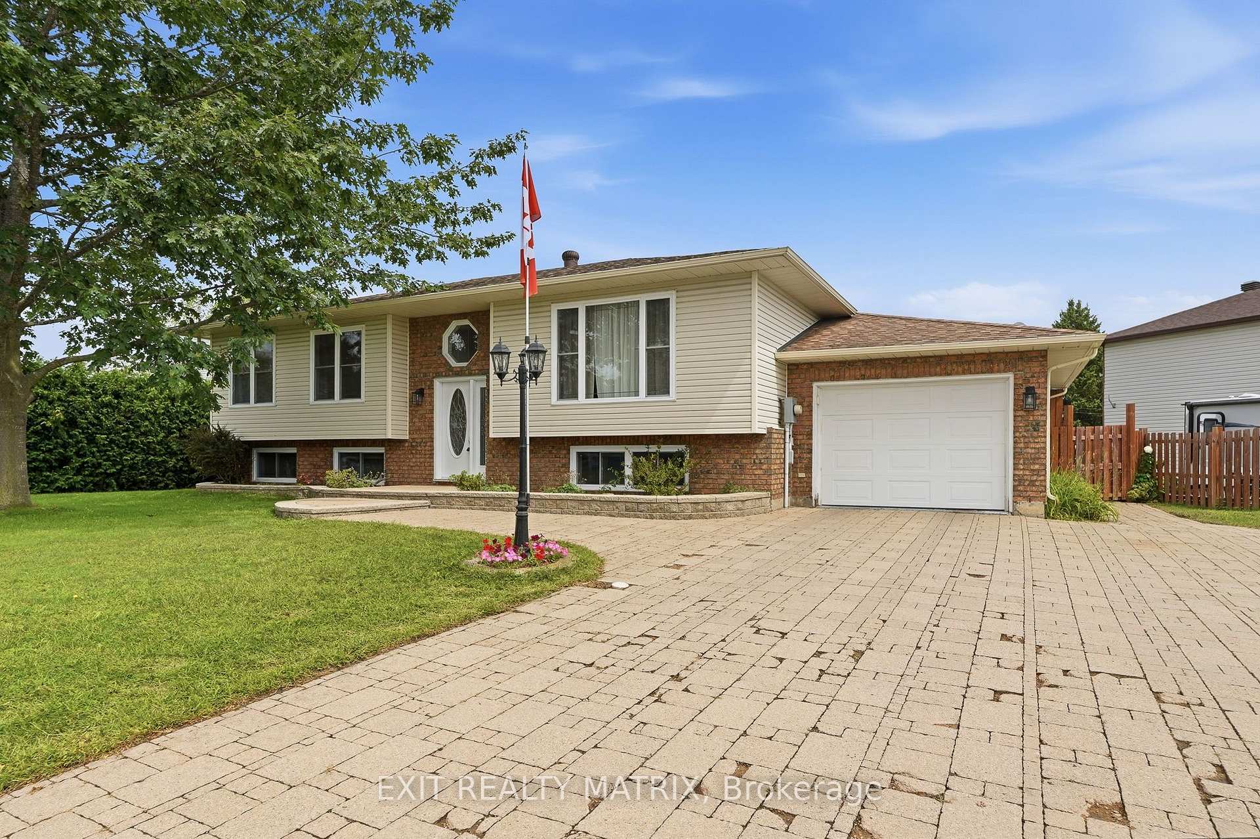
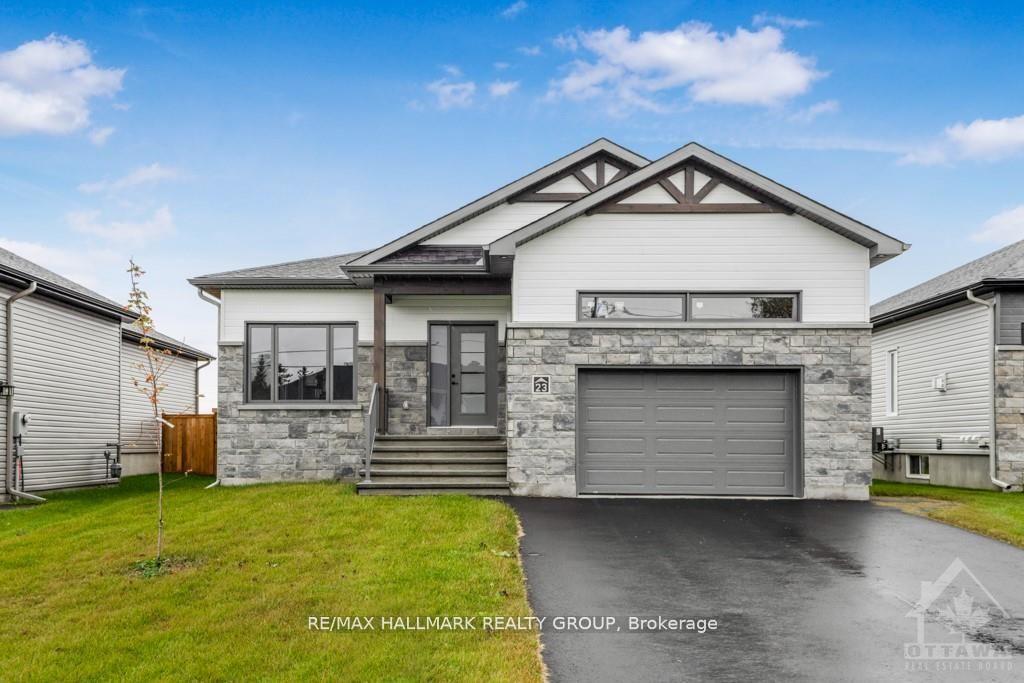
Welcome to 210 Argile Street. Build in 2021, this immaculate 3 bedroom, 3 bathroom semi-detached is located in a desired subdivision in Casselman! Open concept main floor features hardwood & ceramic throughout, beautiful gourmet kitchen with a convenient island, quartz countertops, modern cabinets and stainless steel appliances. Upper level features 3 spacious bedrooms, full secondary bathroom, en-suite and a convenient laundry room. Finished basement with large recreational room & plenty of storage space; perfect to entertain family and friends. Featuring: single garage space, owned furnace, a/c & air exchanger. Walking distance to parks, schools and much more. This house is extremely well maintained! You won't be disappointed! Book your private showing today!
Price history
- Listed$484,000
Location
210 ARGILE Street, Casselman
Schools & transit
School locations and boards shown from open data. We do not publish rankings; any future scores will be sourced, dated and shown factually.
Nearby schools
- Bhakta Prahlad Montessori SchoolPrivate · K–12 · 21.2 km in a straight lineBoundary data unavailable for this board — we don't guess catchment lines.
- Russell Intermediate SchoolUpper Canada DSB · Elementary · 21.5 km in a straight lineBoundary data unavailable for this board — we don't guess catchment lines.
- Russell High SchoolUpper Canada DSB · Secondary · 21.5 km in a straight lineBoundary data unavailable for this board — we don't guess catchment lines.
Nearby transit
No transit stop within 25 km of this address in the data we hold. We carry transit for the Greater Toronto Area only: TTC, GO Transit, UP Express, YRT/Viva, MiWay, Brampton Transit and Durham Region Transit.
Sources
- Contains information licensed under the Open Government Licence – Ontario. Source: Ontario Ministry of Education.
MLS® #X14081008
Last updated Nov 6, 2026
MLS®, Multiple Listing Service®, and the associated logos are owned by The Canadian Real Estate Association (CREA)/the applicable board and identify the quality of services provided by real estate professionals who are members.
Listing data is provided under licence by the Toronto Regional Real Estate Board and is deemed reliable but not guaranteed accurate.