931 Wonderland Road S 302
South M · London, ON N6K 2X6
Listing brokerage: OAK AND KEY REAL ESTATE BROKERAGE, INC.
Asking price
$265,000
Key facts
- Condo aptProperty type
- 2Bedrooms
- 2Bathrooms
- 1 spaceParking
- 850 sq ftLiving space
- Oct 14, 2026Listed
- 26 daysOn market
- X14034594MLS® number
About this home
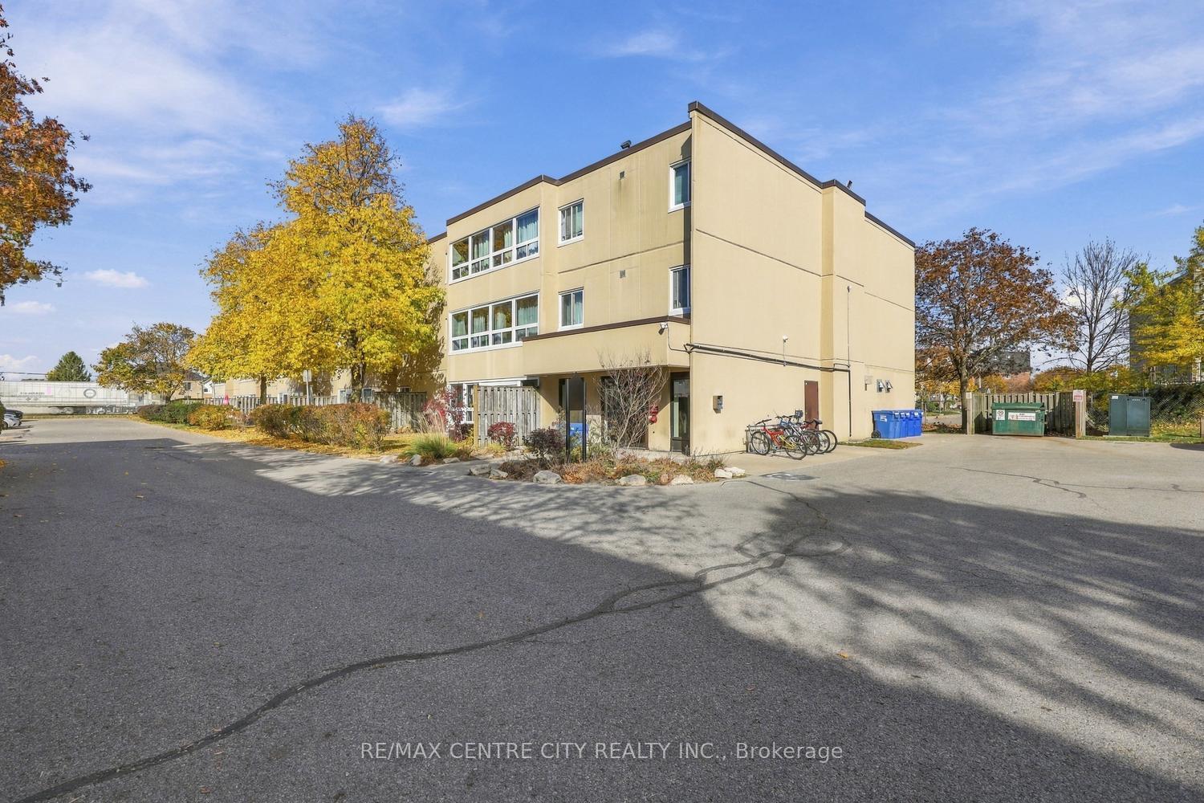
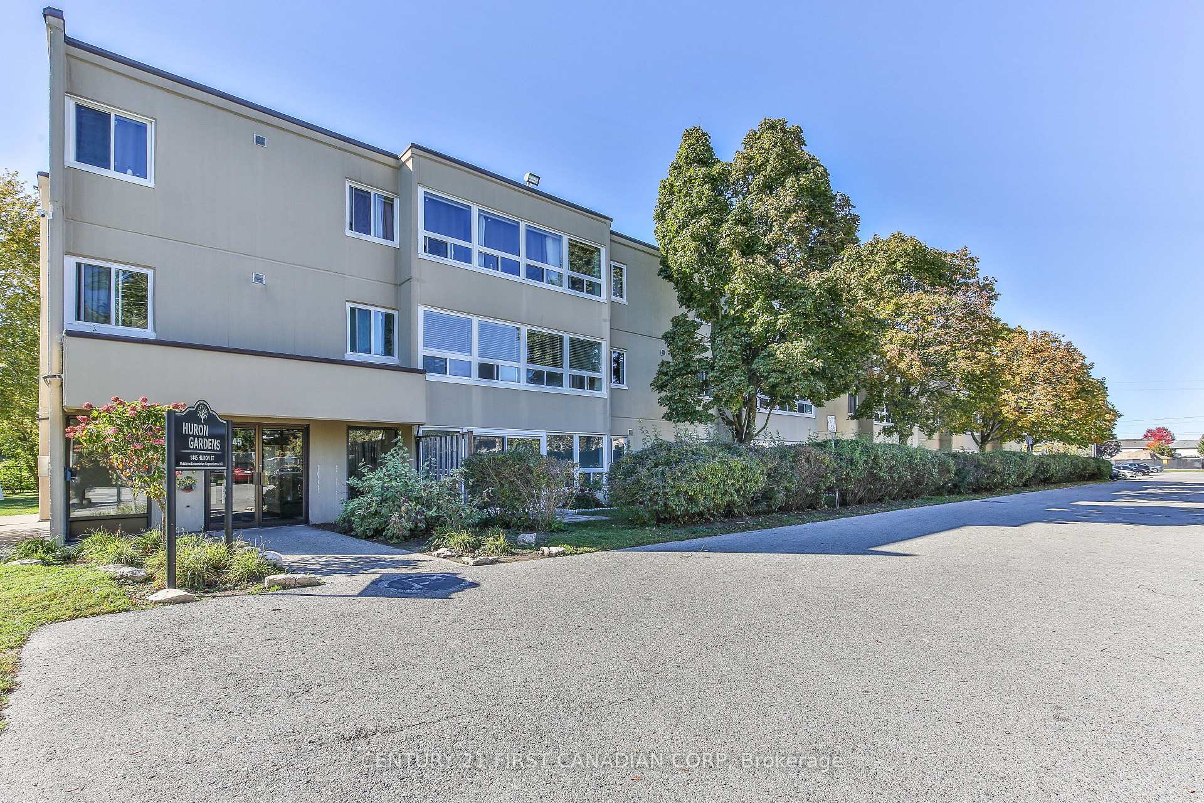
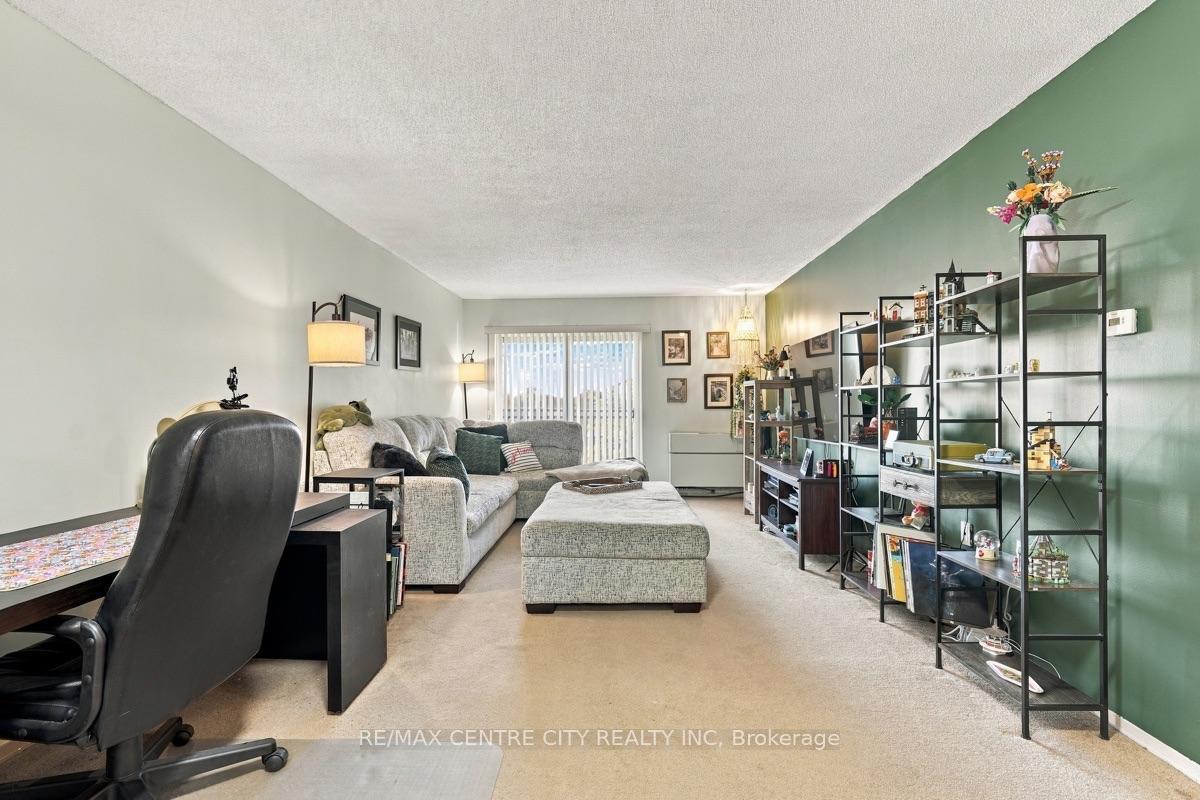
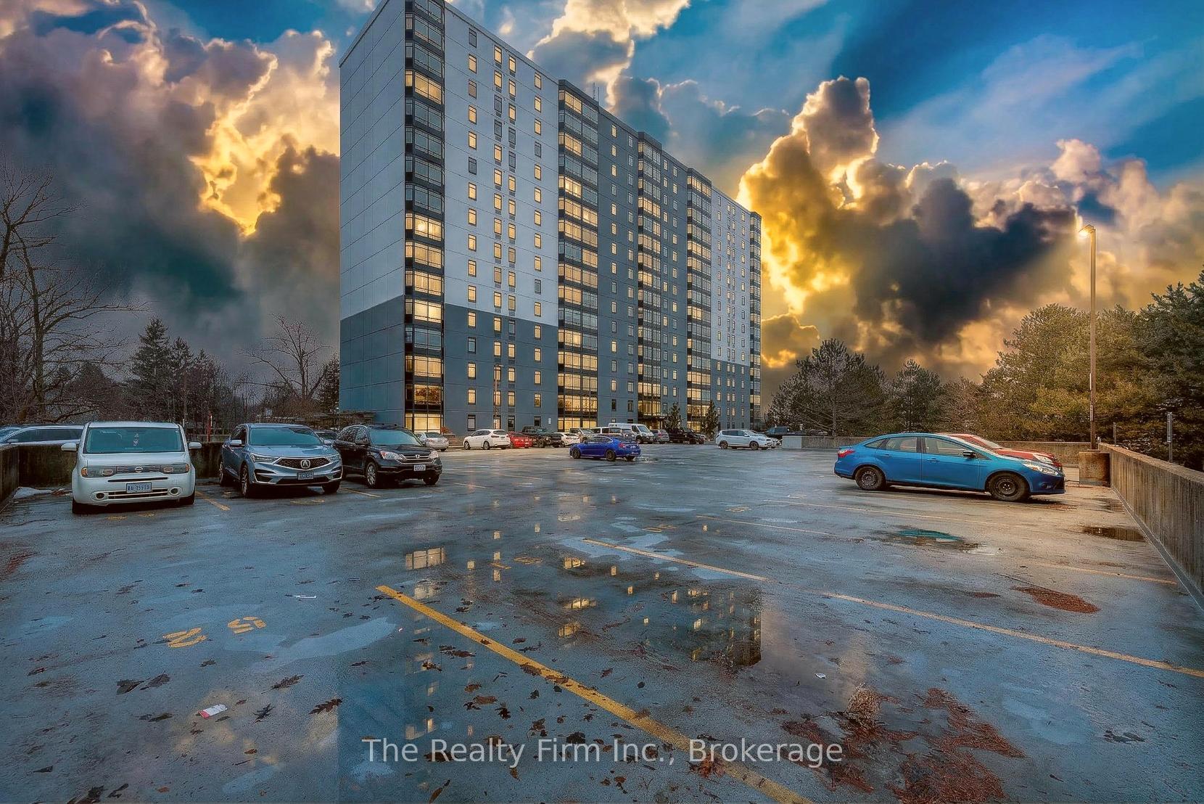
Affordable, all-inclusive living in desirable Westmount. This 2 bedroom, 1.5 bath condo offers a bright, functional layout with a spacious living room that walks out to an open balcony, a separate dining area and a kitchen with dishwasher and walk in pantry. The primary bedroom features a walk-in closet with its own washer and a 2 piece ensuite, plus a full 4 piece main bath and a generous second bedroom. Condo fees of $616/month cover heat, hydro, water and one assigned parking space, making budgeting simple. Residents enjoy an outdoor pool, tennis court, playground, and park-like grounds, with visitor parking for guests. Minutes from Westmount Shopping Centre, grocery stores, the Bostwick YMCA, LTC transit and quick access to Highways 401 and 402. A great fit for first-time buyers, downsizers or investors.
Price history
- Listed$265,000
Location
931 Wonderland Road S 302, London
Schools & transit
School locations and boards shown from open data. We do not publish rankings; any future scores will be sourced, dated and shown factually.
Nearby schools
- Saunders Secondary SchoolThames Valley DSB · Secondary · 543 m in a straight lineBoundary data unavailable for this board — we don't guess catchment lines.
- Westmount Public SchoolThames Valley DSB · Elementary · 558 m in a straight lineBoundary data unavailable for this board — we don't guess catchment lines.
- St. Rose of Lima Separate SchoolLondon District Catholic School Board · Elementary · 667 m in a straight lineBoundary data unavailable for this board — we don't guess catchment lines.
Nearby transit
No transit stop within 25 km of this address in the data we hold. We carry transit for the Greater Toronto Area only: TTC, GO Transit, UP Express, YRT/Viva, MiWay, Brampton Transit and Durham Region Transit.
Sources
- Contains information licensed under the Open Government Licence – Ontario. Source: Ontario Ministry of Education.
MLS® #X14034594
Last updated Oct 15, 2026
MLS®, Multiple Listing Service®, and the associated logos are owned by The Canadian Real Estate Association (CREA)/the applicable board and identify the quality of services provided by real estate professionals who are members.
Listing data is provided under licence by the Toronto Regional Real Estate Board and is deemed reliable but not guaranteed accurate.