967 Clare Avenue
N. Welland · Welland, ON L3C 3C2
Listing brokerage: RE/MAX ESCARPMENT REALTY INC.
Asking price
$661,030
Key facts
- TownhouseProperty type
- 3Bedrooms
- 3Bathrooms
- 4 spacesParking
- 1,750 sq ftLiving space
- 23 ftLot frontage
- Oct 14, 2026Listed
- 26 daysOn market
- X14034520MLS® number
About this home
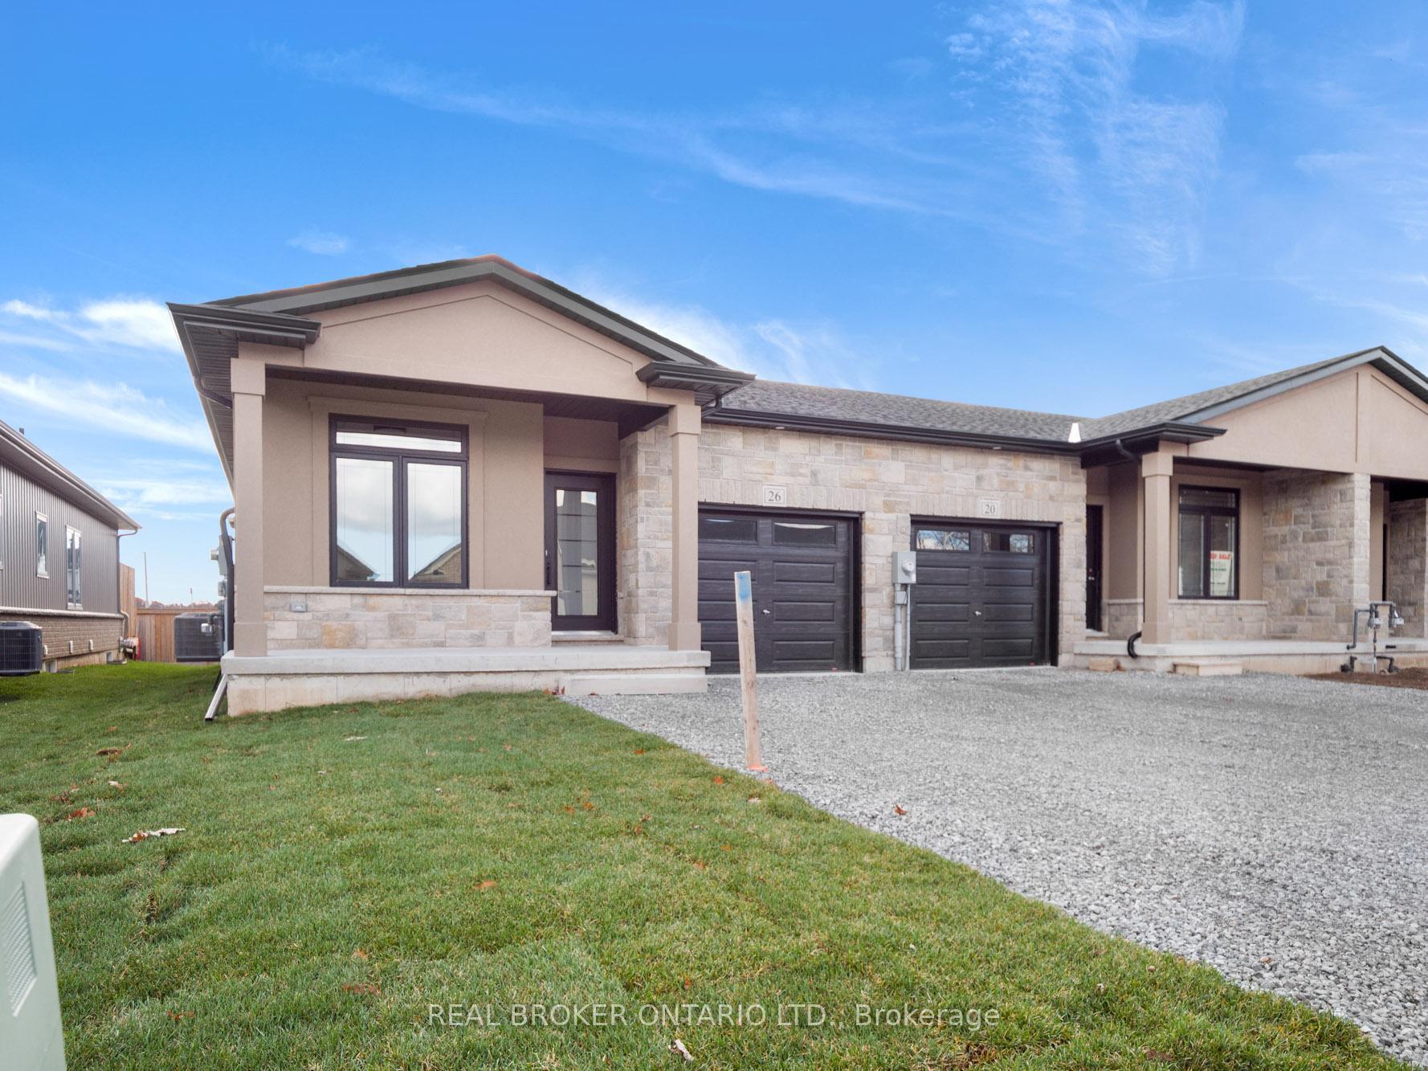
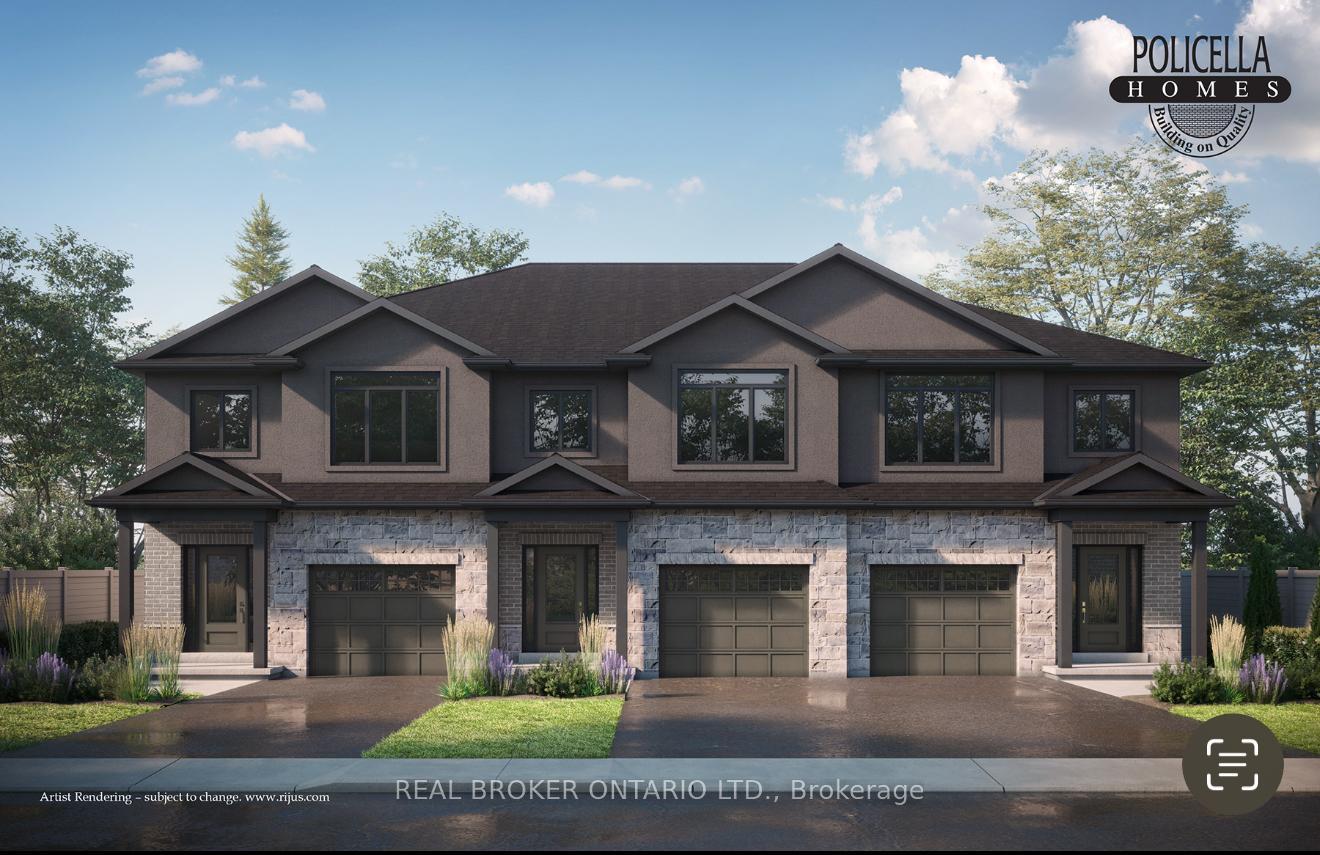
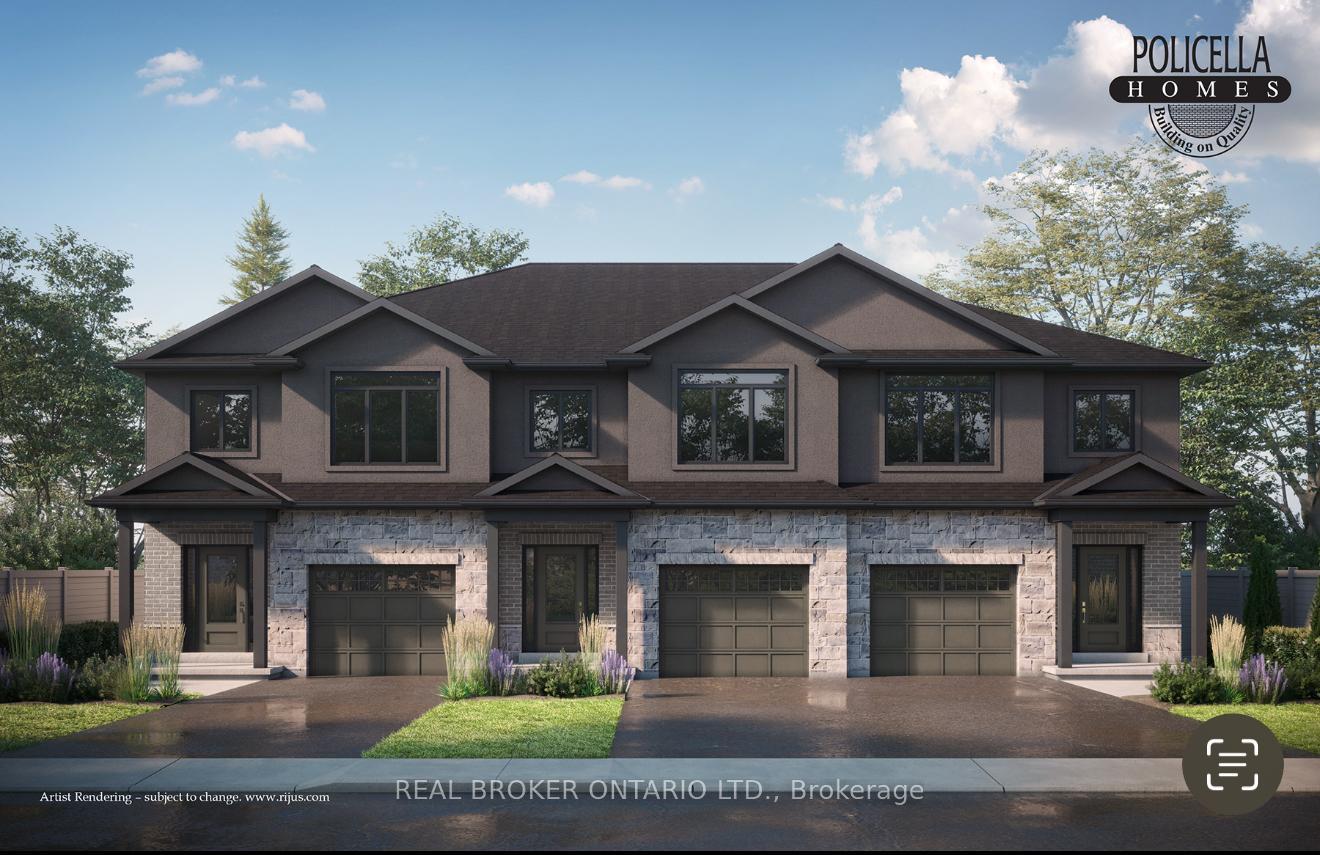
Welcome to 967 Clare Avenue in Welland's Harvest Oak community! This beautifully upgraded, brand-new home offers 1,755 square feet of thoughtfully designed living space, featuring 3 bedrooms, a versatile loft, and 3 bathrooms. With an impressive $46,130 in upgrades, this home combines modern style, quality finishes, and everyday functionality - all ready for you to move in! The open-concept main floor creates a seamless flow between the kitchen, dining area, and living room, making it ideal for entertaining and family living. The inviting living room fireplace adds warmth and character, while the upgraded kitchen features quartz countertops, an appliance package, and extended-height upper cabinets for added storage and a polished, contemporary look. A stylish backsplash completes the space. Upstairs, you'll find three well-appointed bedrooms, a versatile loft perfect for a home office, reading nook, or additional living space, and the convenience of second-floor laundry. The primary bedroom offers a private retreat with a walk-in closet and a 3-piece ensuite. Complete with a double-car garage and double-wide driveway, this home offers both comfort and practicality. With its extensive upgrades, modern layout, and move-in-ready convenience, 967 Clare Avenue is an exceptional opportunity to own a brand-new home in a growing Welland community, close to schools, parks, shopping, and everyday amenities.
Price history
- Listed$661,030
Location
967 Clare Avenue, Welland
Schools & transit
School locations and boards shown from open data. We do not publish rankings; any future scores will be sourced, dated and shown factually.
Nearby schools
- École élémentaire Nouvel HorizonCS Viamonde · Elementary · 397 m in a straight lineBoundary data unavailable for this board — we don't guess catchment lines.
- Alexander Kuska KSG Catholic Elementary SchoolNiagara CDSB · Elementary · 849 m in a straight lineBoundary data unavailable for this board — we don't guess catchment lines.
- Gordon Public SchoolDSB Niagara · Elementary · 1.6 km in a straight lineBoundary data unavailable for this board — we don't guess catchment lines.
Nearby transit
Lines nearby: GO Lakeshore West, 11
- Brock UniversityGO Transit · 11.3 km in a straight line · about 141 min walk (estimate) · 11
- St. Catharines GOGO Transit · 14.4 km in a straight line · about 180 min walk (estimate) · GO Lakeshore West
- St. Catharines Downtown TerminalGO Transit · 16.0 km in a straight line · about 200 min walk (estimate) · 11
Sources
- Contains information licensed under the Open Government Licence – Ontario. Source: Ontario Ministry of Education.
- Data used in this product or service is provided with the permission of Metrolinx. Metrolinx makes no representations or warranties of any kind, express or implied, with respect to the Data and assumes no responsibility for the accuracy or currency of the data used in this product or service.
- Contains information licensed under the Open Government Licence - Niagara Region.
MLS® #X14034520
Last updated Oct 16, 2026
MLS®, Multiple Listing Service®, and the associated logos are owned by The Canadian Real Estate Association (CREA)/the applicable board and identify the quality of services provided by real estate professionals who are members.
Listing data is provided under licence by the Toronto Regional Real Estate Board and is deemed reliable but not guaranteed accurate.