313 Ridley Crescent
Southgate · Southgate, ON N0C 1B0
Listing brokerage: CENTERPOINT REALTY INC.
Asking price
$739,000
Key facts
- DetachedProperty type
- 4Bedrooms
- 3Bathrooms
- 5 spacesParking
- 2,750 sq ftLiving space
- 32.97 ftLot frontage
- Oct 14, 2026Listed
- 26 daysOn market
- X14034042MLS® number
About this home
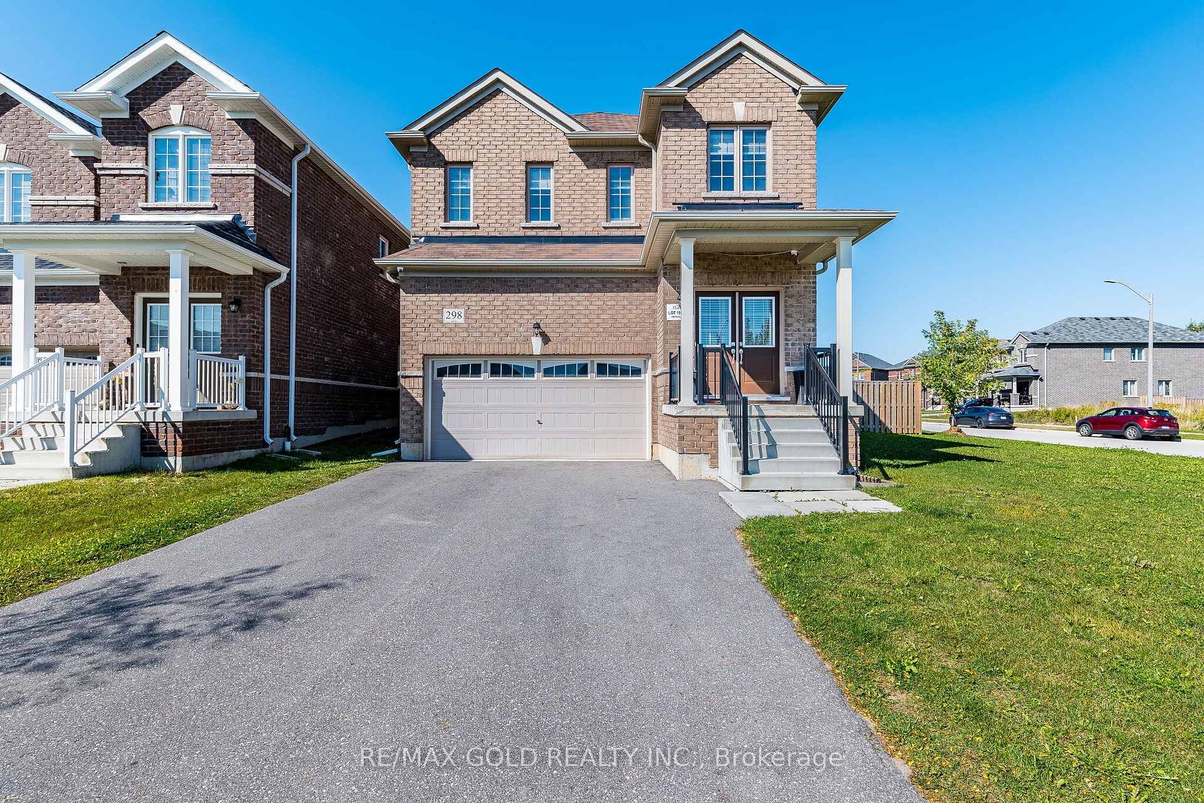
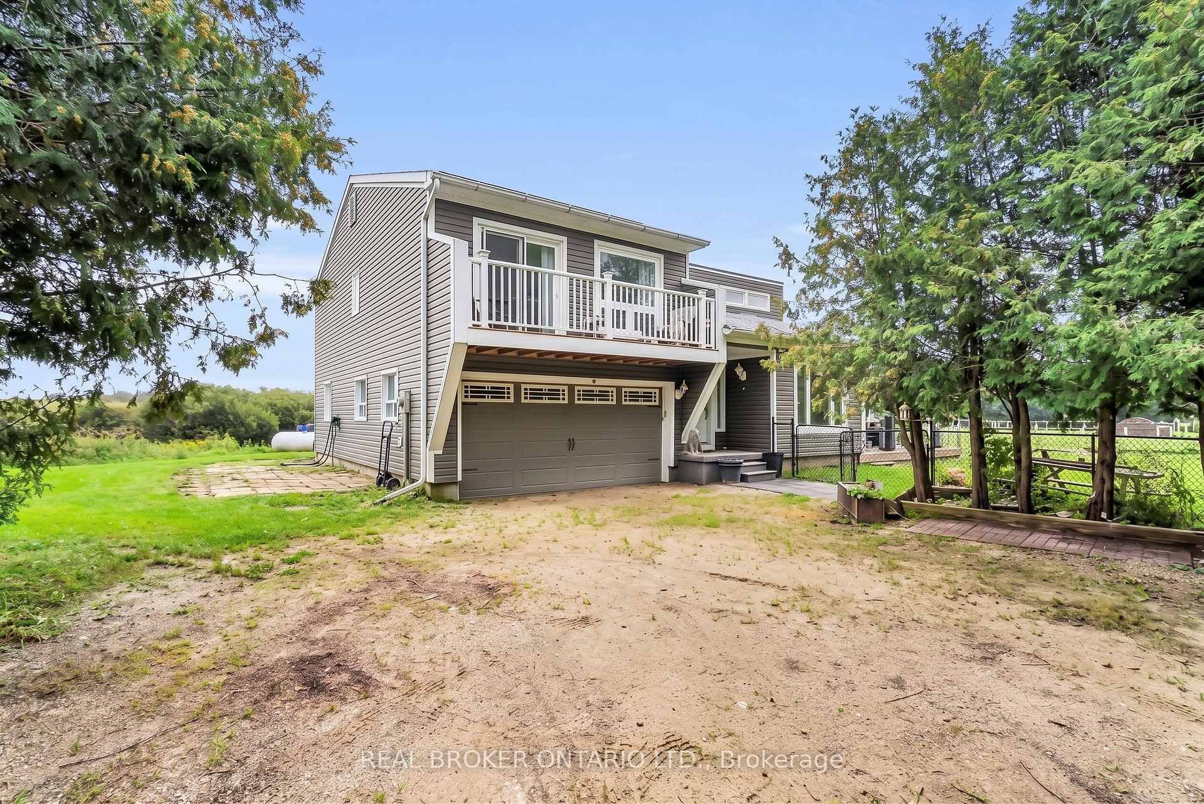
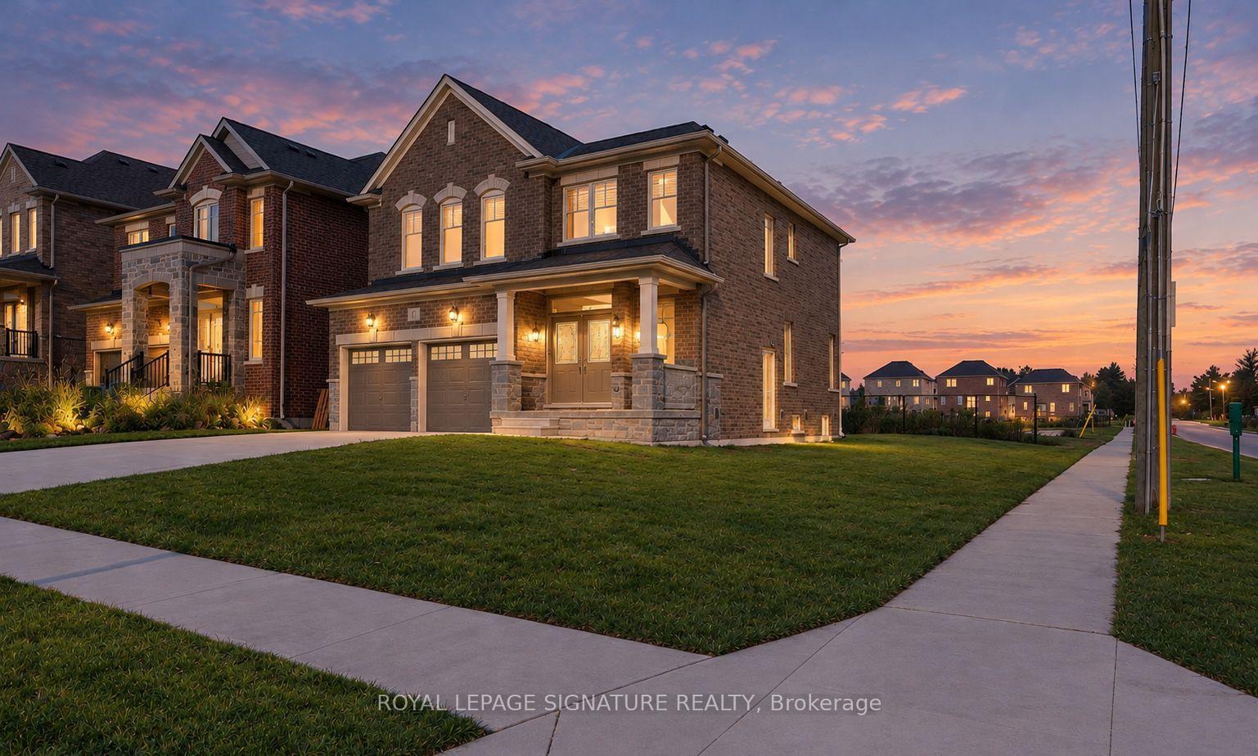
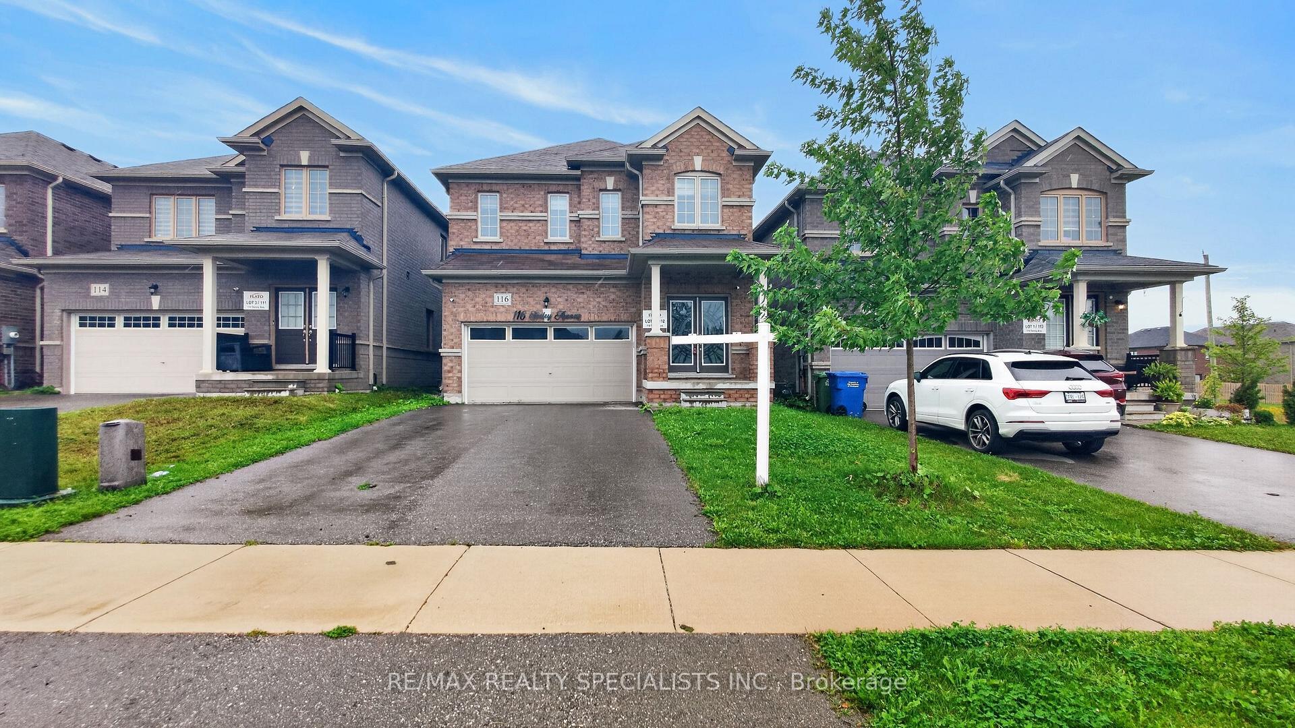
Beautiful 4-Bedroom Detached Home Situated In The Growing Community Of Dundalk. Bright & Spacious Open Concept Layout Featuring Wood Flooring On The Main Level & Newly Installed Vinyl Flooring Throughout The Second Floor. Freshly Painted Throughout The Entire Home. Generous Living & Dining Areas And A Modern Kitchen With Granite Countertops, Centre Island, White Cabinetry & Stainless Steel Appliances. The Second Floor Offers 4 Generously Sized Bedrooms, Including One With An Additional Cozy Nook, Perfect For A Home Office Or Study Area. Two Other Bedrooms Feature Walk-In Closets, While The Spacious Primary Bedroom Boasts His & Hers Walk-In Closets And A Private Ensuite. Conveniently Located Close To Schools, Parks, Community Centre, Shopping, Restaurants & Other Everyday Amenities.
Price history
- Listed$739,000
Location
313 Ridley Crescent, Southgate
Schools & transit
School locations and boards shown from open data. We do not publish rankings; any future scores will be sourced, dated and shown factually.
Nearby schools
- Hyland Heights Elementary SchoolUpper Grand DSB · Elementary · 17.0 km in a straight lineBoundary data unavailable for this board — we don't guess catchment lines.
- Centre Dufferin District High SchoolUpper Grand DSB · Secondary · 17.1 km in a straight lineBoundary data unavailable for this board — we don't guess catchment lines.
- Glenbrook Elementary SchoolUpper Grand DSB · Elementary · 17.2 km in a straight lineBoundary data unavailable for this board — we don't guess catchment lines.
Nearby transit
No transit stop within 25 km of this address in the data we hold. We carry transit for the Greater Toronto Area only: TTC, GO Transit, UP Express, YRT/Viva, MiWay, Brampton Transit and Durham Region Transit.
Sources
- Contains information licensed under the Open Government Licence – Ontario. Source: Ontario Ministry of Education.
MLS® #X14034042
Last updated Oct 31, 2026
MLS®, Multiple Listing Service®, and the associated logos are owned by The Canadian Real Estate Association (CREA)/the applicable board and identify the quality of services provided by real estate professionals who are members.
Listing data is provided under licence by the Toronto Regional Real Estate Board and is deemed reliable but not guaranteed accurate.