213 Victoria Street
Shelburne · Shelburne, ON L9V 2Y1
Listing brokerage: RE/MAX Grey Bruce Realty Inc.
Asking price
$474,900
Key facts
- DetachedProperty type
- 3Bedrooms
- 2Bathrooms
- 3 spacesParking
- 1,300 sq ftLiving space
- 52.79 ftLot frontage
- Oct 14, 2026Listed
- 26 daysOn market
- X14032786MLS® number
About this home
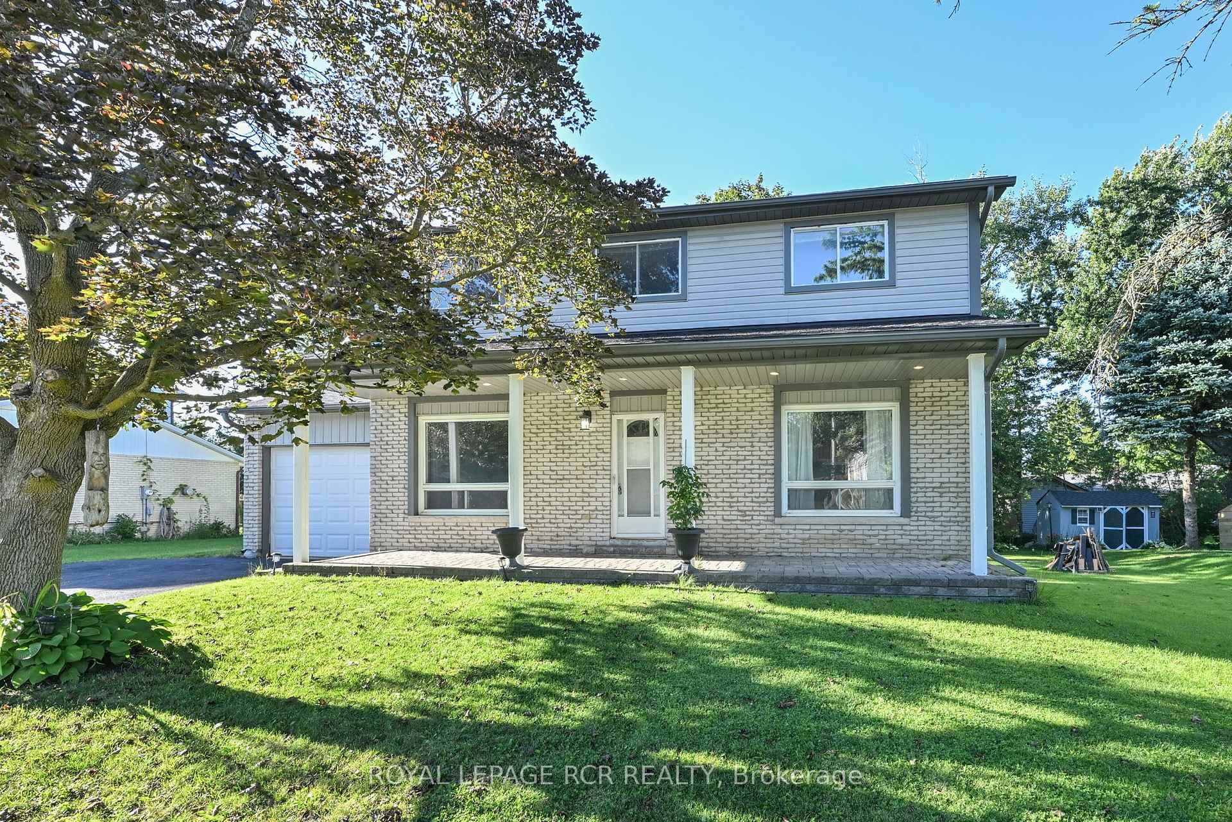
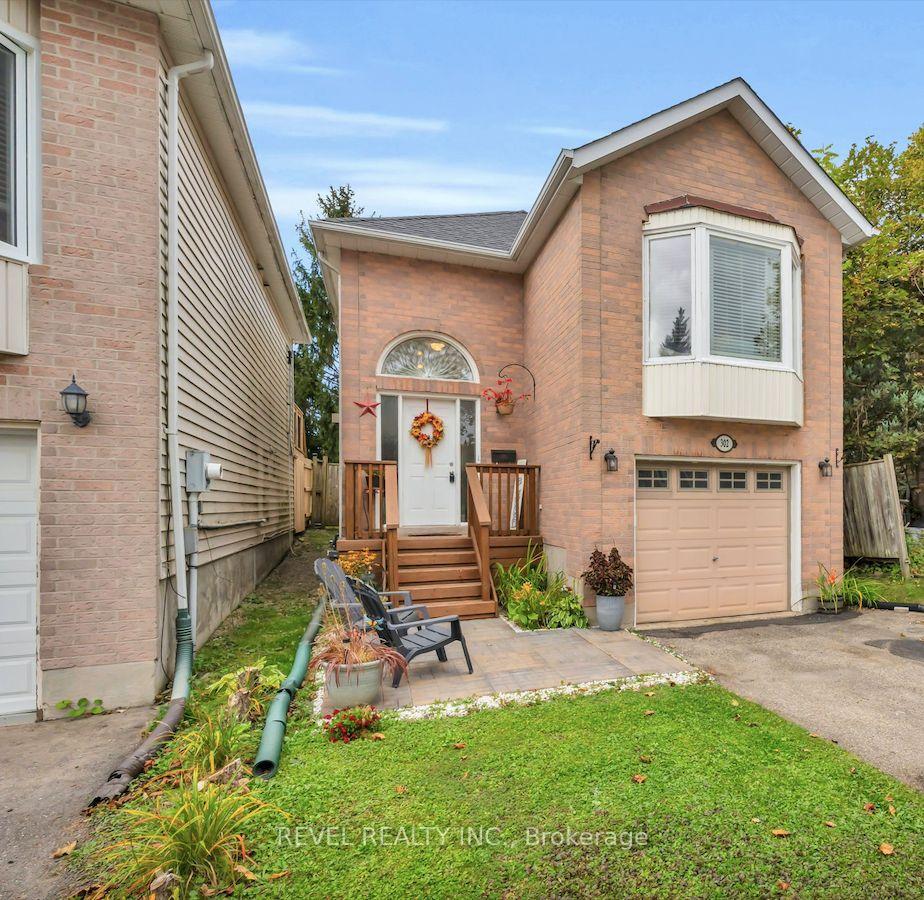
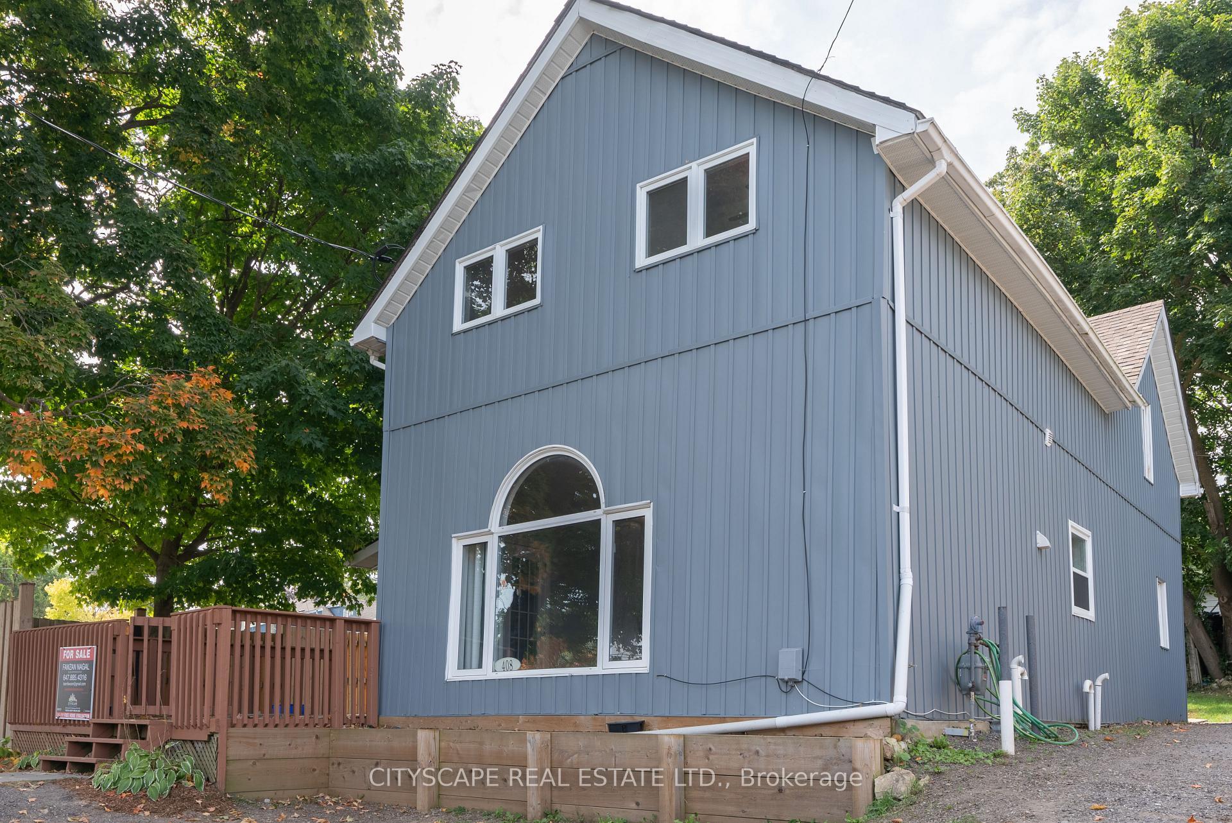
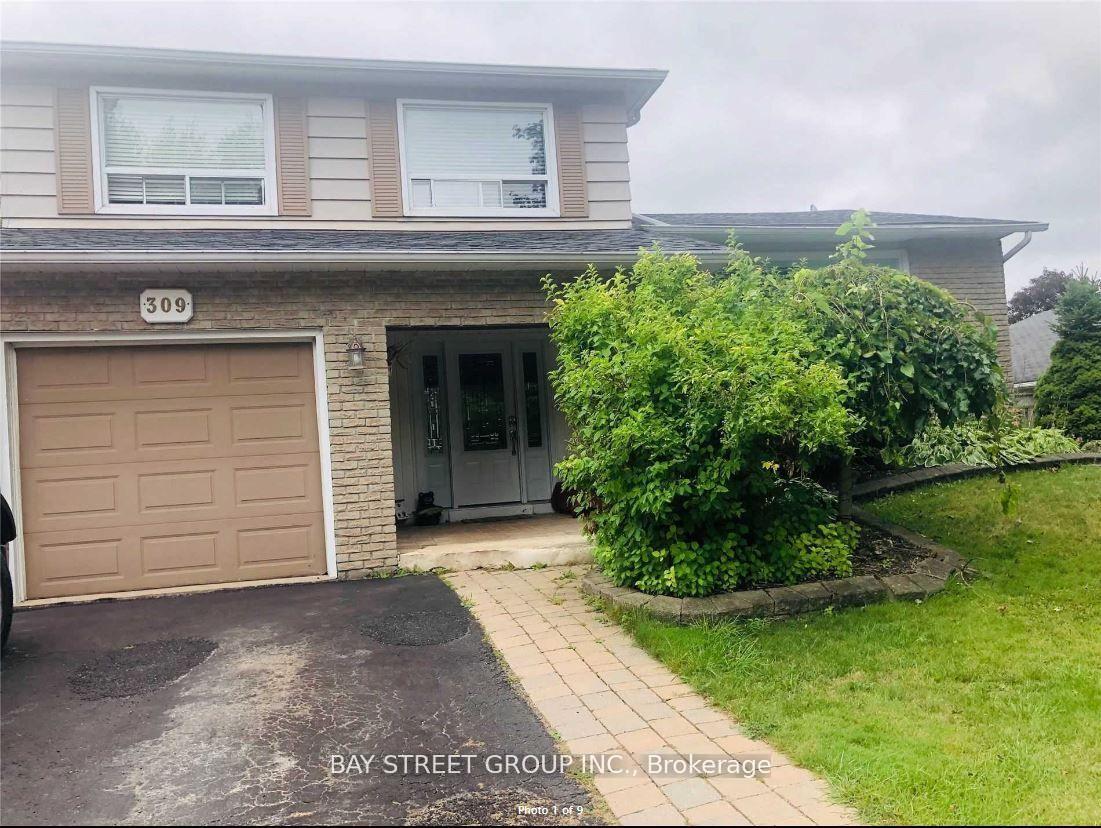
Looking for room to grow in one of Ontario's up-and-coming small towns? 213 Victoria Street puts you in the heart of Shelburne's growing community. This classic 3 bedroom, 2 bath two-storey home is just a short walk from downtown, with groceries, schools and medical offices all close by. A sliding door opens onto the rear deck and an enormous 53 x 148 ft lot with back lane access. There's plenty of room for a swing set, a vegetable garden, or just relaxing outside. You'll also find a detached 20 x 12 single-car garage It's a great opportunity for first-time buyers and investors who want to get into a town that's on the rise!
Price history
- Listed$474,900
Location
213 Victoria Street, Shelburne
Schools & transit
School locations and boards shown from open data. We do not publish rankings; any future scores will be sourced, dated and shown factually.
Nearby schools
- EDUCATE ACADEMY ELEMENTARYPrivate · Elementary · 671 m in a straight lineBoundary data unavailable for this board — we don't guess catchment lines.
- Centre Dufferin District High SchoolUpper Grand DSB · Secondary · 773 m in a straight lineBoundary data unavailable for this board — we don't guess catchment lines.
- Hyland Heights Elementary SchoolUpper Grand DSB · Elementary · 843 m in a straight lineBoundary data unavailable for this board — we don't guess catchment lines.
Nearby transit
Lines nearby: 37
- Hansen Blvd. @ Michael Dr.GO Transit · 18.0 km in a straight line · about 225 min walk (estimate) · 37
- Hansen Blvd. @ Scott Dr.GO Transit · 18.1 km in a straight line · about 227 min walk (estimate) · 37
- Hansen Blvd. @ First St. (Orangeville Mall)GO Transit · 18.2 km in a straight line · about 227 min walk (estimate) · 37
Sources
- Contains information licensed under the Open Government Licence – Ontario. Source: Ontario Ministry of Education.
- Data used in this product or service is provided with the permission of Metrolinx. Metrolinx makes no representations or warranties of any kind, express or implied, with respect to the Data and assumes no responsibility for the accuracy or currency of the data used in this product or service.
MLS® #X14032786
Last updated Nov 1, 2026
MLS®, Multiple Listing Service®, and the associated logos are owned by The Canadian Real Estate Association (CREA)/the applicable board and identify the quality of services provided by real estate professionals who are members.
Listing data is provided under licence by the Toronto Regional Real Estate Board and is deemed reliable but not guaranteed accurate.