1978 Riverbend Road
South A · London, ON N6K 0A1
Listing brokerage: FOREST HILL REAL ESTATE INC.
Asking price
$969,000
Key facts
- DetachedProperty type
- 5Bedrooms
- 4Bathrooms
- 6 spacesParking
- 2,250 sq ftLiving space
- 54.13 ftLot frontage
- Oct 14, 2026Listed
- 26 daysOn market
- X14031744MLS® number
About this home
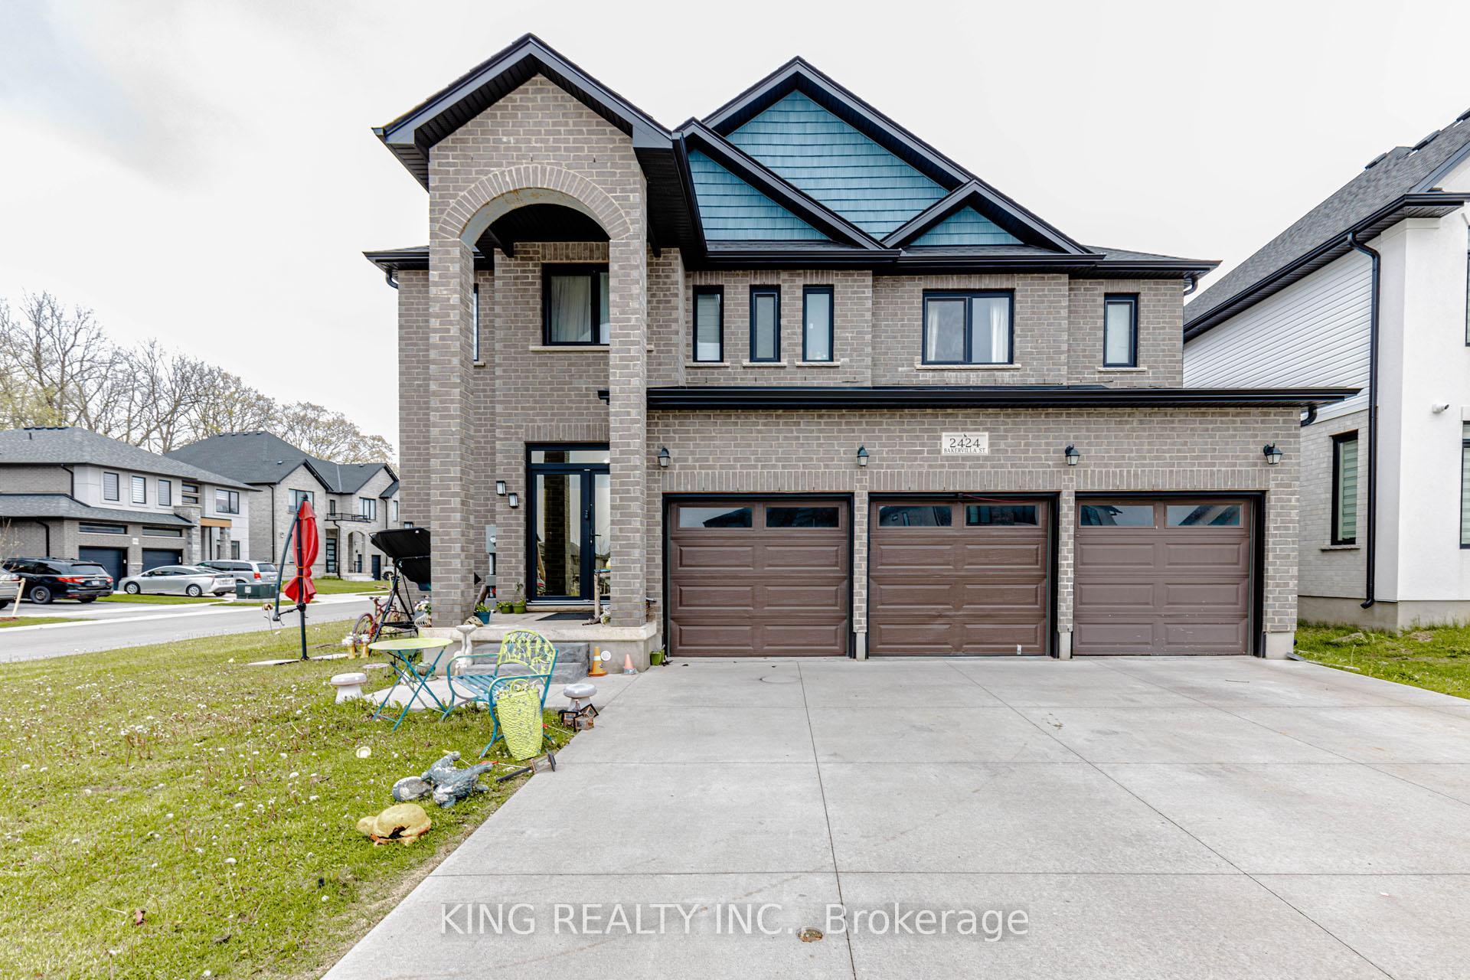
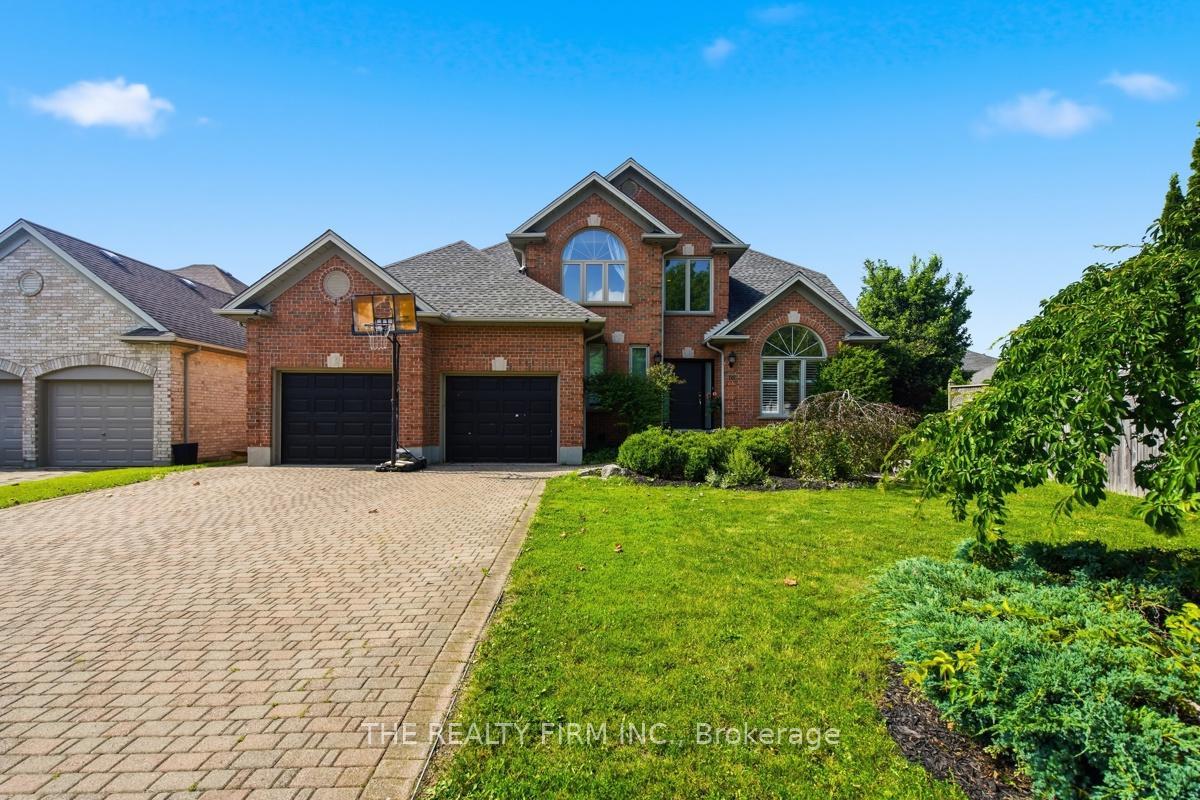
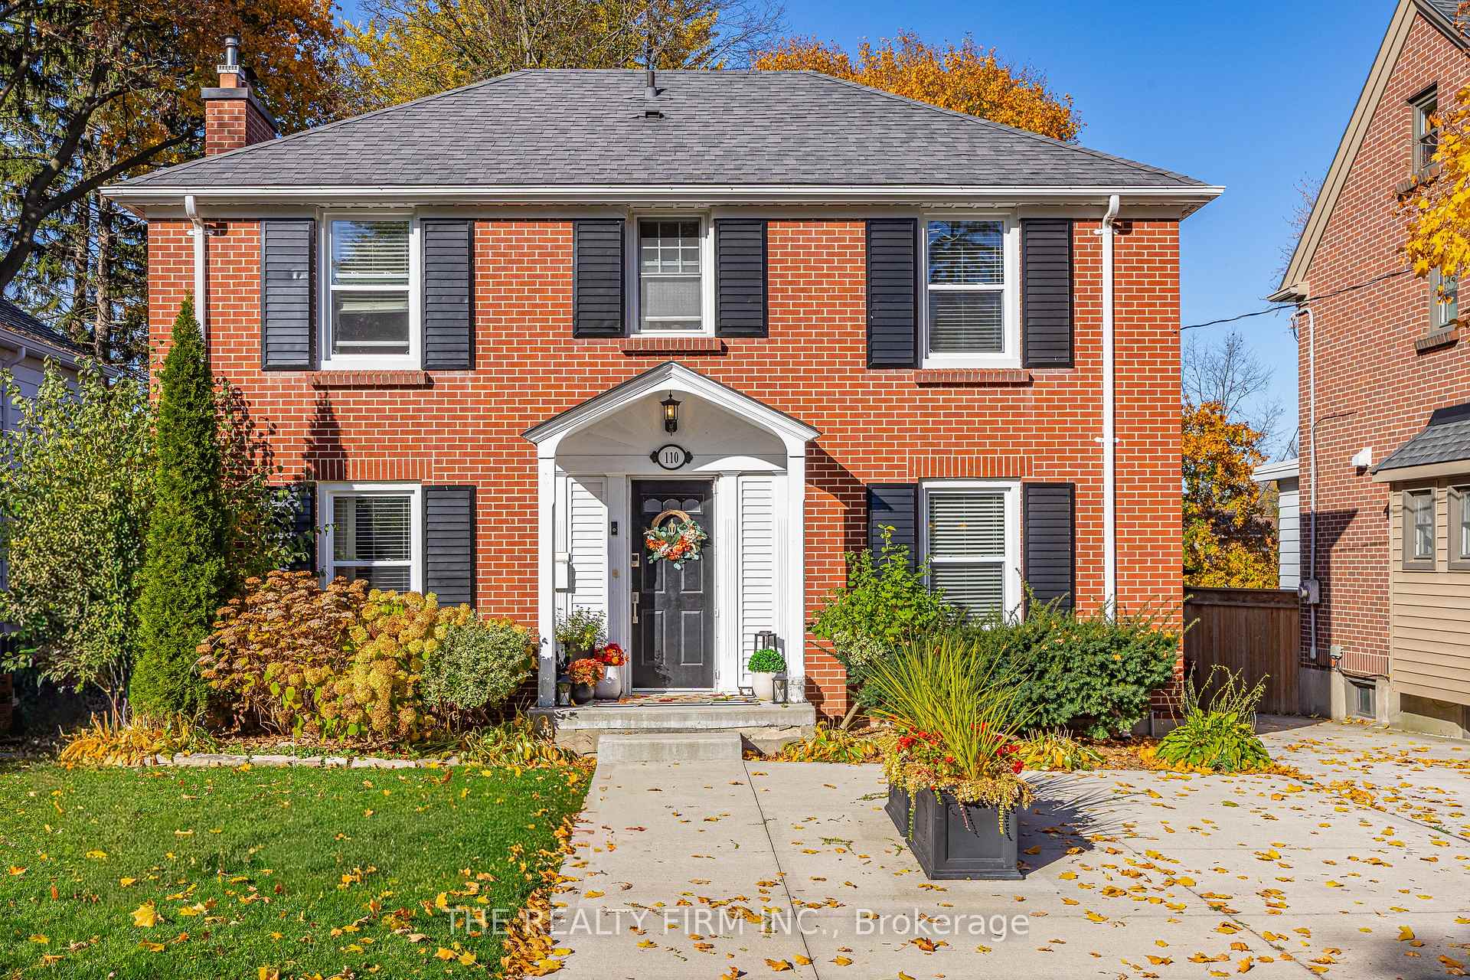
1978 Riverbend Rd. offers exceptional executive living in one of London's most prestigious and highly sought-after neighbourhoods - Riverbend. Located in the city's desirable northwest quadrant, this fully renovated residence combines timeless elegance, outstanding curb appeal, and an unbeatable lifestyle surrounded by scenic walking and hiking trails, premier dining, boutique shopping, fitness studios, hot yoga, and top-tier amenities. One of the home's most remarkable features is its incredible setting - backing directly onto beautiful green space and mature woods, creating a private, peaceful backdrop rarely found in the city. The expansive rear deck offers the perfect place to relax, entertain, and enjoy the natural surroundings year-round. Designed for both sophisticated entertaining and comfortable family living, this impressive home features 5 spacious bedrooms - including 4 above grade and 1 in the fully finished lower level - along with 4 beautifully updated bathrooms. At the heart of the home is the stunning renovated kitchen, showcasing modern finishes, generous prep space, and a seamless open-concept layout flowing effortlessly into the living and dining areas. Rich hardwood flooring, expansive principal rooms, main floor laundry, and refined finishes throughout further elevate the home's luxurious character. A rare turnkey opportunity in one of London's finest communities, 1978 Riverbend Rd delivers luxury, privacy, and lifestyle in equal measure. Experience Riverbend living at its absolute best. Schedule your private showing today.
Price history
- Listed$969,000
Location
1978 Riverbend Road, London
Schools & transit
School locations and boards shown from open data. We do not publish rankings; any future scores will be sourced, dated and shown factually.
Nearby schools
- St. Nicholas Senior Separate SchoolLondon District Catholic School Board · Elementary · 593 m in a straight lineBoundary data unavailable for this board — we don't guess catchment lines.
- Matthews HallPrivate · Elementary · 2.5 km in a straight lineBoundary data unavailable for this board — we don't guess catchment lines.
- St Thomas Aquinas Secondary SchoolLondon District Catholic School Board · Secondary · 2.7 km in a straight lineBoundary data unavailable for this board — we don't guess catchment lines.
Nearby transit
No transit stop within 25 km of this address in the data we hold. We carry transit for the Greater Toronto Area only: TTC, GO Transit, UP Express, YRT/Viva, MiWay, Brampton Transit and Durham Region Transit.
Sources
- Contains information licensed under the Open Government Licence – Ontario. Source: Ontario Ministry of Education.
MLS® #X14031744
Last updated Oct 14, 2026
MLS®, Multiple Listing Service®, and the associated logos are owned by The Canadian Real Estate Association (CREA)/the applicable board and identify the quality of services provided by real estate professionals who are members.
Listing data is provided under licence by the Toronto Regional Real Estate Board and is deemed reliable but not guaranteed accurate.