56 Cortland Terrace
St. Thomas · St. Thomas, ON N5R 0J7
Listing brokerage: CENTURY 21 FIRST CANADIAN CORP
Asking price
$569,777
Key facts
- TownhouseProperty type
- 4Bedrooms
- 4Bathrooms
- 3 spacesParking
- 1,750 sq ftLiving space
- 21 ftLot frontage
- Oct 14, 2026Listed
- 26 daysOn market
- X14031596MLS® number
About this home
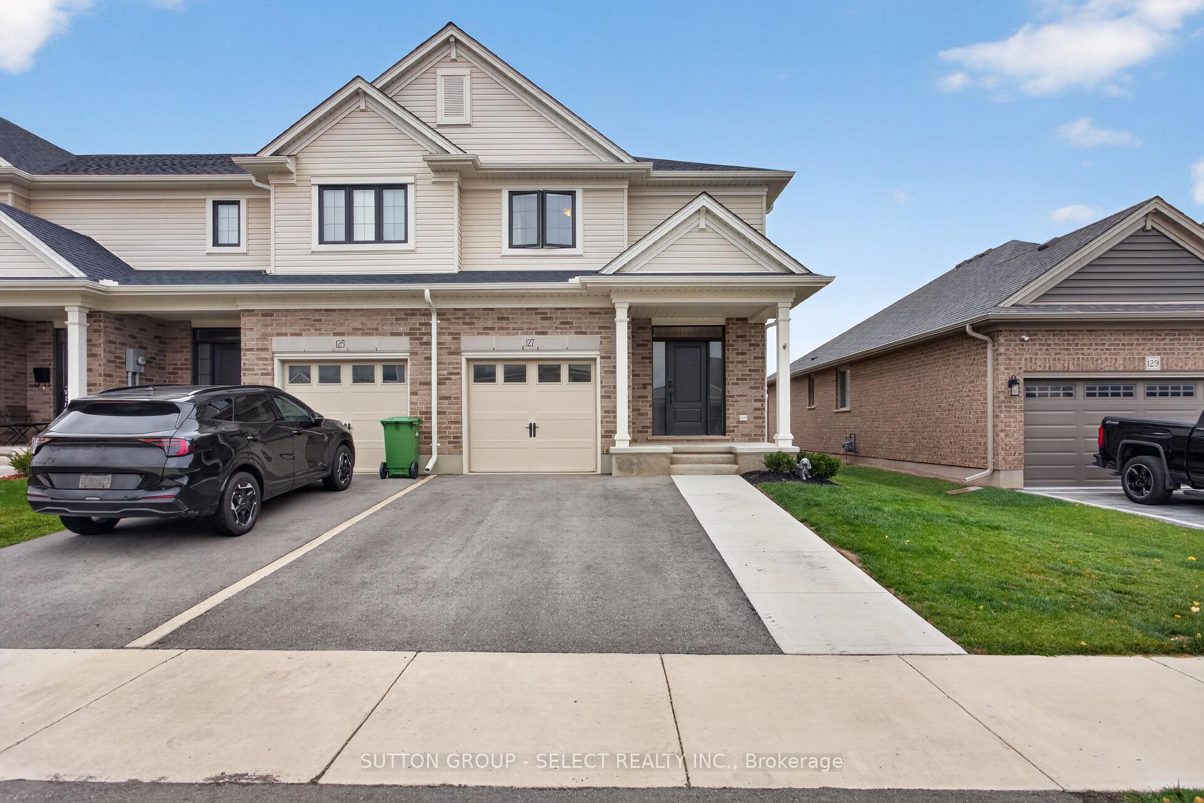
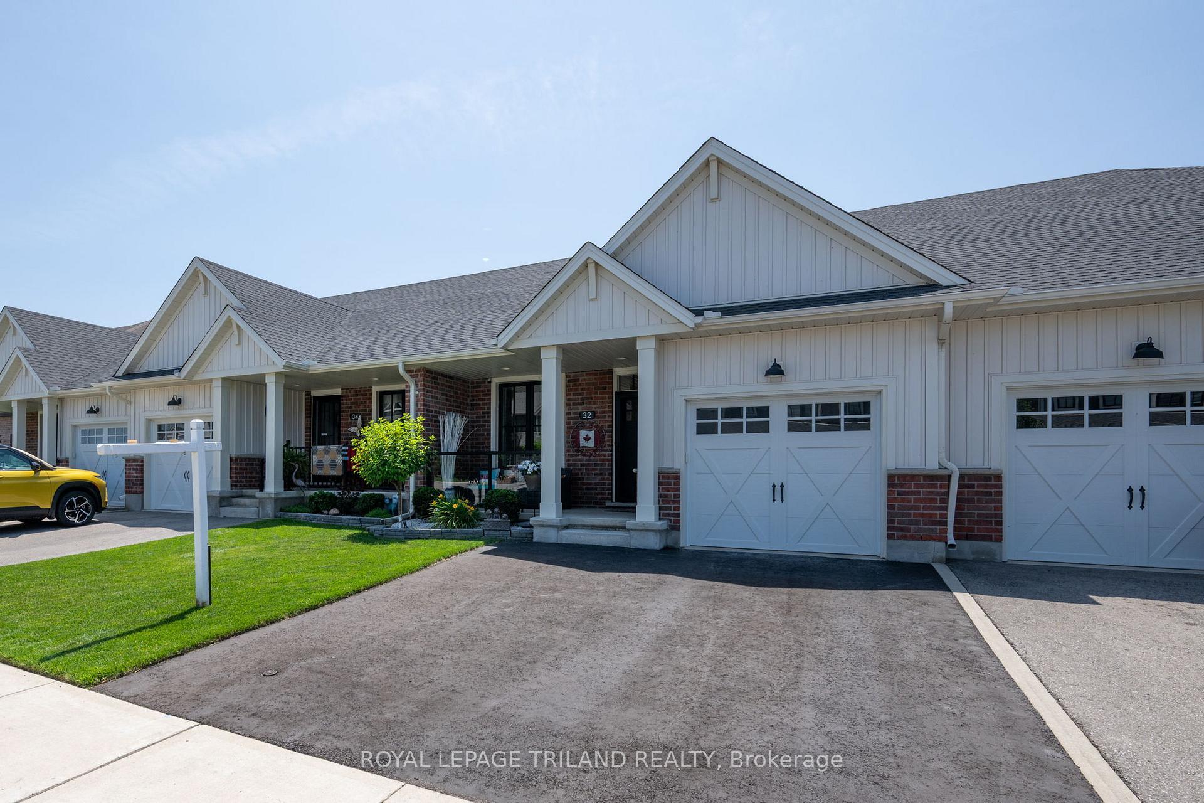
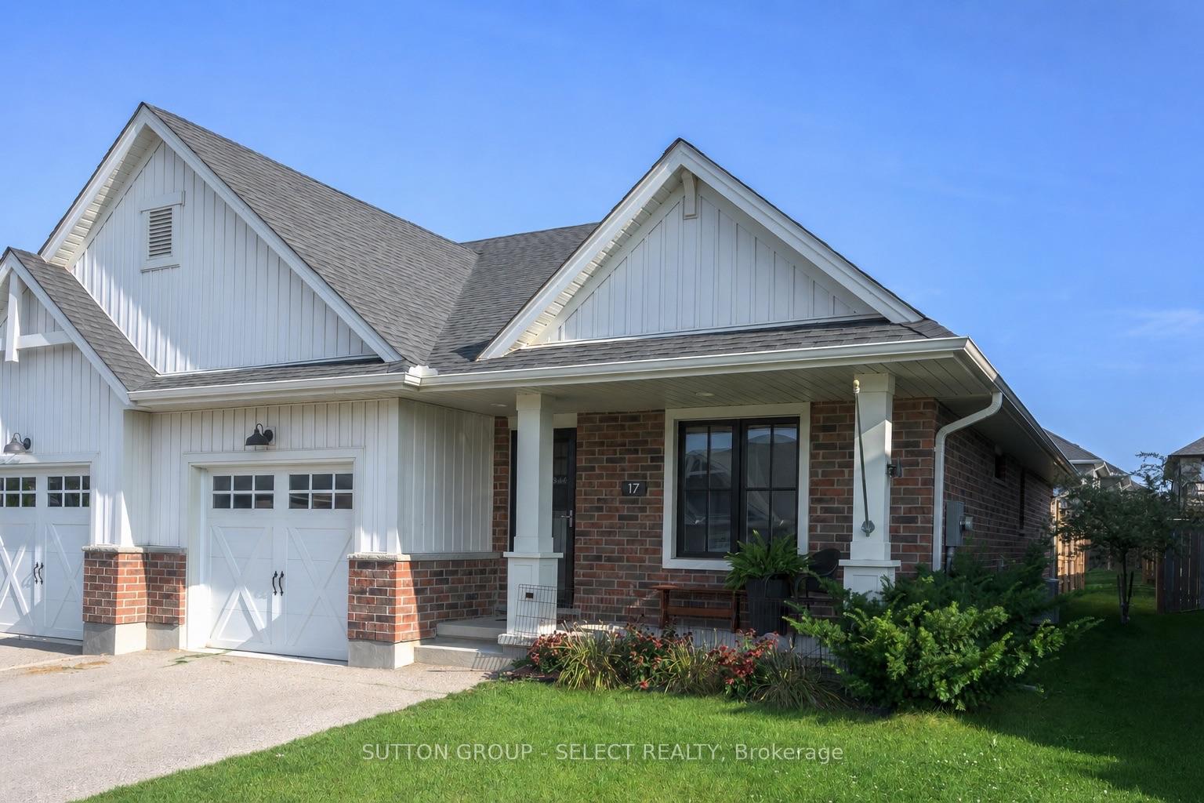
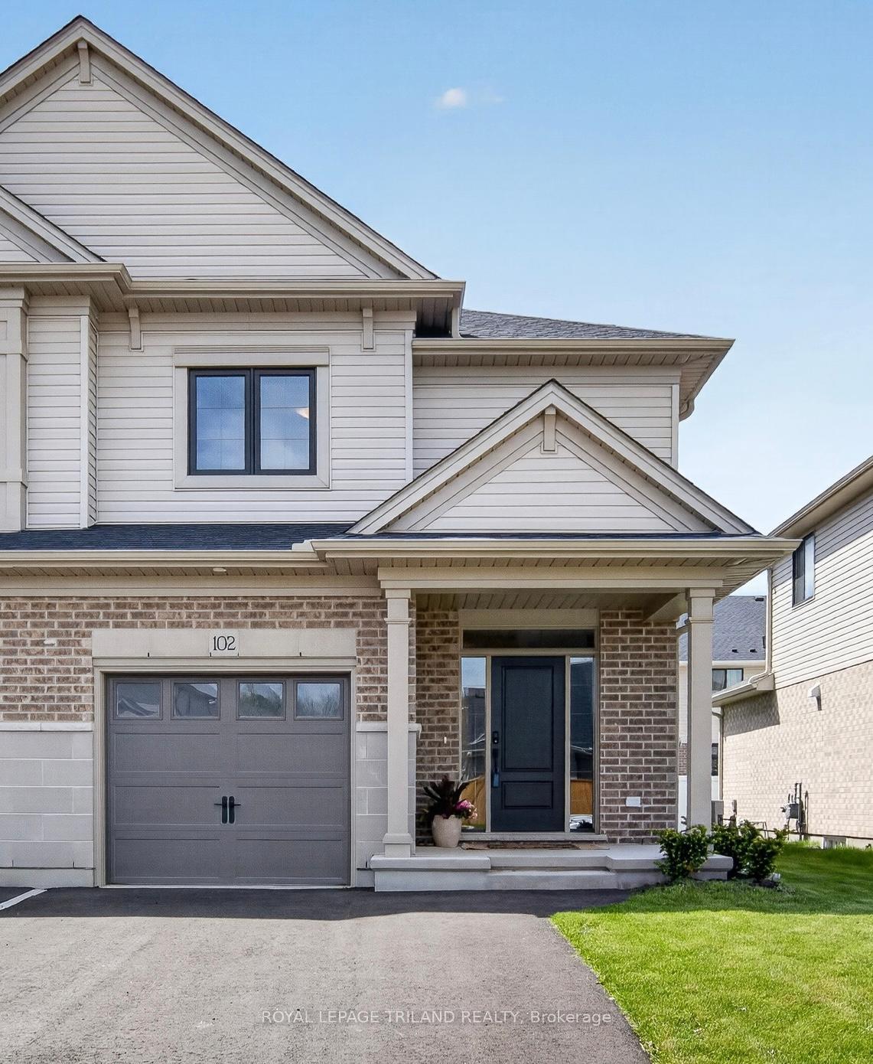
Beautifully designed 4-bedroom, 4-bathroom freehold townhome in St. Thomas! Featuring a bright open-concept layout, modern kitchen with center island, spacious living and dining areas, primary suite with walk-in closet and ensuite, second-floor laundry, and a fully finished lower level with an additional bedroom, full bath, and a versatile living space ideal for a family room, home office, or guest retreat. Complete with an attached garage, private driveway (total 3 car parking), deck, and backyard, all conveniently located near schools, parks, shopping, trails, and major routes. Move-in ready and perfect for modern family living!
Price history
- Listed$569,777
Location
56 Cortland Terrace, St. Thomas
Approximate area — we could only place this home to its postal area, so we don't pin an exact spot.
Schools & transit
School locations and boards shown from open data. We do not publish rankings; any future scores will be sourced, dated and shown factually.
Nearby schools
- Arthur Voaden Secondary SchoolThames Valley DSB · Secondary · 382 m in a straight lineBoundary data unavailable for this board — we don't guess catchment lines.
- June Rose Callwood Public SchoolThames Valley DSB · Elementary · 1.4 km in a straight lineBoundary data unavailable for this board — we don't guess catchment lines.
- Pierre Elliott Trudeau French Immersion Public SchoolThames Valley DSB · Elementary · 1.6 km in a straight lineBoundary data unavailable for this board — we don't guess catchment lines.
Nearby transit
No transit stop within 25 km of this address in the data we hold. We carry transit for the Greater Toronto Area only: TTC, GO Transit, UP Express, YRT/Viva, MiWay, Brampton Transit and Durham Region Transit.
Sources
- Contains information licensed under the Open Government Licence – Ontario. Source: Ontario Ministry of Education.
MLS® #X14031596
Last updated Oct 17, 2026
MLS®, Multiple Listing Service®, and the associated logos are owned by The Canadian Real Estate Association (CREA)/the applicable board and identify the quality of services provided by real estate professionals who are members.
Listing data is provided under licence by the Toronto Regional Real Estate Board and is deemed reliable but not guaranteed accurate.