118 Scott Street 4
SE · Strathroy-Caradoc, ON N7G 1K3
Listing brokerage: SUTTON GROUP PREFERRED REALTY INC.
Asking rent
$2,050 /mo
Key facts
- OtherProperty type
- 2Bedrooms
- 1Bathrooms
- 2 spacesParking
- 900 sq ftLiving space
- 67.82 ftLot frontage
- Oct 14, 2026Listed
- 25 daysOn market
- X14030248MLS® number
About this home
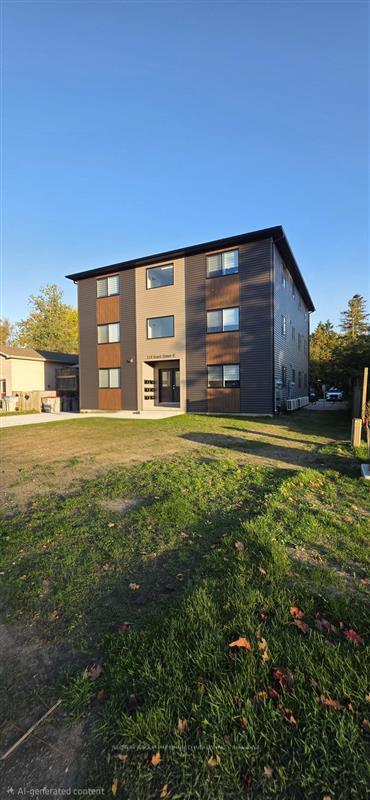
Be the first to live in this modern, newly constructed 2-bedroom, 1-bathroom unit located in a quiet, brand-new 6-plex at 118 Scott St. Property Features: Spacious Layout: 860 sq. ft. of bright, functional living space. Modern Kitchen: Premium quartz countertops, sleek cabinetry, and modern finishes. Bedrooms & Bath: 2 generous bedrooms with ample closet space and 1 full bath. Fresh & Clean: Brand-new construction-never been lived in! Rental Details: $2,050/month + hydro. Occupancy September 1st. Conveniently located near local amenities, shopping, transit, and major routes. Don't miss your chance to call this home.
Price history
- Listed$2,050
Location
118 Scott Street 4, Strathroy-Caradoc
Schools & transit
School locations and boards shown from open data. We do not publish rankings; any future scores will be sourced, dated and shown factually.
Nearby schools
- Our Lady Immaculate SchoolLondon District Catholic School Board · Elementary · 449 m in a straight lineBoundary data unavailable for this board — we don't guess catchment lines.
- J. S. Buchanan French Immersion Public SchoolThames Valley DSB · Elementary · 931 m in a straight lineBoundary data unavailable for this board — we don't guess catchment lines.
- St Vincent de Paul Separate SchoolLondon District Catholic School Board · Elementary · 1.2 km in a straight lineBoundary data unavailable for this board — we don't guess catchment lines.
Nearby transit
No transit stop within 25 km of this address in the data we hold. We carry transit for the Greater Toronto Area only: TTC, GO Transit, UP Express, YRT/Viva, MiWay, Brampton Transit and Durham Region Transit.
Sources
- Contains information licensed under the Open Government Licence – Ontario. Source: Ontario Ministry of Education.
MLS® #X14030248
Last updated Oct 14, 2026— this listing may not reflect the most recent update.
MLS®, Multiple Listing Service®, and the associated logos are owned by The Canadian Real Estate Association (CREA)/the applicable board and identify the quality of services provided by real estate professionals who are members.
Listing data is provided under licence by the Toronto Regional Real Estate Board and is deemed reliable but not guaranteed accurate.