6122 Mayfair Drive
Church's Lane · Niagara Falls, ON L2J 1W1
Listing brokerage: RE/MAX NIAGARA REALTY LTD, BROKERAGE
Asking price
$599,900
Key facts
- DetachedProperty type
- 4Bedrooms
- 2Bathrooms
- 7 spacesParking
- 900 sq ftLiving space
- 50 ftLot frontage
- Oct 14, 2026Listed
- 25 daysOn market
- X14030006MLS® number
About this home
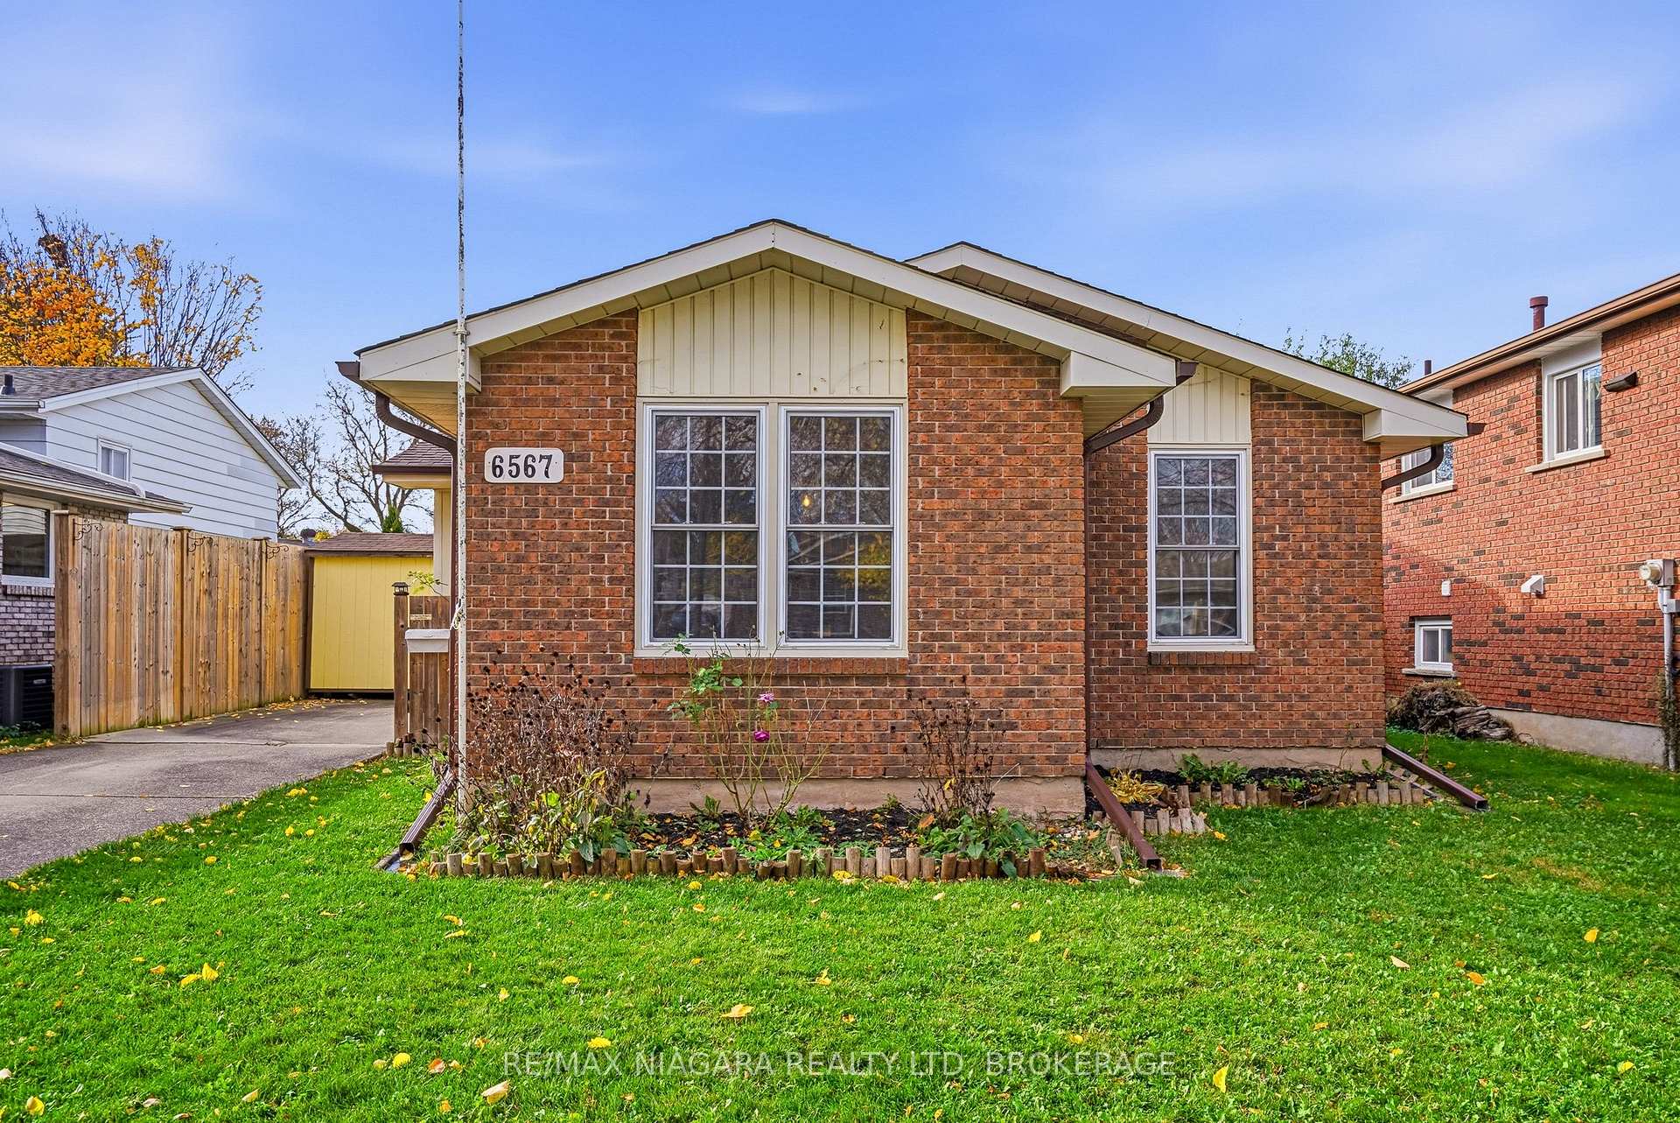
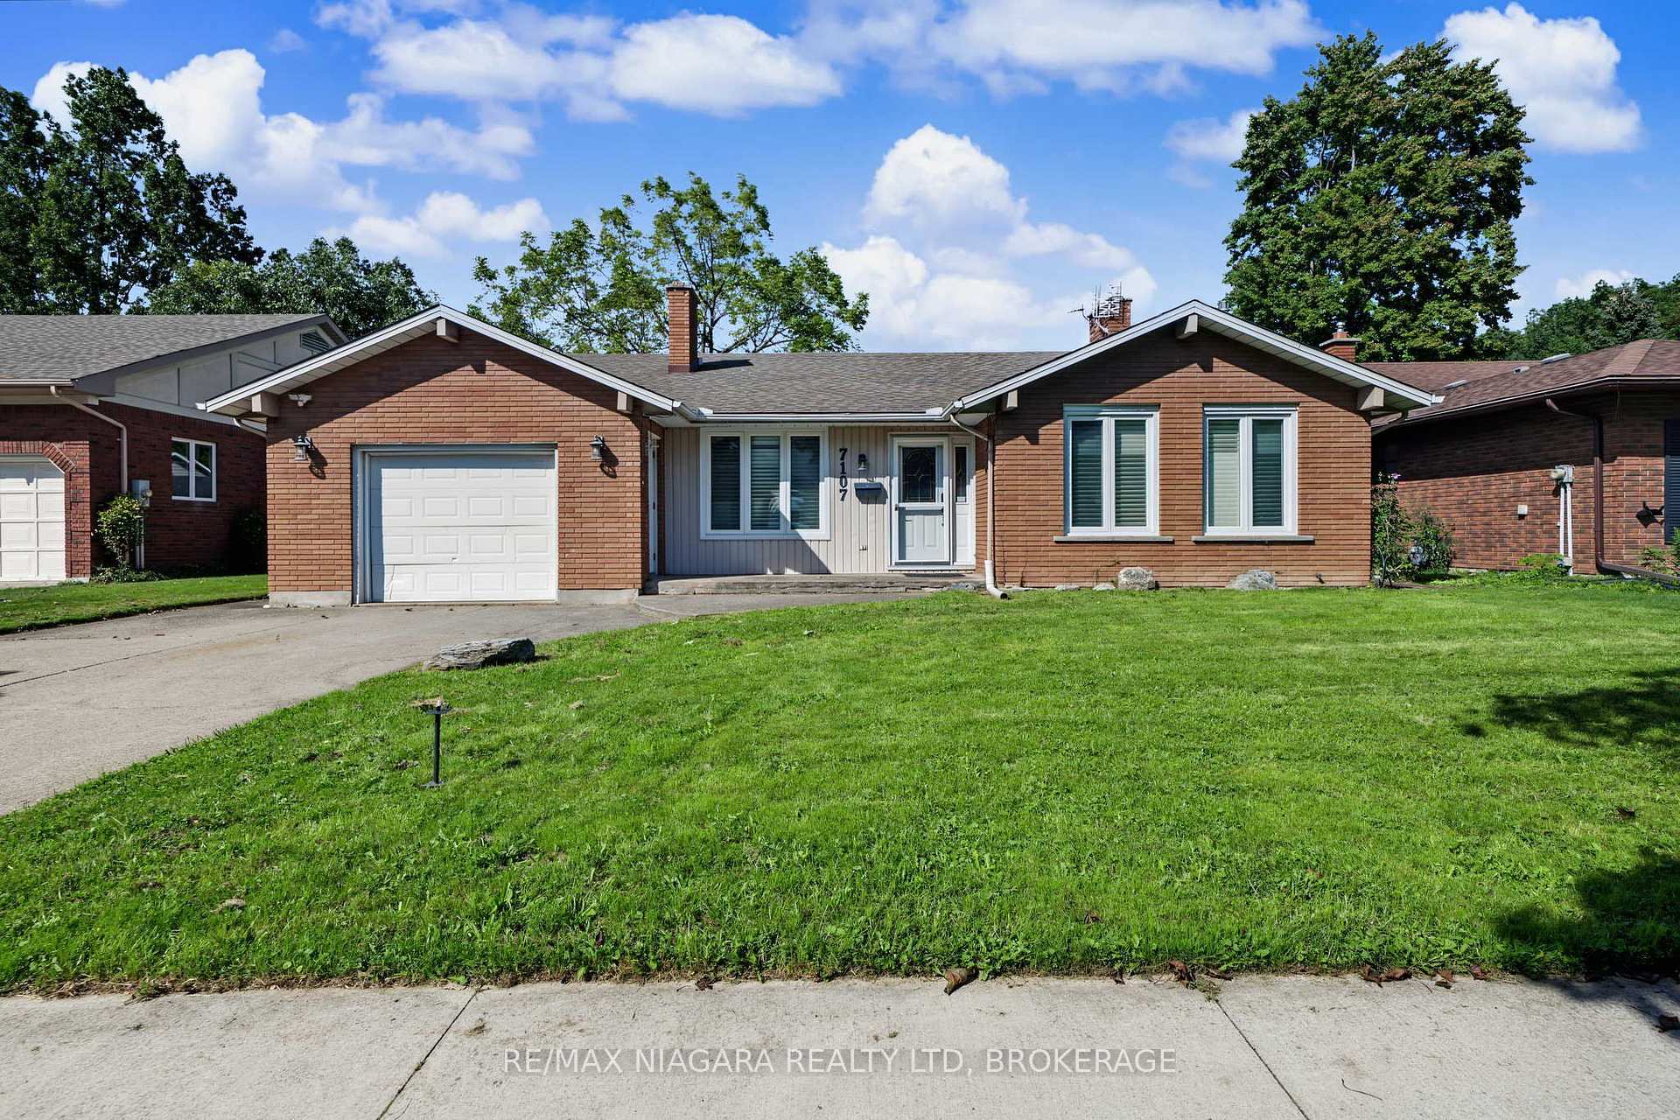
Beautifully updated and move-in ready, 6122 Mayfair Drive offers inviting living spaces and thoughtful upgrades in a desirable Niagara Falls neighbourhood. The main floor features a stunning kitchen with rich cabinetry and included appliances. Warm-toned flooring flows through the open-concept living and dining areas, creating a welcoming setting for everyday living and entertaining. Three generous bedrooms and a fully renovated three-piece bathroom complete this freshly painted level. The fully finished basement adds versatile space with potential for an in-law suite or multigenerational living. A beautifully finished bathroom features a walk-in shower, while a large, bright room with plenty of windows offers flexibility as a recreation room or spacious bedroom with a walk-in closet. Mechanical features include forced-air natural gas heating, an air exchanger with a HEPA filter, an on-demand tankless water heater, and a water softener. Outside, the extended drive-through garage features front and rear doors, complemented by a double-wide driveway finished in pavement and interlock. The lovely backyard includes a 10-by-20-foot shed with a garage door for full access to the yard, separate entry door, and built-in shelving, ideal for hobbies, equipment, or additional storage. Conveniently located close to the QEW, with easy access to schools, shopping, parks, and Niagara Falls attractions, including Clifton Hill. Some photos have been virtually staged.
Price history
- Listed$599,900
Location
6122 Mayfair Drive, Niagara Falls
Schools & transit
School locations and boards shown from open data. We do not publish rankings; any future scores will be sourced, dated and shown factually.
Nearby schools
- Bee Montessori NiagaraPrivate · Elementary · 359 m in a straight lineBoundary data unavailable for this board — we don't guess catchment lines.
- St Gabriel Lalemant Catholic Elementary SchoolNiagara CDSB · Elementary · 469 m in a straight lineBoundary data unavailable for this board — we don't guess catchment lines.
- A N Myer Secondary SchoolDSB Niagara · Secondary · 610 m in a straight lineBoundary data unavailable for this board — we don't guess catchment lines.
Nearby transit
Lines nearby: GO Lakeshore West, 12
- Stanley Ave. @ Hwy. 420 Park & RideGO Transit · 3.4 km in a straight line · about 43 min walk (estimate) · 12
- Niagara Falls GOGO Transit · 3.4 km in a straight line · about 43 min walk (estimate) · GO Lakeshore West
- Niagara Falls Bus TerminalGO Transit · 3.4 km in a straight line · about 43 min walk (estimate) · 12
Sources
- Contains information licensed under the Open Government Licence – Ontario. Source: Ontario Ministry of Education.
- Data used in this product or service is provided with the permission of Metrolinx. Metrolinx makes no representations or warranties of any kind, express or implied, with respect to the Data and assumes no responsibility for the accuracy or currency of the data used in this product or service.
- Contains information licensed under the Open Government Licence - Niagara Region.
MLS® #X14030006
Last updated Oct 23, 2026
MLS®, Multiple Listing Service®, and the associated logos are owned by The Canadian Real Estate Association (CREA)/the applicable board and identify the quality of services provided by real estate professionals who are members.
Listing data is provided under licence by the Toronto Regional Real Estate Board and is deemed reliable but not guaranteed accurate.