15 Rodman Street
Downtown · St. Catharines, ON L2R 5C9
Listing brokerage: RE/MAX GARDEN CITY REALTY INC, BROKERAGE
Asking price
$369,900
Key facts
- DetachedProperty type
- 2Bedrooms
- 2Bathrooms
- 1 spaceParking
- 900 sq ftLiving space
- 30 ftLot frontage
- Oct 14, 2026Listed
- 26 daysOn market
- X14029980MLS® number
About this home
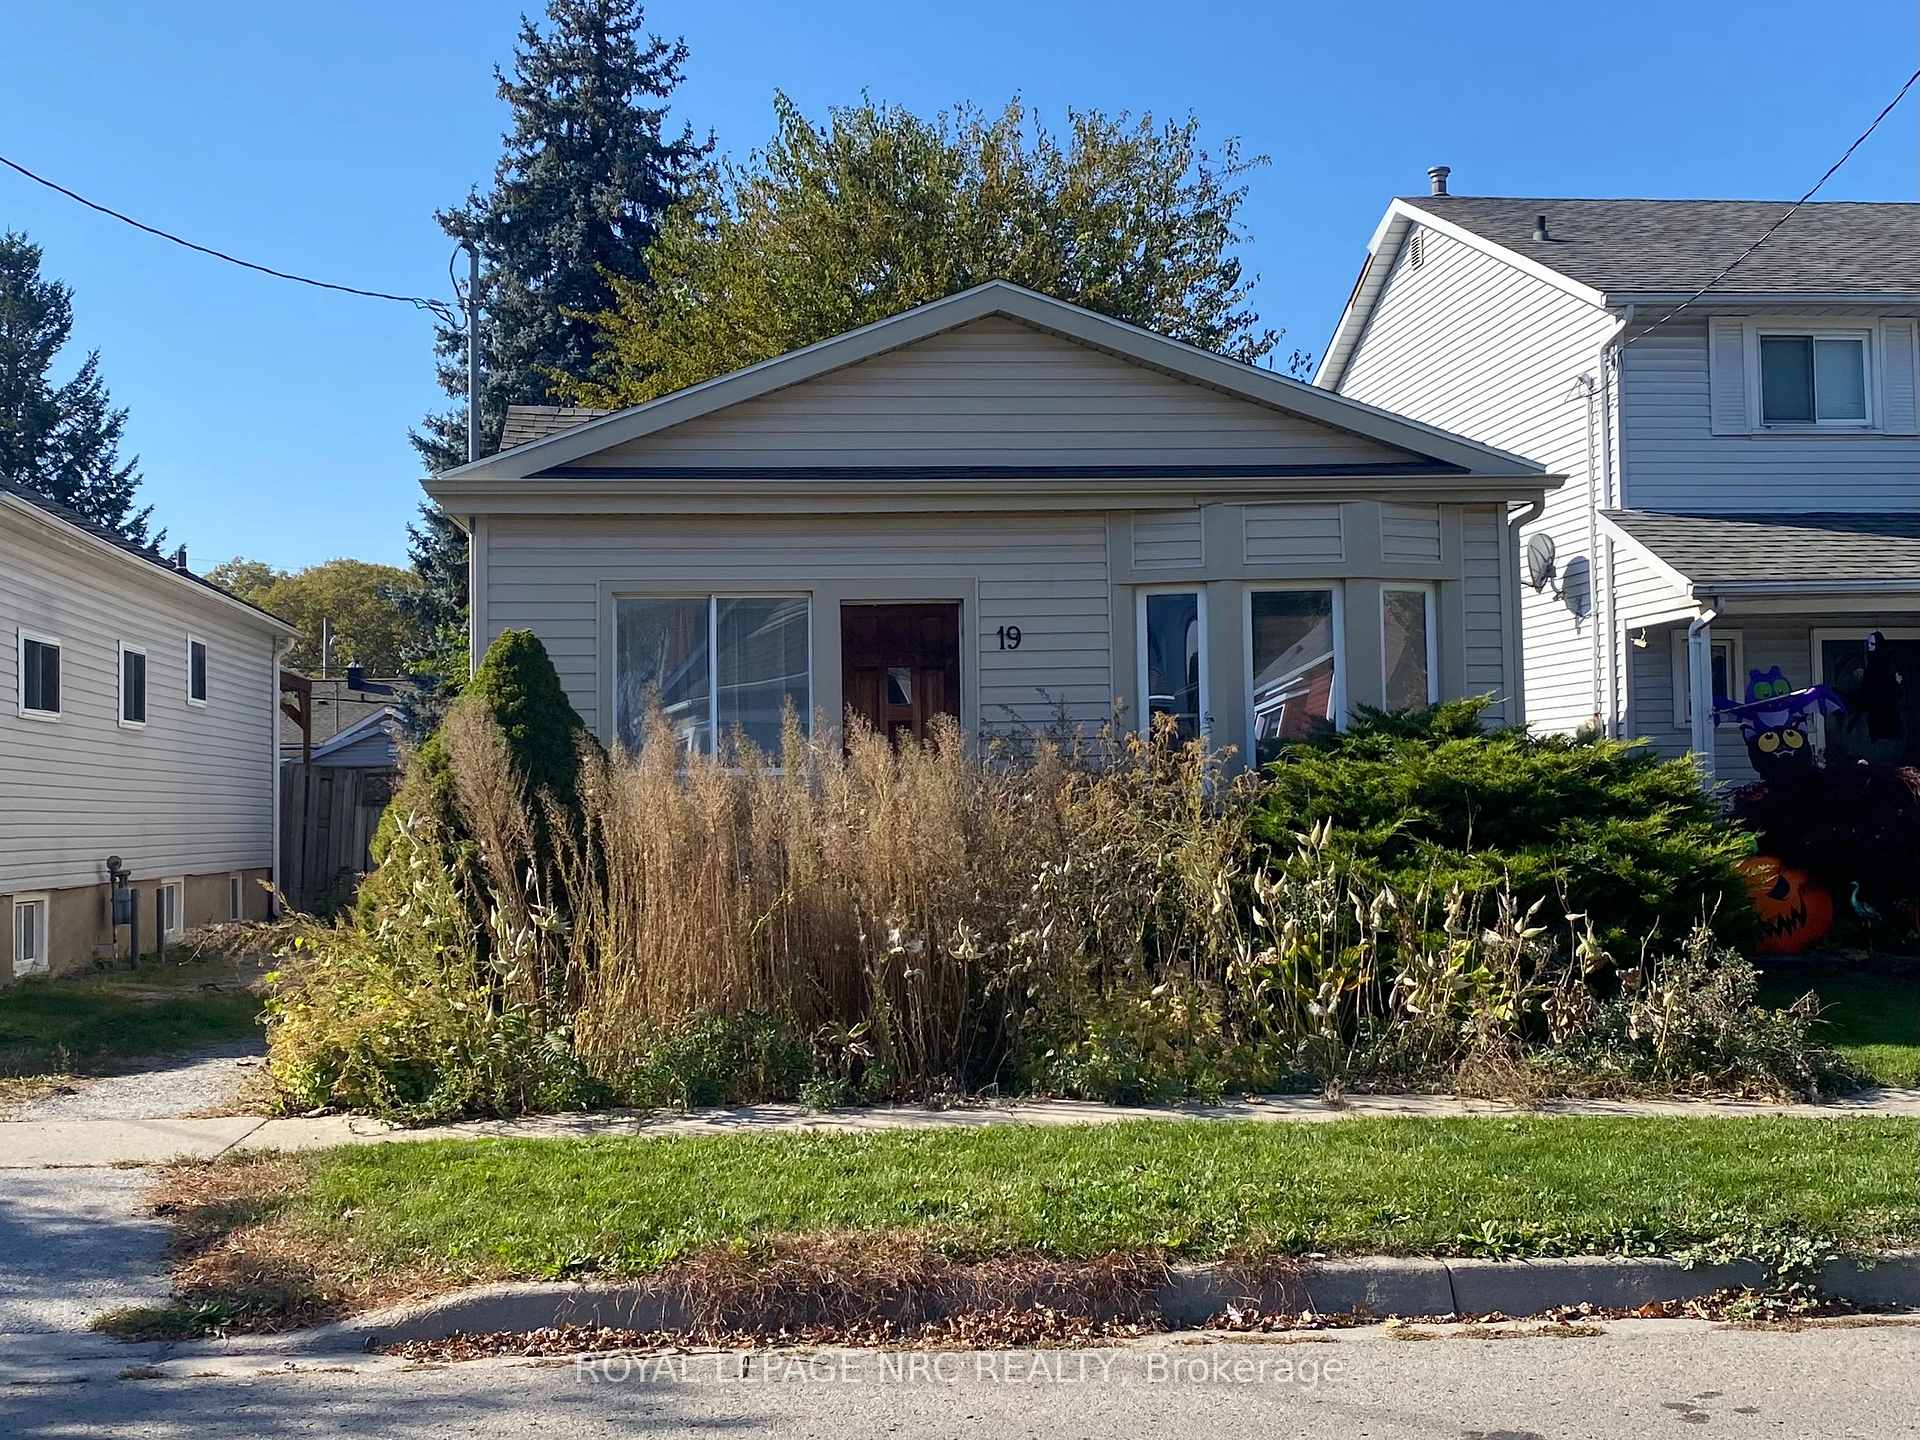
Vinyl siding bungalow backing onto the Terry Fox Trail plus and a short walk to the park. Updated kitchen cabinets, soft shut drawers, breakfast bar w/2 stools and open concept to Living/Dining room w/hardwood floors plus open entry into the back finished den/sitting area which overlooks the back deck w/extended wheelchair ramping if needed. Large shed turned into a gazebo sitting area viewing the Terry Fox Trail but can still be used as a shed. *Please note that total above ground SQFT was measured at approx 849 SQFT including the back den/sitting area (approx 119 SQFT) off the kitchen that was finished by a previous owner but MPAC states the home without that finished area is 730 SQFT. Buyer can do their own due dilligence. Mainflr bedroom has a walkin closet w/walkthru to a 3pc ensuite w/walk-in shower. A previous owner renovated the 2nd bedroom area to a main floor laundry room. There use to be a 2pc bathroom in that area. Great back door entrance to full basement which is finished w/ceramic flooring. Large recroom w/sliding doors to divide the room, extra bedroom w/dble closet and 2nd 4pc bathroom. Hi-eff forced air gas furnace. 100 amp breaker panel. Basement does have some waterproofing w/added sump pump done by a previous owner. Mutual driveway w/paved area and gravel area and offers 1 dedicated parking space at back. Covered front porch. 5 appliances & hot water tank included in "AS IS" condition. Quick closing available. Easy access to the QEW plus downtown restaurants.
Price history
- Listed$369,900
Location
15 Rodman Street, St. Catharines
Schools & transit
School locations and boards shown from open data. We do not publish rankings; any future scores will be sourced, dated and shown factually.
Nearby schools
- Harriet Tubman Public SchoolDSB Niagara · Elementary · 325 m in a straight lineBoundary data unavailable for this board — we don't guess catchment lines.
- St Denis Catholic Elementary SchoolNiagara CDSB · Elementary · 418 m in a straight lineBoundary data unavailable for this board — we don't guess catchment lines.
- St Catharines Collegiate Institute and Vocational SchoolDSB Niagara · Secondary · 472 m in a straight lineBoundary data unavailable for this board — we don't guess catchment lines.
Nearby transit
Lines nearby: GO Lakeshore West, 11, 12
- St. Catharines Fairview MallGO Transit · 886 m in a straight line · about 11 min walk (estimate) · 12
- St. Catharines Downtown TerminalGO Transit · 1.1 km in a straight line · about 14 min walk (estimate) · 11
- St. Catharines GOGO Transit · 2.7 km in a straight line · about 33 min walk (estimate) · GO Lakeshore West
Sources
- Contains information licensed under the Open Government Licence – Ontario. Source: Ontario Ministry of Education.
- Data used in this product or service is provided with the permission of Metrolinx. Metrolinx makes no representations or warranties of any kind, express or implied, with respect to the Data and assumes no responsibility for the accuracy or currency of the data used in this product or service.
MLS® #X14029980
Last updated Oct 21, 2026
MLS®, Multiple Listing Service®, and the associated logos are owned by The Canadian Real Estate Association (CREA)/the applicable board and identify the quality of services provided by real estate professionals who are members.
Listing data is provided under licence by the Toronto Regional Real Estate Board and is deemed reliable but not guaranteed accurate.