321 Salisbury Street Upper Unit
East G · London, ON N5Y 3A8
Listing brokerage: SHRINE REALTY BROKERAGE LTD.
Asking rent
$2,000 /mo
Key facts
- MultiplexProperty type
- 5Bedrooms
- 2Bathrooms
- 3 spacesParking
- 900 sq ftLiving space
- 53.13 ftLot frontage
- Oct 13, 2026Listed
- 26 daysOn market
- X14029618MLS® number
About this home
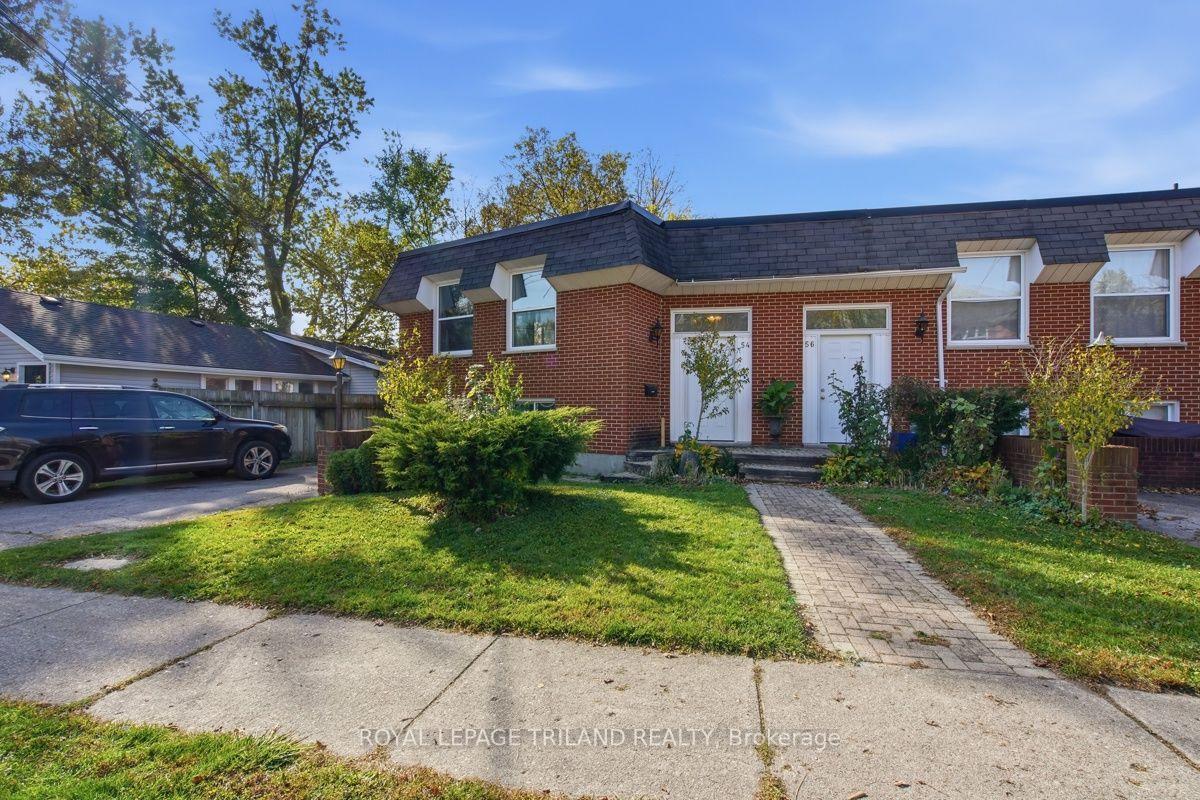
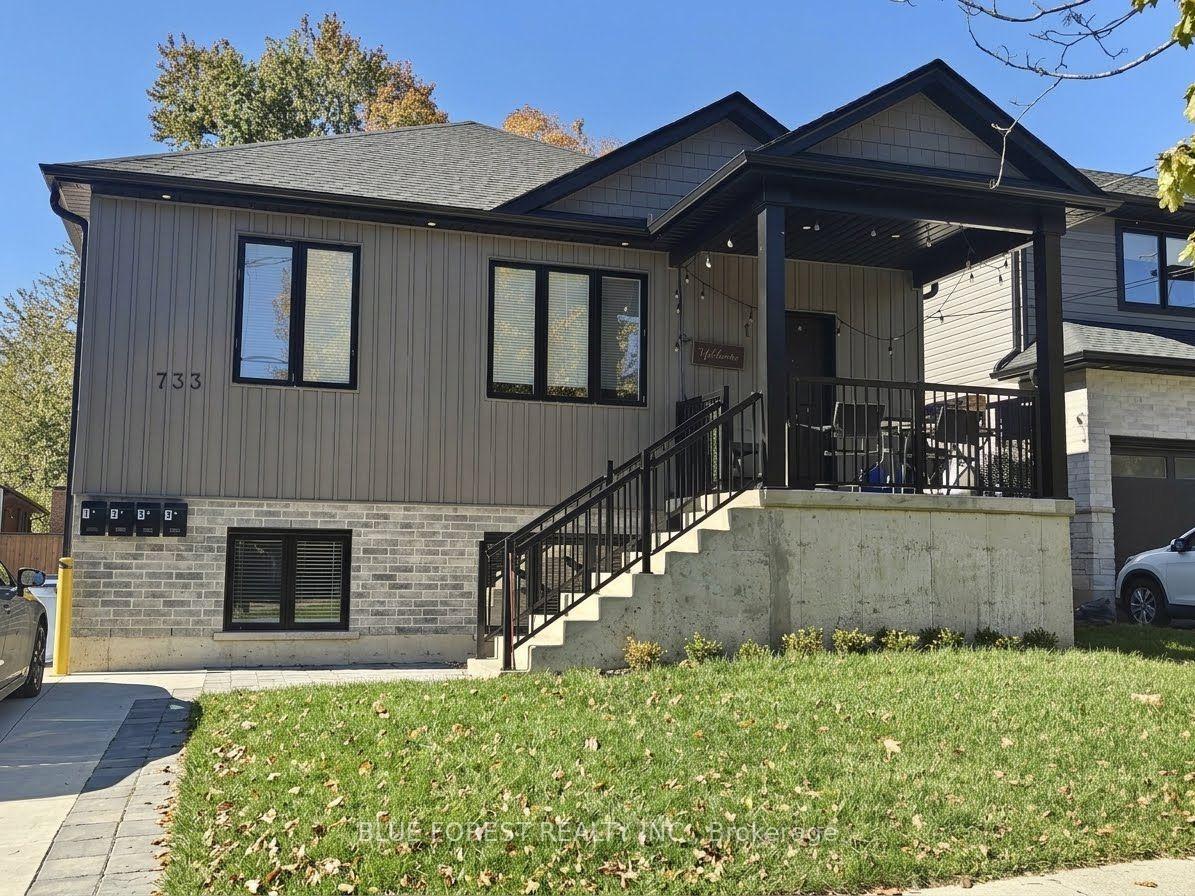
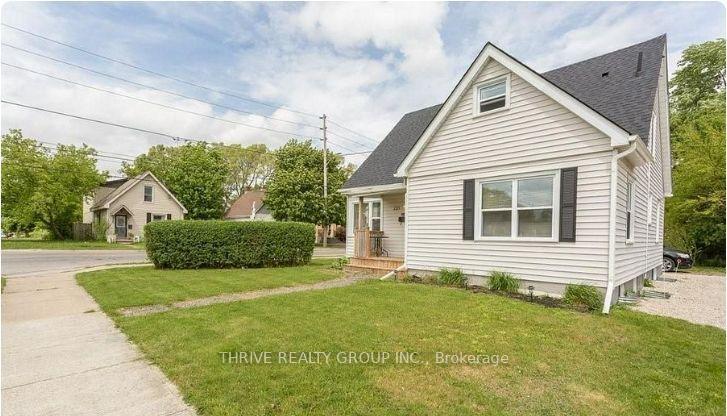
Welcome to this extensively updated and spacious 3-bedroom, 1-bathroom upper unit offering a fantastic opportunity for families or end-users seeking a comfortable home. Featuring a bright, light-filled living room, a generous kitchen with direct access to a freshly painted private rear deck, and an updated bathroom (refreshed in 2026 with a new shower enclosure, faucet, sink, and vanity). Freshly painted throughout with numerous recent improvements including an upgraded living room window (2025), a dedicated 100-amp electrical panel (upgraded in 2025), and newer heat pumps and wall-mounted AC installed in 2025 for year-round comfort. Enjoy the convenience of shared interior basement laundry with newer washer and dryer (2026), plus an expanded driveway (2018) and rear patio space (2020). Offered at $2,000/month plus 60% of utilities. Move-in ready and designed for modern living-schedule your showing today!.
Price history
- Listed$2,000
Location
321 Salisbury Street Upper Unit, London
Schools & transit
School locations and boards shown from open data. We do not publish rankings; any future scores will be sourced, dated and shown factually.
Nearby schools
- East Carling Public SchoolThames Valley DSB · Elementary · 421 m in a straight lineBoundary data unavailable for this board — we don't guess catchment lines.
- Blessed Sacrament Separate SchoolLondon District Catholic School Board · Elementary · 808 m in a straight lineBoundary data unavailable for this board — we don't guess catchment lines.
- Knollwood Park Public SchoolThames Valley DSB · Elementary · 1.0 km in a straight lineBoundary data unavailable for this board — we don't guess catchment lines.
Nearby transit
No transit stop within 25 km of this address in the data we hold. We carry transit for the Greater Toronto Area only: TTC, GO Transit, UP Express, YRT/Viva, MiWay, Brampton Transit and Durham Region Transit.
Sources
- Contains information licensed under the Open Government Licence – Ontario. Source: Ontario Ministry of Education.
MLS® #X14029618
Last updated Oct 14, 2026
MLS®, Multiple Listing Service®, and the associated logos are owned by The Canadian Real Estate Association (CREA)/the applicable board and identify the quality of services provided by real estate professionals who are members.
Listing data is provided under licence by the Toronto Regional Real Estate Board and is deemed reliable but not guaranteed accurate.