49 Albion Street Unit #1
Belleville Ward · Belleville, ON K8N 2P4
Listing brokerage: Royal LePage ProAlliance Realty
Asking rent
$2,400 /mo
Key facts
- MultiplexProperty type
- 2Bedrooms
- 2Bathrooms
- 2 spacesParking
- 1,300 sq ftLiving space
- Oct 13, 2026Listed
- 27 daysOn market
- X14028576MLS® number
About this home
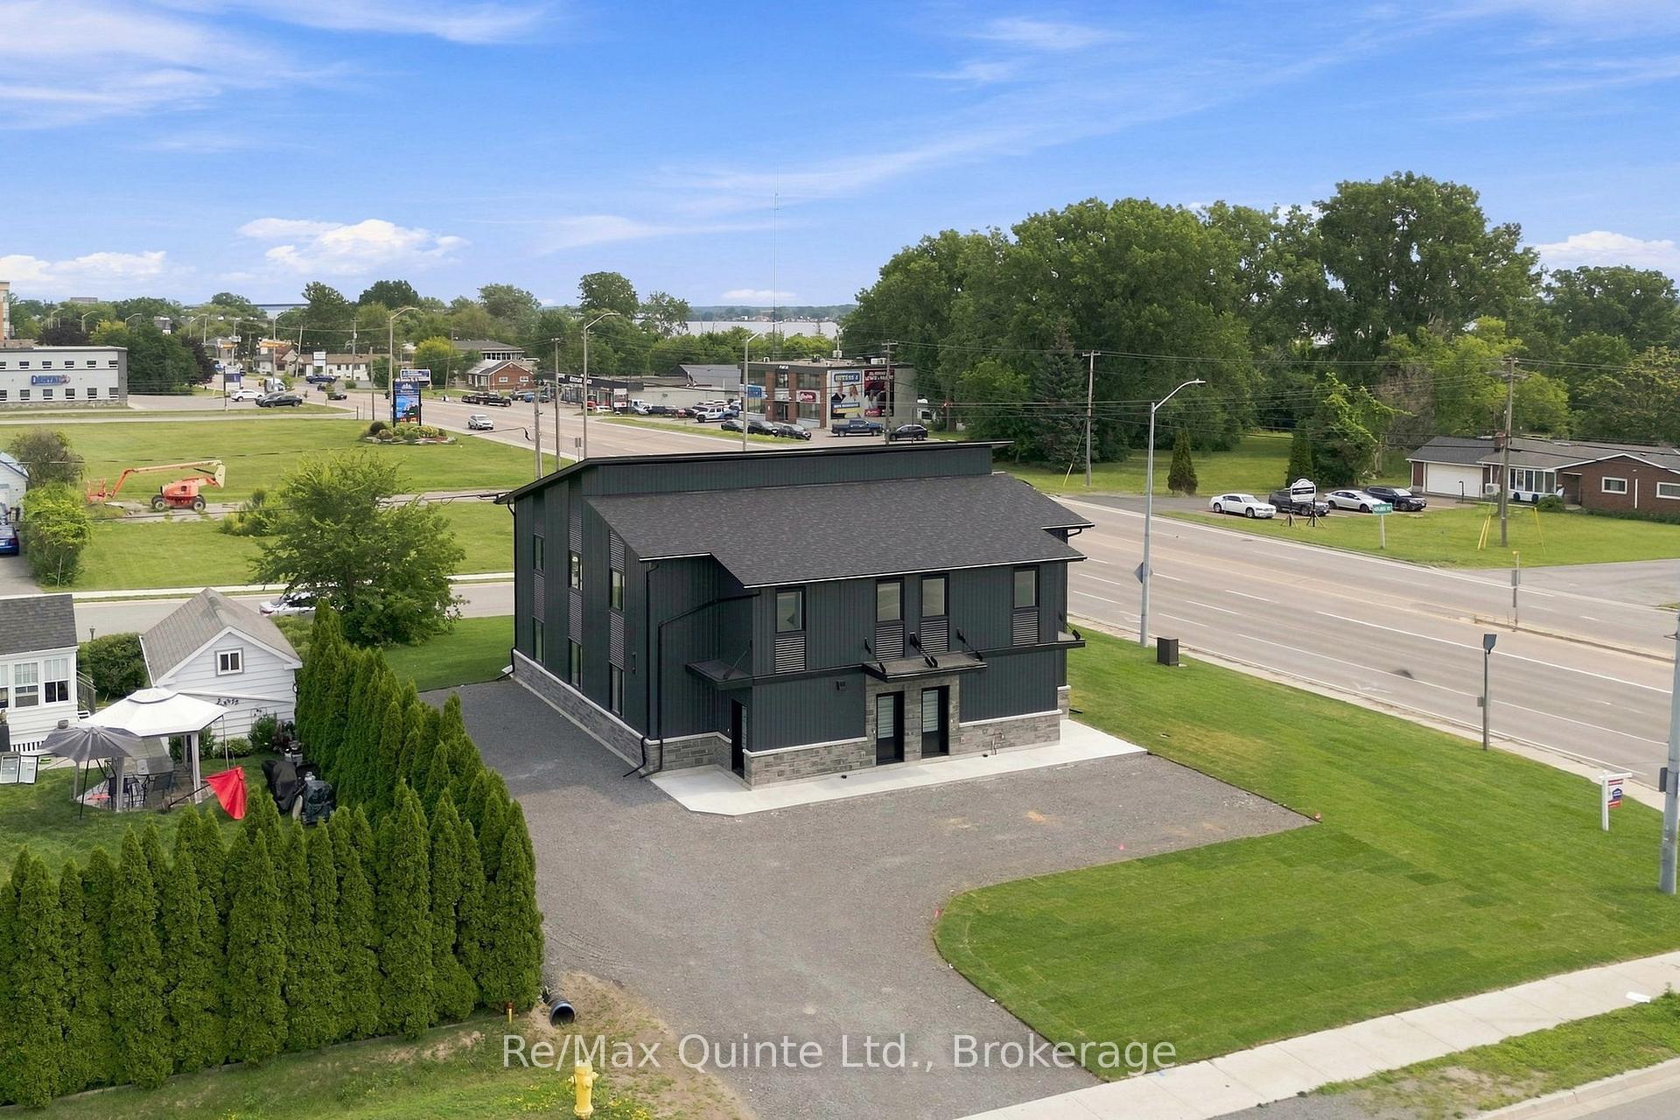
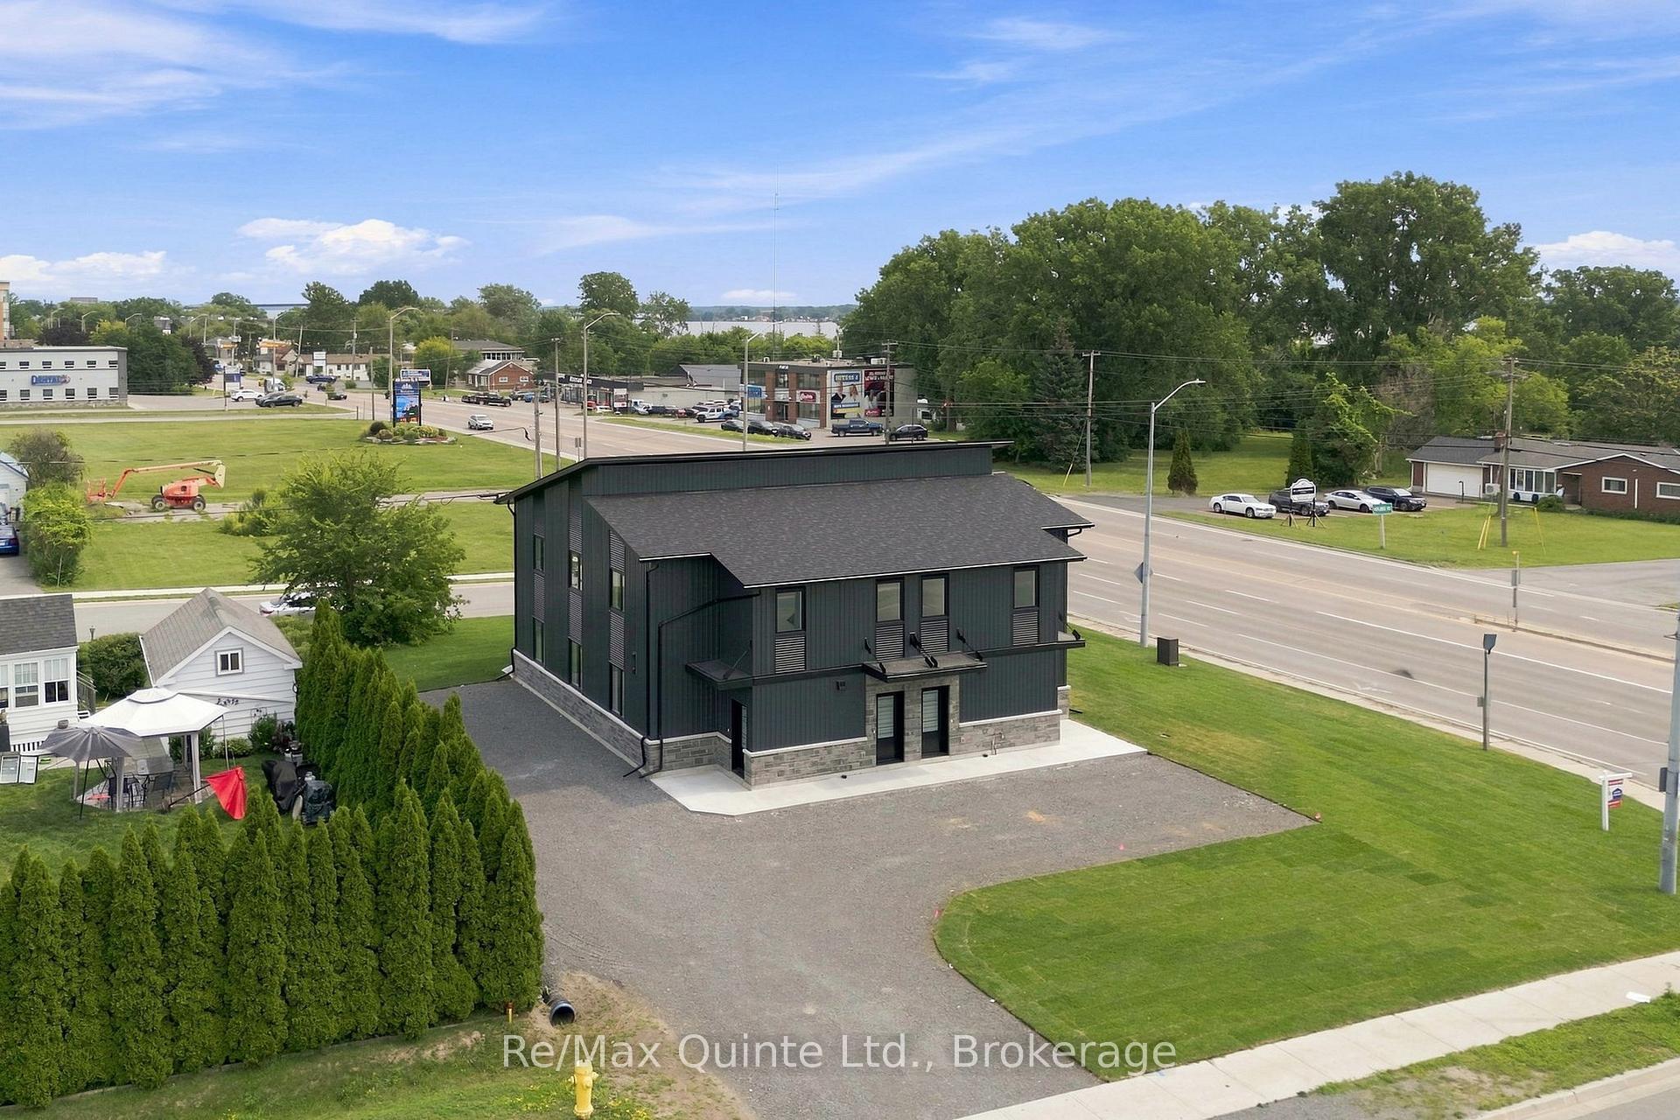
Not Your Ordinary Rental! Welcome to 49 Albion Street, where historic character meets modern comfort. This beautifully updated 2-bedroom, 2-bathroom apartment in a distinctive Belleville brick triplex offers loft-inspired living with an open-concept layout, statement lighting and sliding barn doors. The spacious kitchen features stainless steel appliances, generous cabinetry, ample counter space and a centre island with bar sink and dishwasher. An additional bonus room offers flexible space for a home office, den or dressing area, with sliding barn doors that open to the adjoining room to create an expanded living space. Enjoy the convenience of in-suite laundry, a generous private deck and two parking spaces. At $2,400 per month, heat, hydro and water are included. Tenant responsible for internet and cable services.
Price history
- Listed$2,400
Location
49 Albion Street Unit #1, Belleville
Schools & transit
School locations and boards shown from open data. We do not publish rankings; any future scores will be sourced, dated and shown factually.
Nearby schools
- Holy Rosary Catholic SchoolAlgonquin and Lakeshore CDSB · Elementary · 678 m in a straight lineBoundary data unavailable for this board — we don't guess catchment lines.
- Prince of Wales Public SchoolHastings & Prince Edward DSB · Elementary · 797 m in a straight lineBoundary data unavailable for this board — we don't guess catchment lines.
- Belleville Montessori SchoolPrivate · Elementary · 1.3 km in a straight lineBoundary data unavailable for this board — we don't guess catchment lines.
Nearby transit
No transit stop within 25 km of this address in the data we hold. We carry transit for the Greater Toronto Area only: TTC, GO Transit, UP Express, YRT/Viva, MiWay, Brampton Transit and Durham Region Transit.
Sources
- Contains information licensed under the Open Government Licence – Ontario. Source: Ontario Ministry of Education.
MLS® #X14028576
Last updated Oct 14, 2026
MLS®, Multiple Listing Service®, and the associated logos are owned by The Canadian Real Estate Association (CREA)/the applicable board and identify the quality of services provided by real estate professionals who are members.
Listing data is provided under licence by the Toronto Regional Real Estate Board and is deemed reliable but not guaranteed accurate.