1010 Pembridge Crescent 103
North of Taylor-Kidd Blvd · Kingston, ON K7P 1A3
Listing brokerage: RE/MAX SERVICE FIRST REALTY INC., BROKERAGE
Asking price
$269,900
Key facts
- Condo aptProperty type
- 2Bedrooms
- 1Bathrooms
- 1 spaceParking
- 750 sq ftLiving space
- Oct 13, 2026Listed
- 26 daysOn market
- X14028414MLS® number
About this home
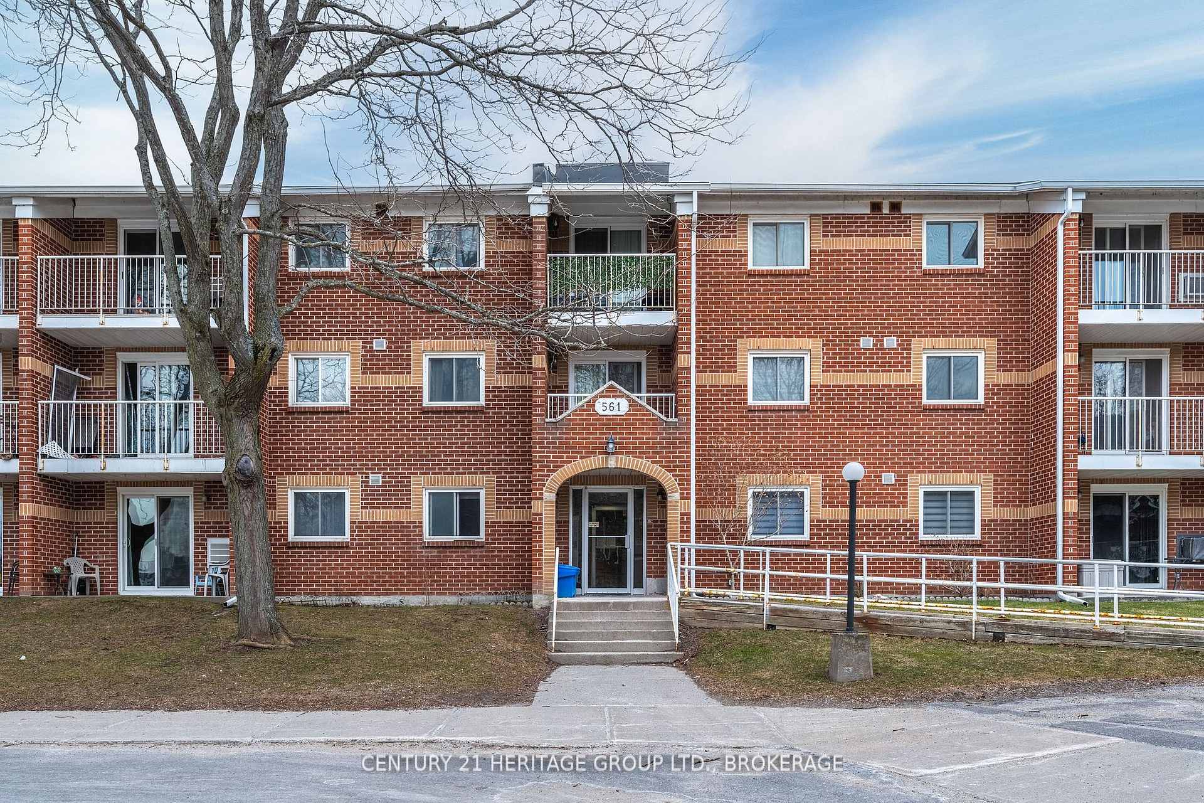
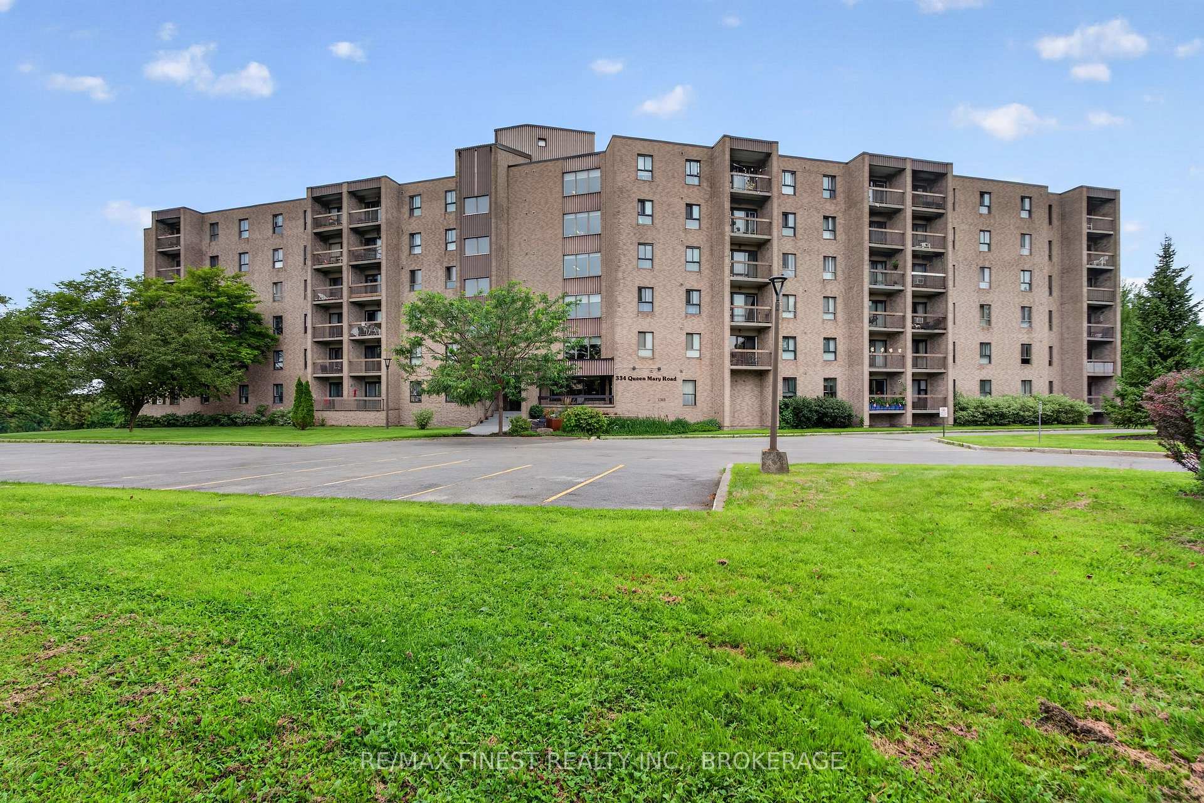
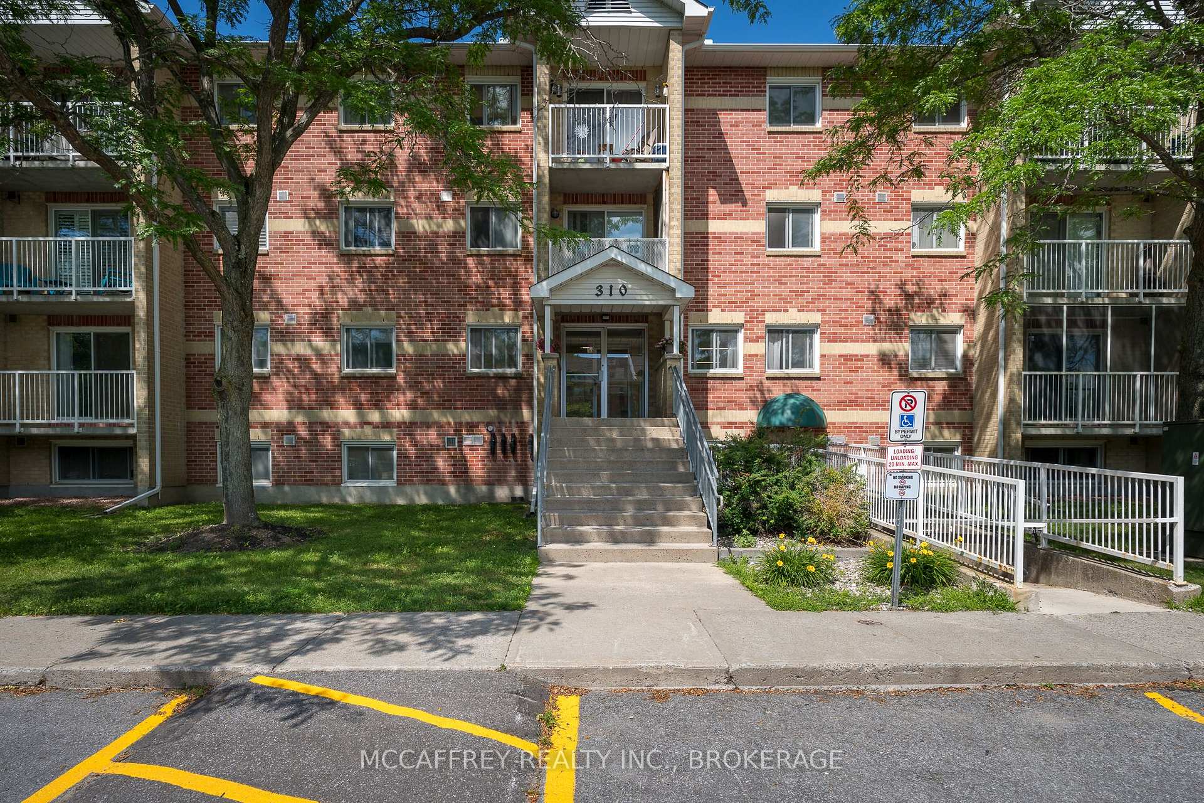
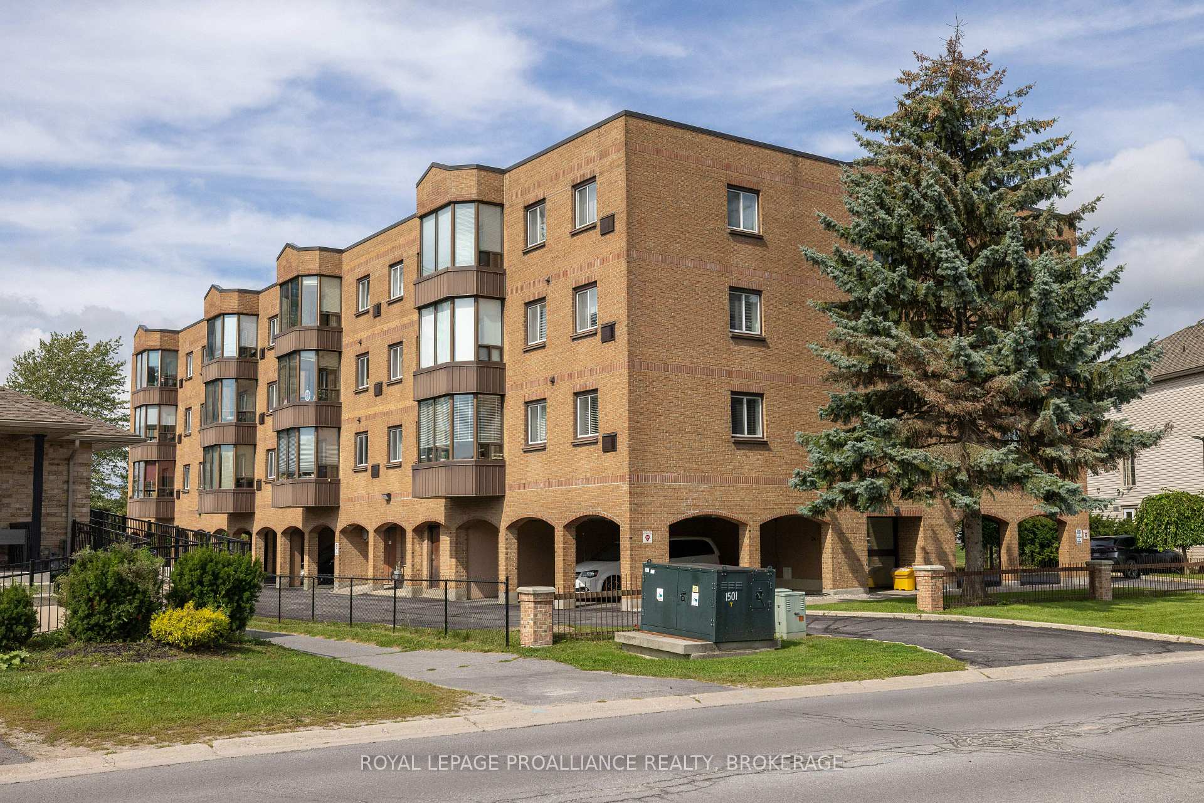
Why rent when you can own this bright and affordable 2-bedroom condo in a quiet, secure building surrounded by mature trees, scenic walking trails, and parks. Enjoy the convenience of walking to groceries, shopping, schools, the library, restaurants, and a wide range of local amenities. Inside, you'll find an updated kitchen with stylish tile flooring and backsplash, along with a fridge, stove, and microwave/range hood included. The updated bathroom features a modern vanity and a glass shower door for a fresh, clean look. The condo is finished with laminate floors and a ceramic tile entryway for easy maintenance. Additional features include a spacious walk-in closet in the primary bedroom, a dedicated in-unit storage room, and laundry facilities conveniently located on the same floor. One parking space is included.
Price history
- Listed$269,900
Location
1010 Pembridge Crescent 103, Kingston
Schools & transit
School locations and boards shown from open data. We do not publish rankings; any future scores will be sourced, dated and shown factually.
Nearby schools
- Archbishop O'Sullivan Catholic SchoolAlgonquin and Lakeshore CDSB · Elementary · 236 m in a straight lineBoundary data unavailable for this board — we don't guess catchment lines.
- Bayridge Public SchoolLimestone DSB · Elementary · 780 m in a straight lineBoundary data unavailable for this board — we don't guess catchment lines.
- Truedell Public SchoolLimestone DSB · Elementary · 892 m in a straight lineBoundary data unavailable for this board — we don't guess catchment lines.
Nearby transit
No transit stop within 25 km of this address in the data we hold. We carry transit for the Greater Toronto Area only: TTC, GO Transit, UP Express, YRT/Viva, MiWay, Brampton Transit and Durham Region Transit.
Sources
- Contains information licensed under the Open Government Licence – Ontario. Source: Ontario Ministry of Education.
MLS® #X14028414
Last updated Oct 13, 2026
MLS®, Multiple Listing Service®, and the associated logos are owned by The Canadian Real Estate Association (CREA)/the applicable board and identify the quality of services provided by real estate professionals who are members.
Listing data is provided under licence by the Toronto Regional Real Estate Board and is deemed reliable but not guaranteed accurate.