211 Main Street W
Grimsby West · Grimsby, ON L3M 1S1
Listing brokerage: ROYAL LEPAGE STATE REALTY
Asking price
$825,000
Key facts
- DetachedProperty type
- 3Bedrooms
- 2Bathrooms
- 8 spacesParking
- 1,750 sq ftLiving space
- 94.7 ftLot frontage
- Oct 13, 2026Listed
- 27 daysOn market
- X14020818MLS® number
About this home
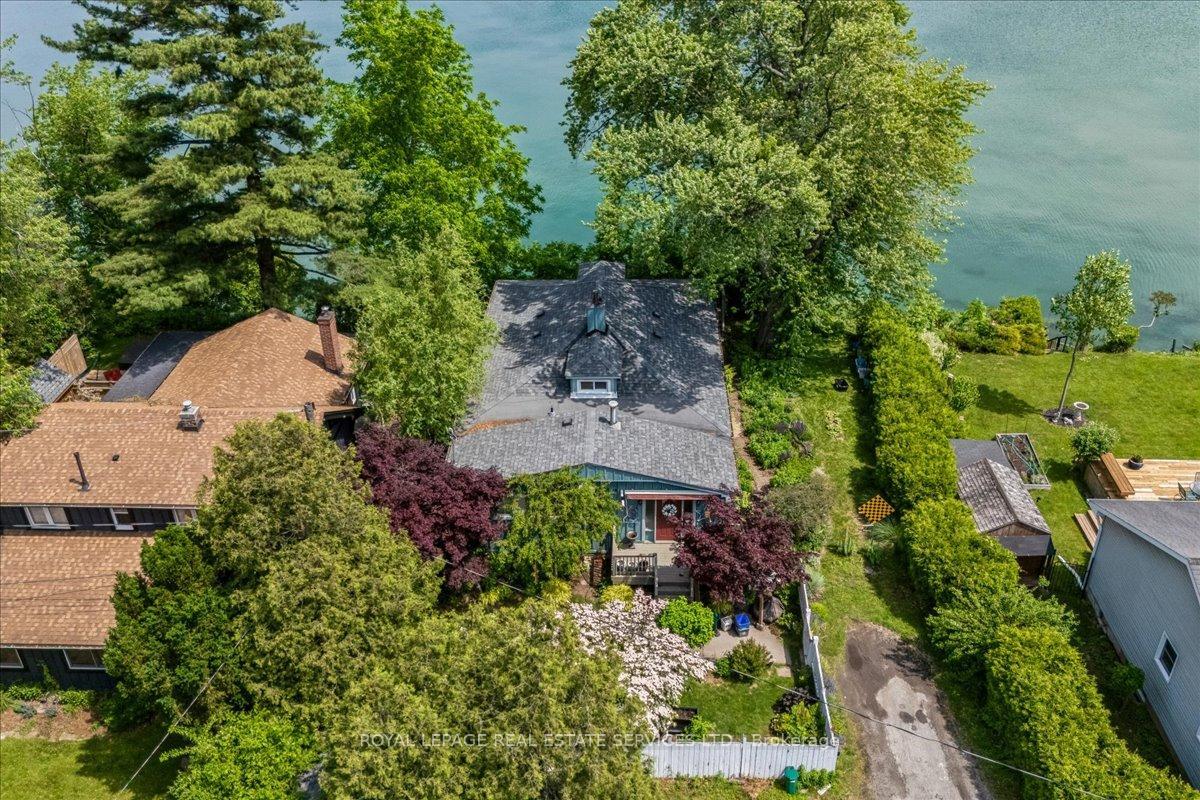
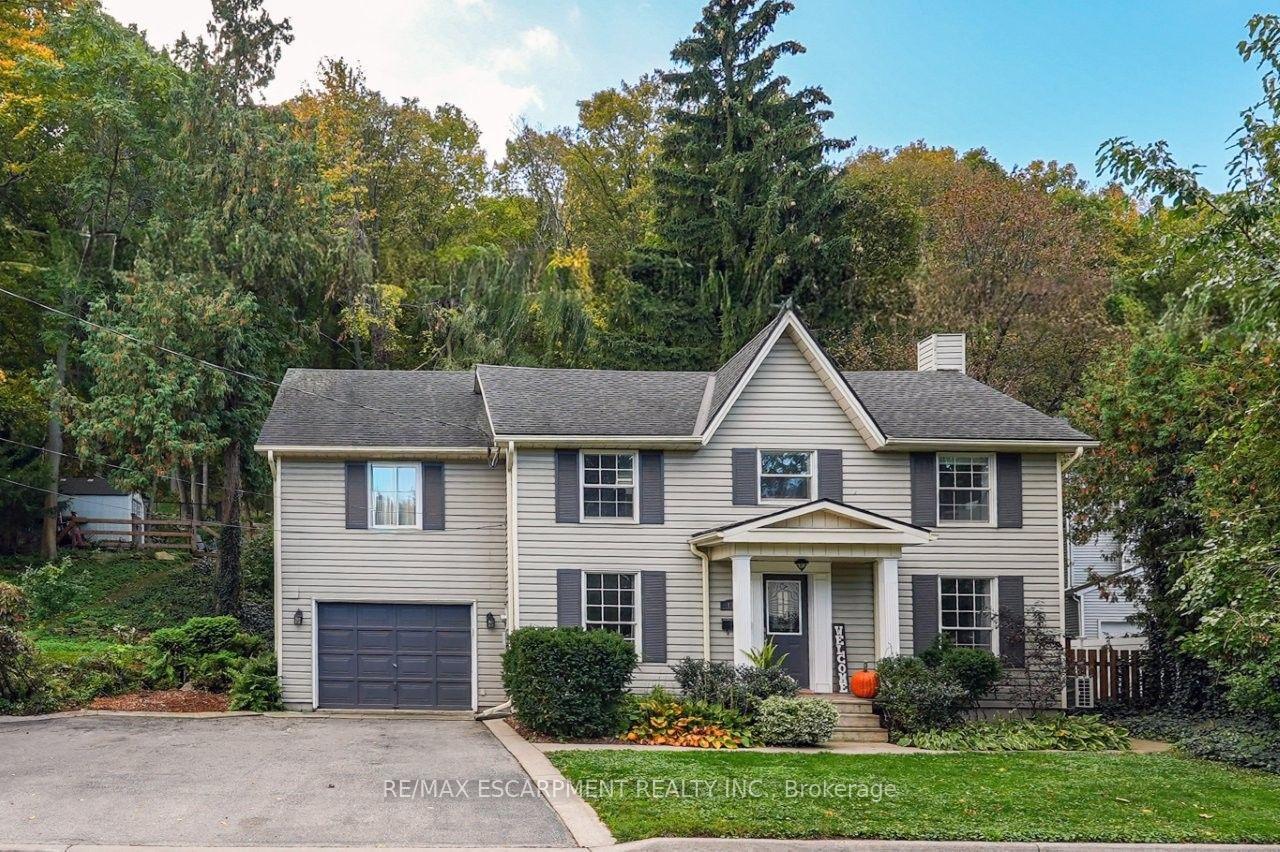
Welcome to 211 Main Street West! This picturesque cottage-on-the-hill is more than meets the eye, offering over 1700 square feet across a fully renovated 3 bed, 2 bath home and situated on an enormous 1.56 acre lot. Entering the home from the covered front porch you're greeted with an open concept sitting area, spacious dining room and chef's kitchen with access to main floor laundry and a convenient 2-piece bath. Passing through the french doors from the dining space you'll find an expansive light-filled family room finished with modern finishes and access to the back deck and yard. Head upstairs to find 3 generous bedrooms - including an oversized primary bedroom with walk-in closet and private elevated deck - a 4-piece bath, plenty of closet space and tasteful updates throughout. 211 Main Street West sits on a truly spectacular 94.70 x 716 foot lot with ample separation from the road, parking for at least 8 vehicles, loads of lawn and greenspace with a unique and peaceful wooded backlot. It is rare to find a home that offers the benefits of quiet, serene living while being conveniently located within walking distance of the incredible parks, schools, shopping and dining that Grimsby has to offer and only a short drive to the upcoming Grimsby GO station. Whether you're looking for a turnkey home, a spectacular lot to build on (or both), 211 Main Street West is the perfect option for you.
Price history
- Listed$825,000
Location
211 Main Street W, Grimsby
Schools & transit
School locations and boards shown from open data. We do not publish rankings; any future scores will be sourced, dated and shown factually.
Nearby schools
- Blessed Trinity Catholic Secondary SchoolNiagara CDSB · Secondary · 591 m in a straight lineBoundary data unavailable for this board — we don't guess catchment lines.
- Central Public SchoolDSB Niagara · Elementary · 868 m in a straight lineBoundary data unavailable for this board — we don't guess catchment lines.
- Trail Ridge Montessori SchoolPrivate · Elementary · 1.2 km in a straight lineBoundary data unavailable for this board — we don't guess catchment lines.
Nearby transit
Lines nearby: GO Lakeshore West, 11, 12
- Casablanca Blvd. @ QEW Park & RideGO Transit · 2.2 km in a straight line · about 28 min walk (estimate) · 11, 12
- Ontario St. @ QEW (Beamsville) Park & RideGO Transit · 8.1 km in a straight line · about 101 min walk (estimate) · 11, 12
- Confederation GOGO Transit · 16.0 km in a straight line · about 200 min walk (estimate) · GO Lakeshore West, 11, 12
Sources
- Contains information licensed under the Open Government Licence – Ontario. Source: Ontario Ministry of Education.
- Data used in this product or service is provided with the permission of Metrolinx. Metrolinx makes no representations or warranties of any kind, express or implied, with respect to the Data and assumes no responsibility for the accuracy or currency of the data used in this product or service.
MLS® #X14020818
Last updated Oct 13, 2026
MLS®, Multiple Listing Service®, and the associated logos are owned by The Canadian Real Estate Association (CREA)/the applicable board and identify the quality of services provided by real estate professionals who are members.
Listing data is provided under licence by the Toronto Regional Real Estate Board and is deemed reliable but not guaranteed accurate.