75 QUEEN Street N 1203
Strathcona · Hamilton, ON L8R 3J3
Listing brokerage: RE/MAX ESCARPMENT REALTY INC.
Asking price
$379,000
Key facts
- Condo aptProperty type
- 3Bedrooms
- 2Bathrooms
- 1 spaceParking
- 1,300 sq ftLiving space
- Oct 13, 2026Listed
- 27 daysOn market
- X14016092MLS® number
About this home
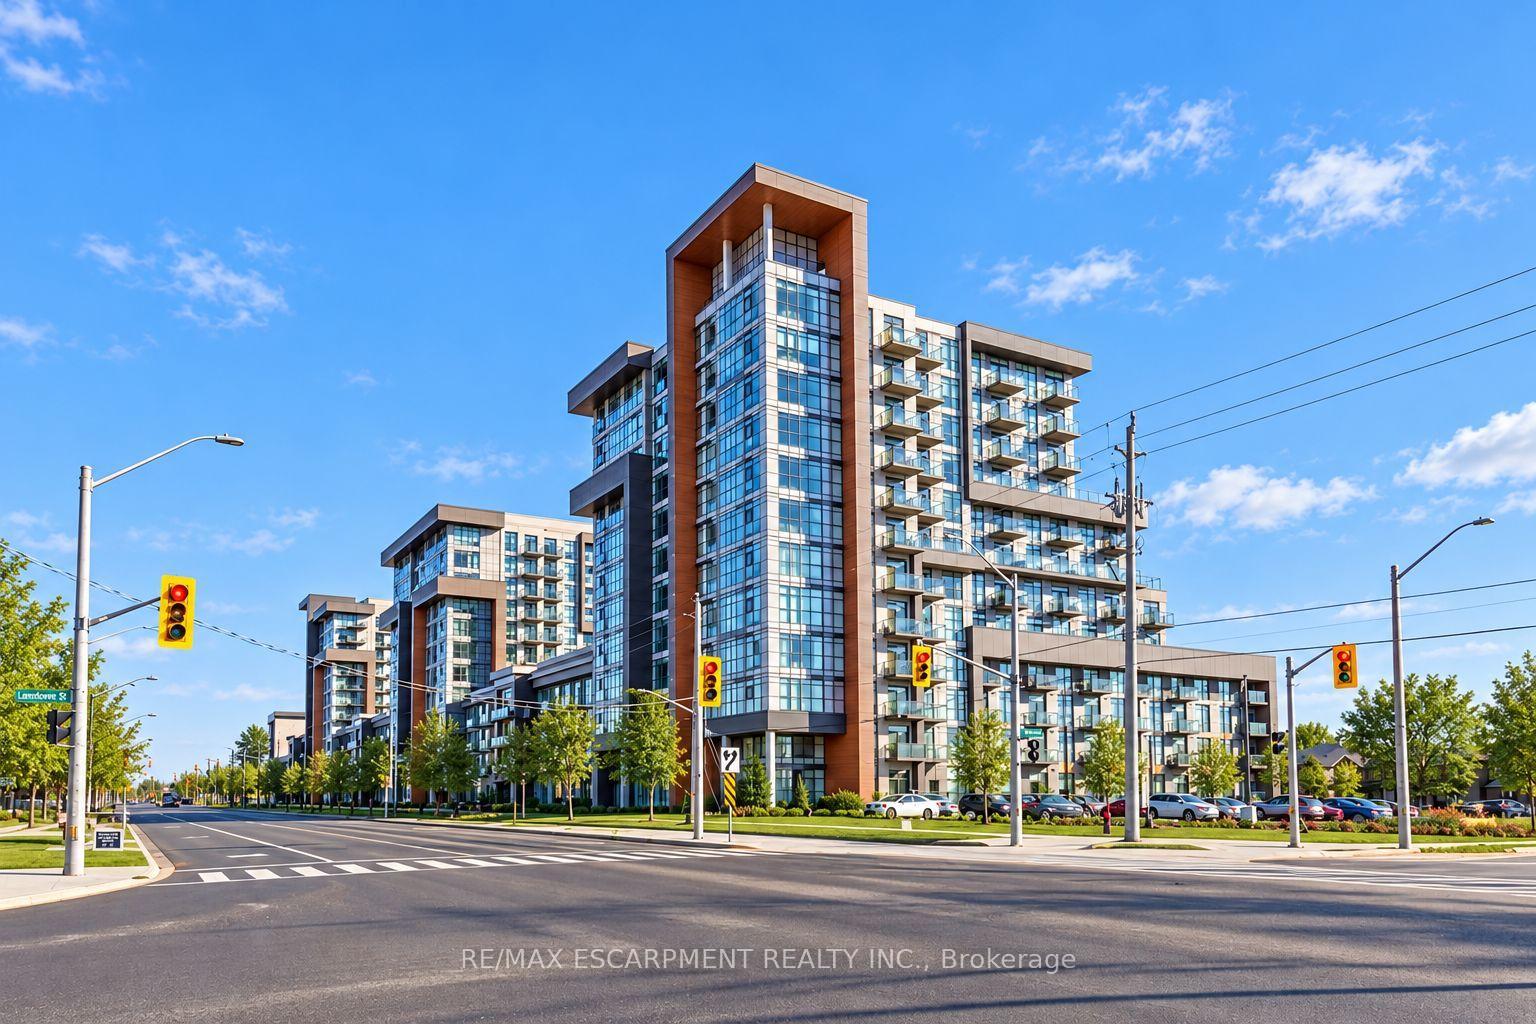
Spacious corner unit on the 12th floor in one of Hamilton's most vibrant and sought after neighborhoods. Approximately 1360 sq ft., 3 bedroom, 2 bath unit showcases sweeping panoramic views of the City Skyline, Bay and Escarpment. Bright functional layout is ready for immediate occupance. Minutes from James Street's trendy shops and restaurants, West Harbour, Go Station and major highways. Building features a long list of premium amenities including a indoor rooftop pool and patio, sauna, gym, tennis court, green space and workshop.
Price history
- Listed$379,000
Location
75 QUEEN Street N 1203, Hamilton
Schools & transit
School locations and boards shown from open data. We do not publish rankings; any future scores will be sourced, dated and shown factually.
Nearby schools
- Hamilton Downtown Islamic SchoolPrivate · Elementary · 252 m in a straight lineBoundary data unavailable for this board — we don't guess catchment lines.
- Colin MacDonald Alternative SchoolPrivate · Elementary · 263 m in a straight lineBoundary data unavailable for this board — we don't guess catchment lines.
- Hess Street Junior Public SchoolHamilton-Wentworth DSB · Elementary · 283 m in a straight lineBoundary data unavailable for this board — we don't guess catchment lines.
Nearby transit
Lines nearby: 11, 16, 17, 18, 40, 41, 47
- King St. W. @ Queen St. N.GO Transit · 247 m in a straight line · about 3 min walk (estimate) · 11, 16, 17, 18, 40, 41, 47
- King St. W. @ Pearl St. N.GO Transit · 274 m in a straight line · about 3 min walk (estimate) · 11, 16, 17, 18, 40, 41, 47
- Main St. W. @ Ray St. S.GO Transit · 459 m in a straight line · about 6 min walk (estimate) · 11, 16, 17, 18, 40, 41, 47
Sources
- Contains information licensed under the Open Government Licence – Ontario. Source: Ontario Ministry of Education.
- Data used in this product or service is provided with the permission of Metrolinx. Metrolinx makes no representations or warranties of any kind, express or implied, with respect to the Data and assumes no responsibility for the accuracy or currency of the data used in this product or service.
MLS® #X14016092
Last updated Oct 30, 2026
MLS®, Multiple Listing Service®, and the associated logos are owned by The Canadian Real Estate Association (CREA)/the applicable board and identify the quality of services provided by real estate professionals who are members.
Listing data is provided under licence by the Toronto Regional Real Estate Board and is deemed reliable but not guaranteed accurate.