41 CHURCH Street E
Delhi · Norfolk, ON N4B 1T5
Listing brokerage: RE/MAX TWIN CITY REALTY INC.
Asking price
$499,900
Key facts
- DetachedProperty type
- 3Bedrooms
- 2Bathrooms
- 5 spacesParking
- 1,300 sq ftLiving space
- 64 ftLot frontage
- Oct 13, 2026Listed
- 26 daysOn market
- X14011992MLS® number
About this home
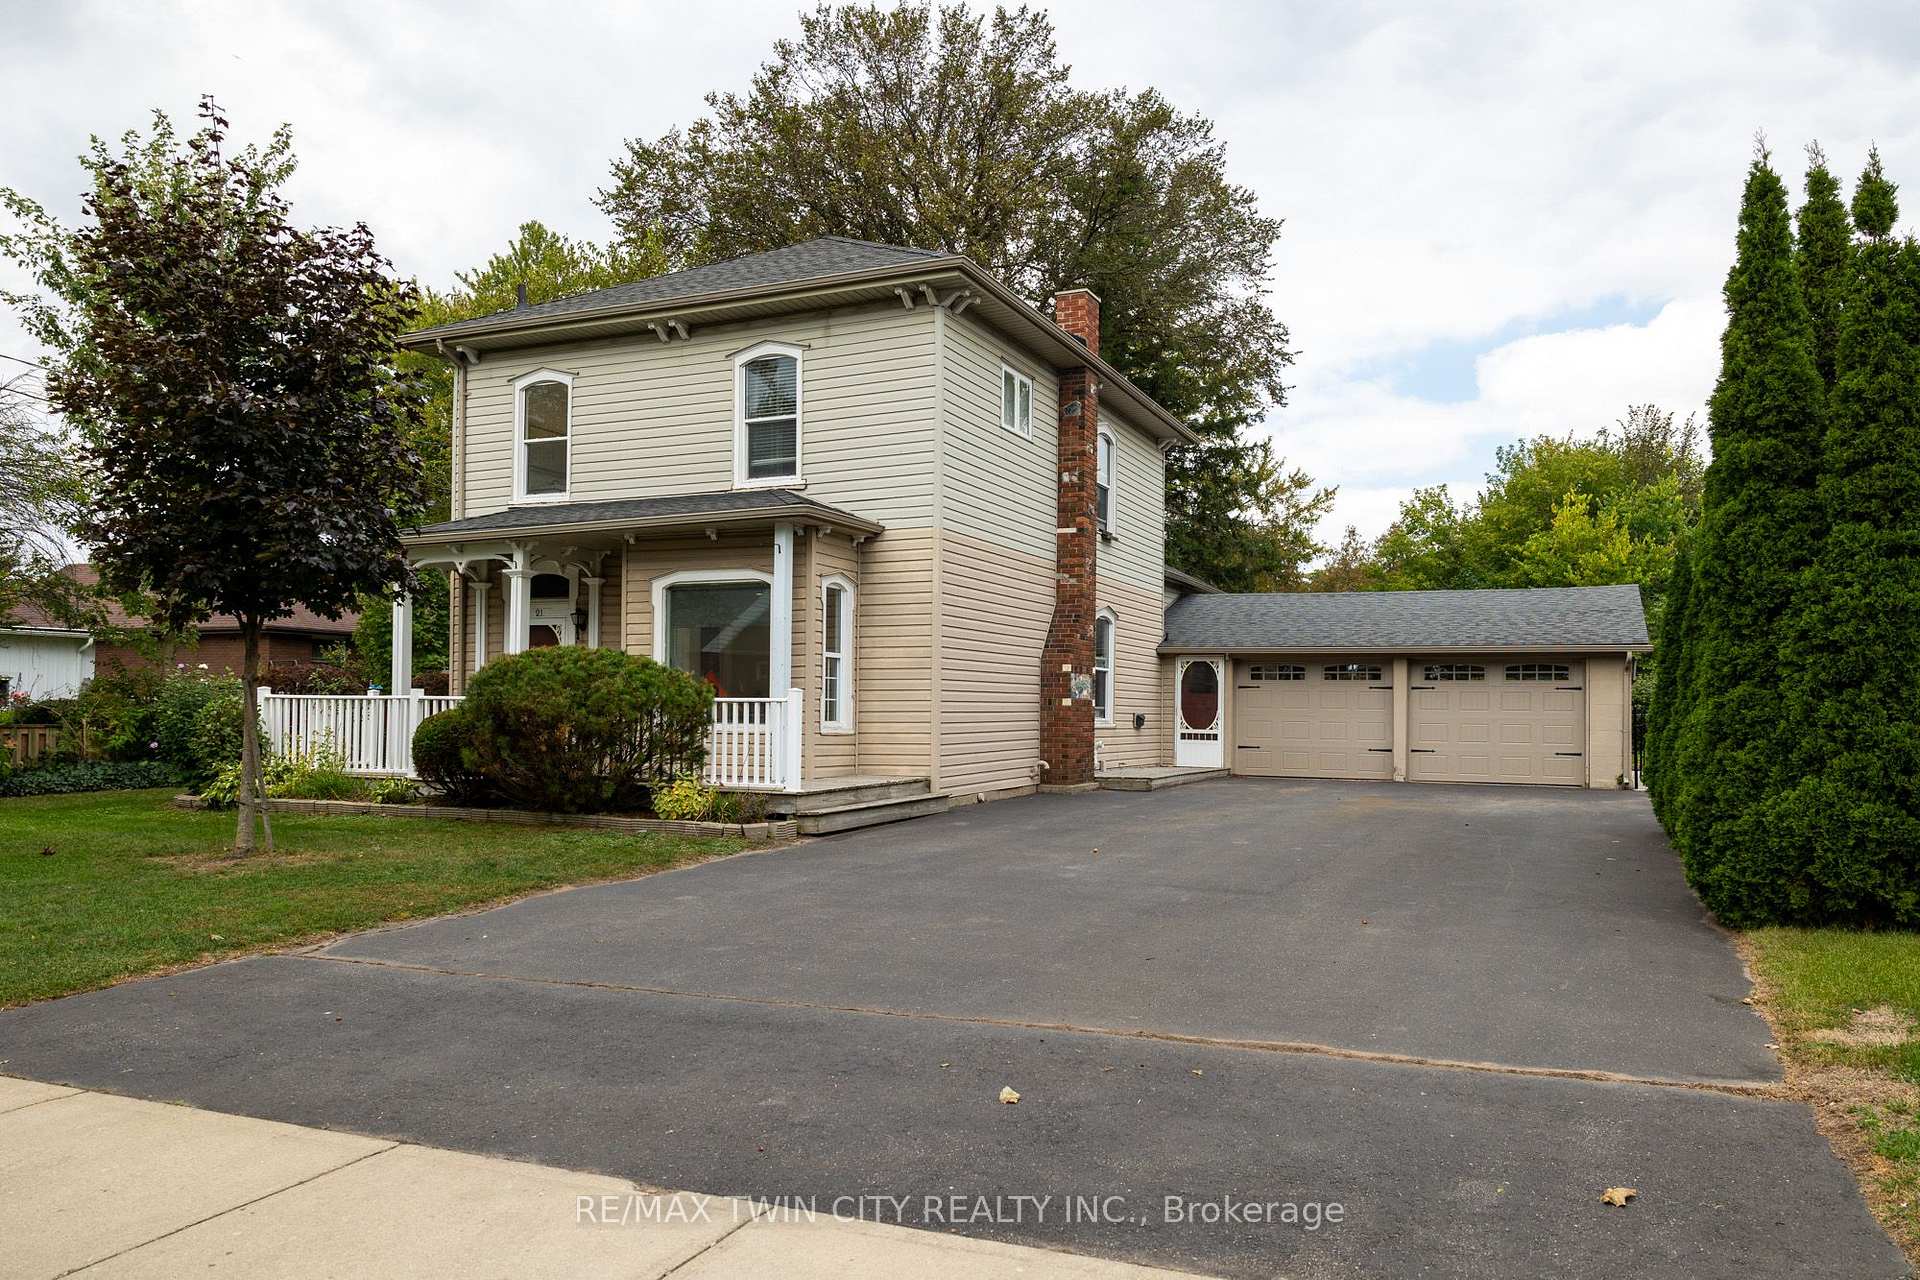
Lovingly cared for 3-bedroom home with a full basement, single car garage and two private driveways. Boasting a spacious and inviting living room, a good-sized kitchen, formal dining room, a main floor bedroom, main floor bathroom, and a good-sized rear yard. Upstairs are two more bedrooms and an office/nursery. The basement is partially finished with a rec room and could easily be converted to an in-law or secondary suite with its own private walk-up entrance at the side of the home. Plenty of deep closets and storage space throughout. The paved private driveways can accommodate numerous vehicles and there is street parking out front. Located on a mature tree lined street within walking distance to the park, schools, churches, and all amenities. Quick closing is possible. Book your private viewing today before this opportunity passes you by.
Price history
- Listed$499,900
Location
41 CHURCH Street E, Norfolk
Schools & transit
School locations and boards shown from open data. We do not publish rankings; any future scores will be sourced, dated and shown factually.
Nearby schools
- St. Frances Cabrini SchoolBrant Haldimand Norfolk CDSB · Elementary · 332 m in a straight lineBoundary data unavailable for this board — we don't guess catchment lines.
- Delhi District Secondary SchoolGrand Erie DSB · Secondary · 358 m in a straight lineBoundary data unavailable for this board — we don't guess catchment lines.
- Delhi Public SchoolGrand Erie DSB · Elementary · 440 m in a straight lineBoundary data unavailable for this board — we don't guess catchment lines.
Nearby transit
No transit stop within 25 km of this address in the data we hold. We carry transit for the Greater Toronto Area only: TTC, GO Transit, UP Express, YRT/Viva, MiWay, Brampton Transit and Durham Region Transit.
Sources
- Contains information licensed under the Open Government Licence – Ontario. Source: Ontario Ministry of Education.
MLS® #X14011992
Last updated Oct 13, 2026
MLS®, Multiple Listing Service®, and the associated logos are owned by The Canadian Real Estate Association (CREA)/the applicable board and identify the quality of services provided by real estate professionals who are members.
Listing data is provided under licence by the Toronto Regional Real Estate Board and is deemed reliable but not guaranteed accurate.