1046 Bronze Avenue
Clarence/Rockland Twp · Clarence-Rockland, ON K4K 0N4
Listing brokerage: EXP REALTY
Asking price
$539,900
Key facts
- DetachedProperty type
- 2Bedrooms
- 2Bathrooms
- 5 spacesParking
- 1,300 sq ftLiving space
- 41 ftLot frontage
- Oct 13, 2026Listed
- 27 daysOn market
- X14004392MLS® number
About this home
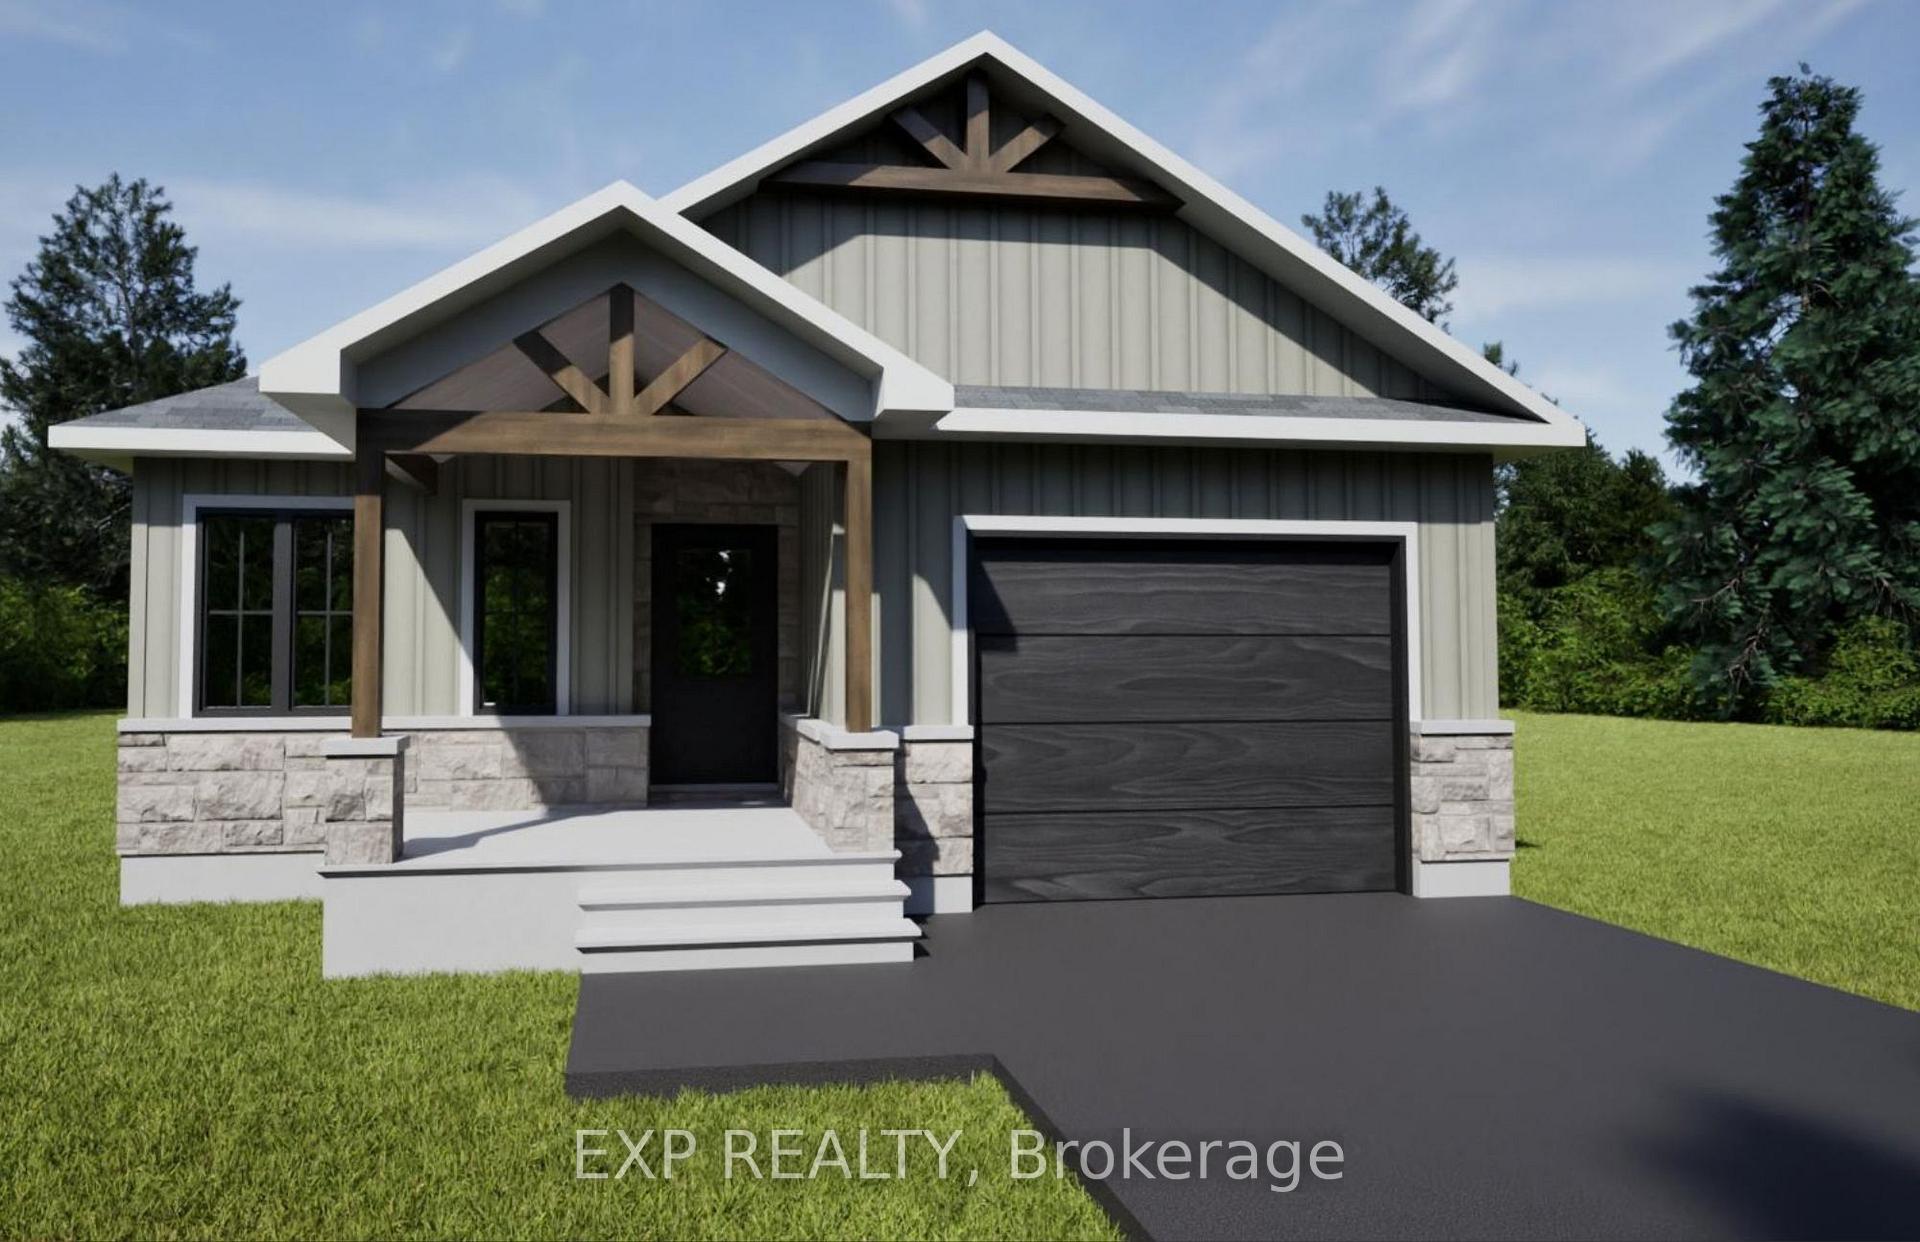
*FULL HST REBATE INCLUDED IN LISTING PRICE* OPEN HOUSE Saturday November 8th, From 2pm to 4pm at 11 Sapphire Cres, Rockland, at TMJ Model house. Welcome to your new model Bromont I, a beautifully designed open-concept bungalow perfect for family living. The bright chef's kitchen, with a cozy side counter, flows seamlessly into the dining and living areas, ideal for entertaining or relaxing. The luxurious primary suite features a walk-in closet and 4-piece ensuite, while the other generously sized bedroom and main areas share a well-appointed 3-piece bathroom. Very well located in Morris Village, Rockland. *** This model is to be built.
Price history
- Listed$539,900
Location
1046 Bronze Avenue, Clarence-Rockland
Schools & transit
School locations and boards shown from open data. We do not publish rankings; any future scores will be sourced, dated and shown factually.
Nearby schools
- École élémentaire publique Carrefour JeunesseCÉP de l'Est de l'Ontario · Elementary · 1.2 km in a straight lineBoundary data unavailable for this board — we don't guess catchment lines.
- École secondaire publique RocklandCÉP de l'Est de l'Ontario · Secondary · 1.2 km in a straight lineBoundary data unavailable for this board — we don't guess catchment lines.
- Rockland Public SchoolUpper Canada DSB · Elementary · 1.4 km in a straight lineBoundary data unavailable for this board — we don't guess catchment lines.
Nearby transit
No transit stop within 25 km of this address in the data we hold. We carry transit for the Greater Toronto Area only: TTC, GO Transit, UP Express, YRT/Viva, MiWay, Brampton Transit and Durham Region Transit.
Sources
- Contains information licensed under the Open Government Licence – Ontario. Source: Ontario Ministry of Education.
- Adapted from Statistics Canada, National Address Register, 2024-05-11. This does not constitute an endorsement by Statistics Canada of this product.
MLS® #X14004392
Last updated Nov 3, 2026
MLS®, Multiple Listing Service®, and the associated logos are owned by The Canadian Real Estate Association (CREA)/the applicable board and identify the quality of services provided by real estate professionals who are members.
Listing data is provided under licence by the Toronto Regional Real Estate Board and is deemed reliable but not guaranteed accurate.