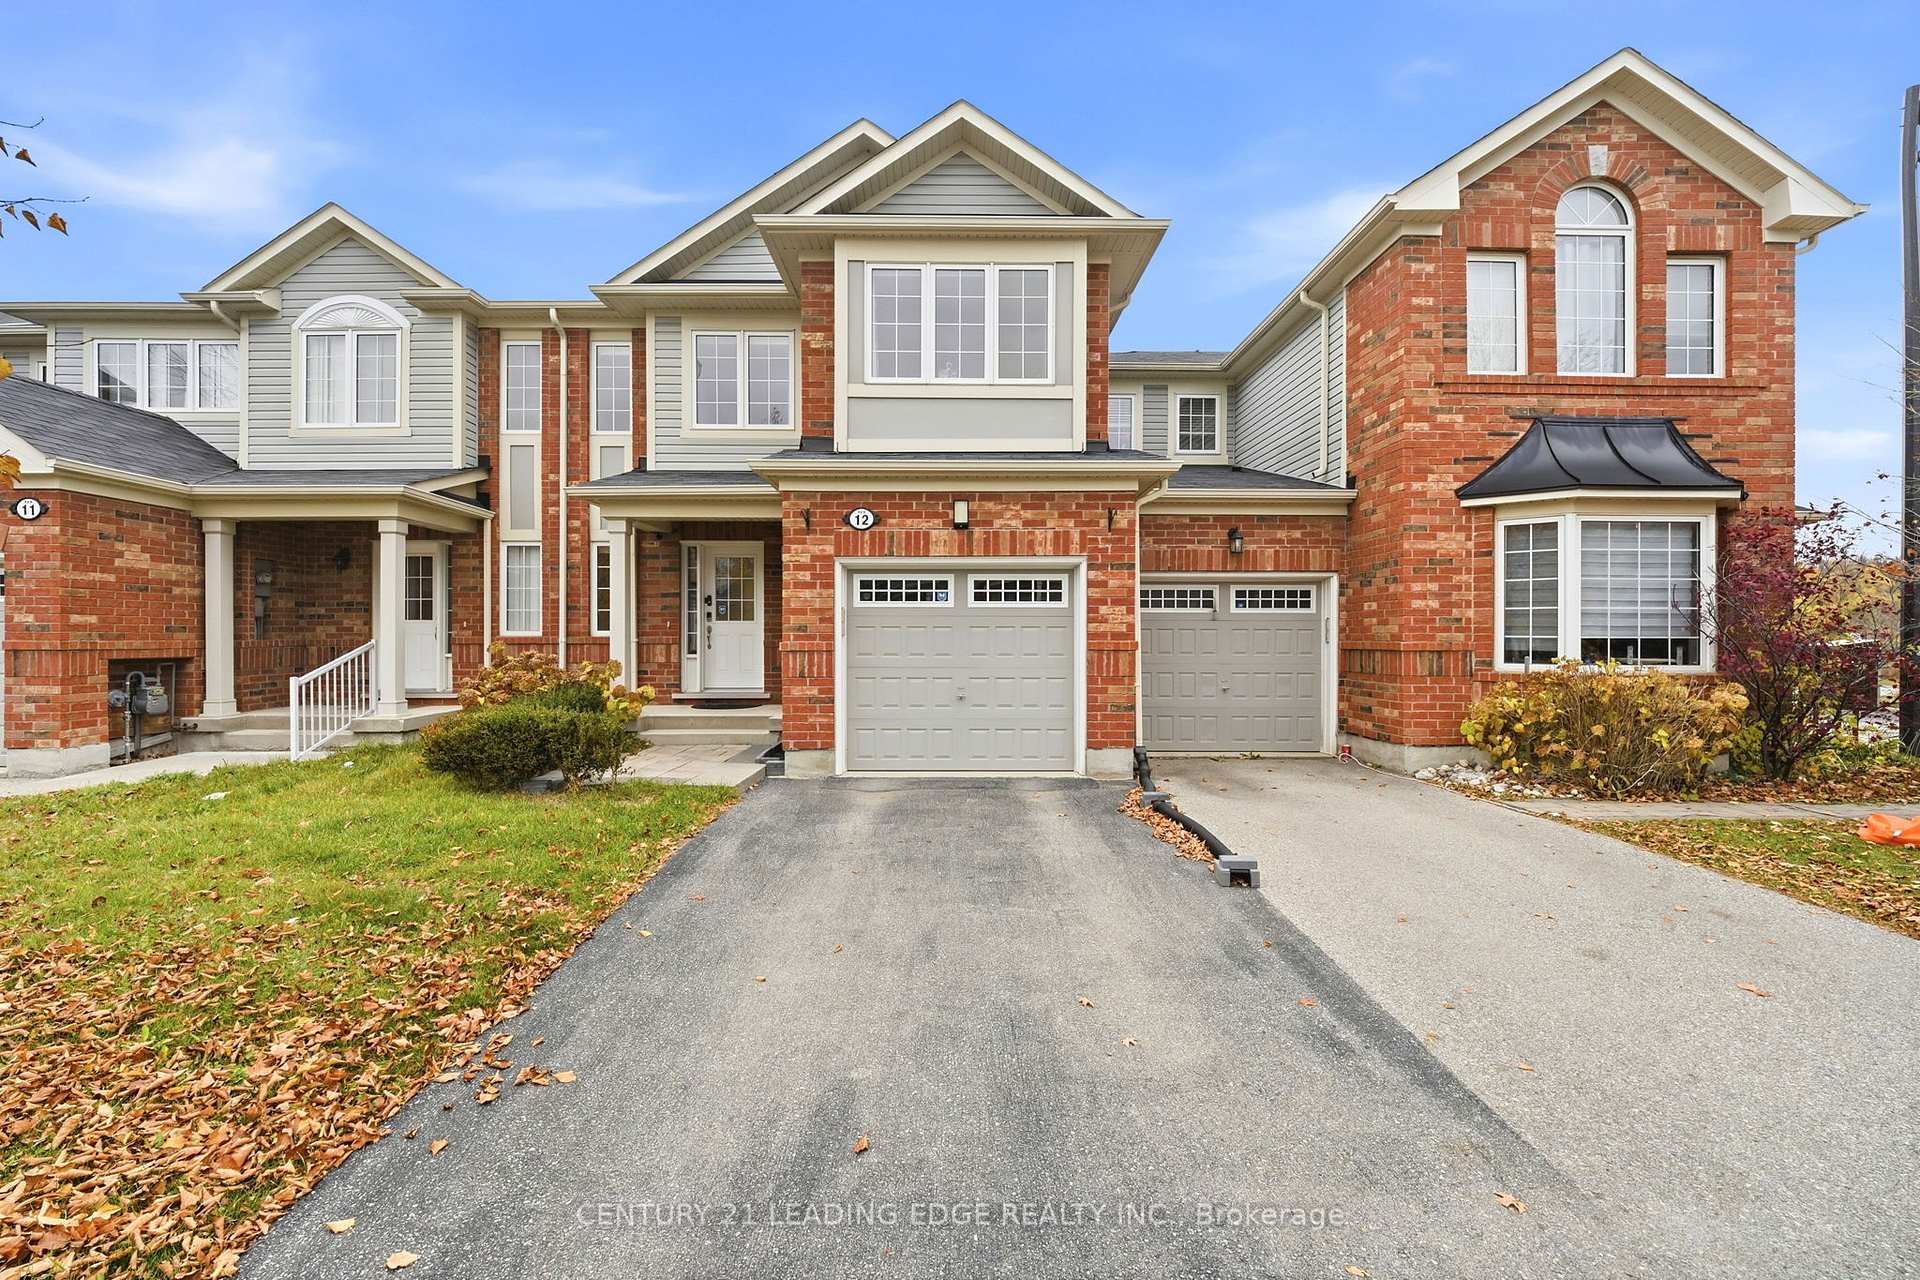
264 Blair Road 4
Cambridge, ON N1S 4K9
Listing brokerage: KING REALTY INC.
Asking rent
$3,300 /mo
Key facts
- Condo THProperty type
- 5Bedrooms
- 4Bathrooms
- 2 spacesParking
- 2,125 sq ftLiving space
- Oct 10, 2026Listed
- 30 daysOn market
- X13885290MLS® number
About this home
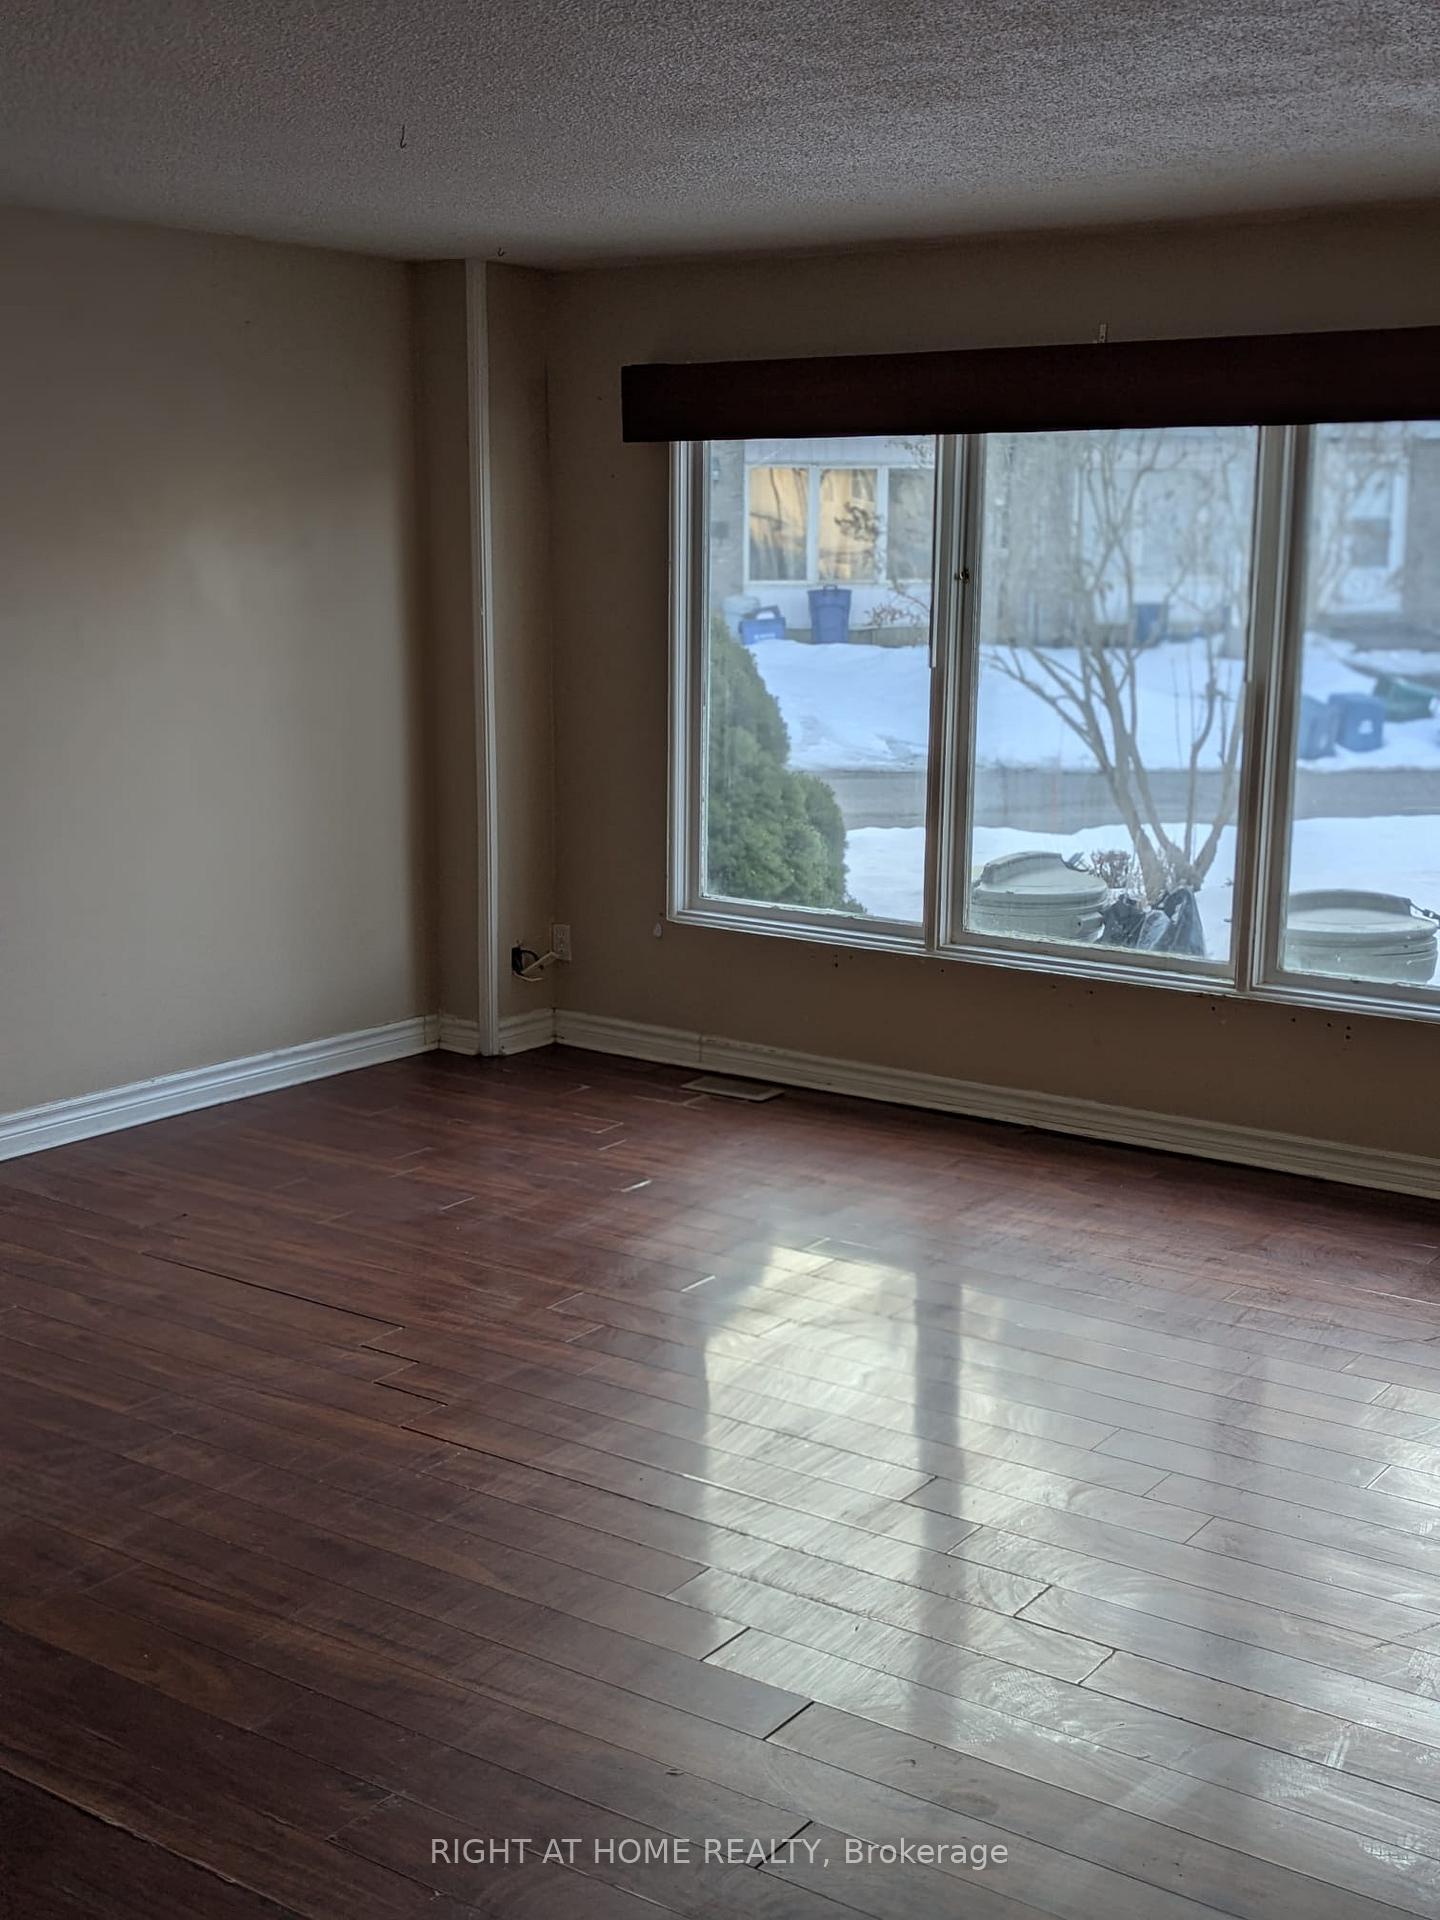
Welcome to this 2000 sqft plus an unfinished basement, with 9ft main floor ceilings. A modern architectural design, luxurious finishes, a unique layout yet practical. Main floor has 2 bedrooms with full ensuite bathroom and a powder room. The second bedroom on the main level can be used as a bedroom or a home office. This bungalow + loft design is a treat for a young family or a family that is looking for two bedrooms on main level and three spacious bedrooms on a second level. Local charming shops and cafés including the historic Langdon Hall is at a walking distance. Enjoy Blair Woods stunning natural environment. Only a 6-minute drive to highway 401 or thriving historic downtown.
Price history
- Listed$3,300
Location
264 Blair Road 4, Cambridge
Schools & transit
School locations and boards shown from open data. We do not publish rankings; any future scores will be sourced, dated and shown factually.
Nearby schools
- St Augustine Catholic Elementary SchoolWaterloo CDSB · Elementary · 345 m in a straight lineBoundary data unavailable for this board — we don't guess catchment lines.
- Blair Road Public SchoolWaterloo Region DSB · Elementary · 388 m in a straight lineBoundary data unavailable for this board — we don't guess catchment lines.
- Beechwood BraineryPrivate · Elementary · 1.1 km in a straight lineBoundary data unavailable for this board — we don't guess catchment lines.
Nearby transit
Lines nearby: 25
- Hespeler Rd. @ Pinebush Rd.GO Transit · 4.1 km in a straight line · about 52 min walk (estimate) · 25
- Cambridge Smart CentreGO Transit · 4.5 km in a straight line · about 56 min walk (estimate) · 25
- Sportsworld Dr. @ Hwy. 8 Park & RideGO Transit · 6.4 km in a straight line · about 80 min walk (estimate) · 25
Sources
- Contains information licensed under the Open Government Licence – Ontario. Source: Ontario Ministry of Education.
- Data used in this product or service is provided with the permission of Metrolinx. Metrolinx makes no representations or warranties of any kind, express or implied, with respect to the Data and assumes no responsibility for the accuracy or currency of the data used in this product or service.
MLS® #X13885290
Last updated Oct 11, 2026
MLS®, Multiple Listing Service®, and the associated logos are owned by The Canadian Real Estate Association (CREA)/the applicable board and identify the quality of services provided by real estate professionals who are members.
Listing data is provided under licence by the Toronto Regional Real Estate Board and is deemed reliable but not guaranteed accurate.