5 Page Street
Fonthill · Pelham, ON L3E 0X3
Listing brokerage: ROYAL LEPAGE NRC REALTY
Asking price
$1,083,900
Key facts
- DetachedProperty type
- 2Bedrooms
- 2Bathrooms
- 4 spacesParking
- 1,300 sq ftLiving space
- 46 ftLot frontage
- Oct 9, 2026Listed
- 31 daysOn market
- X13883322MLS® number
About this home
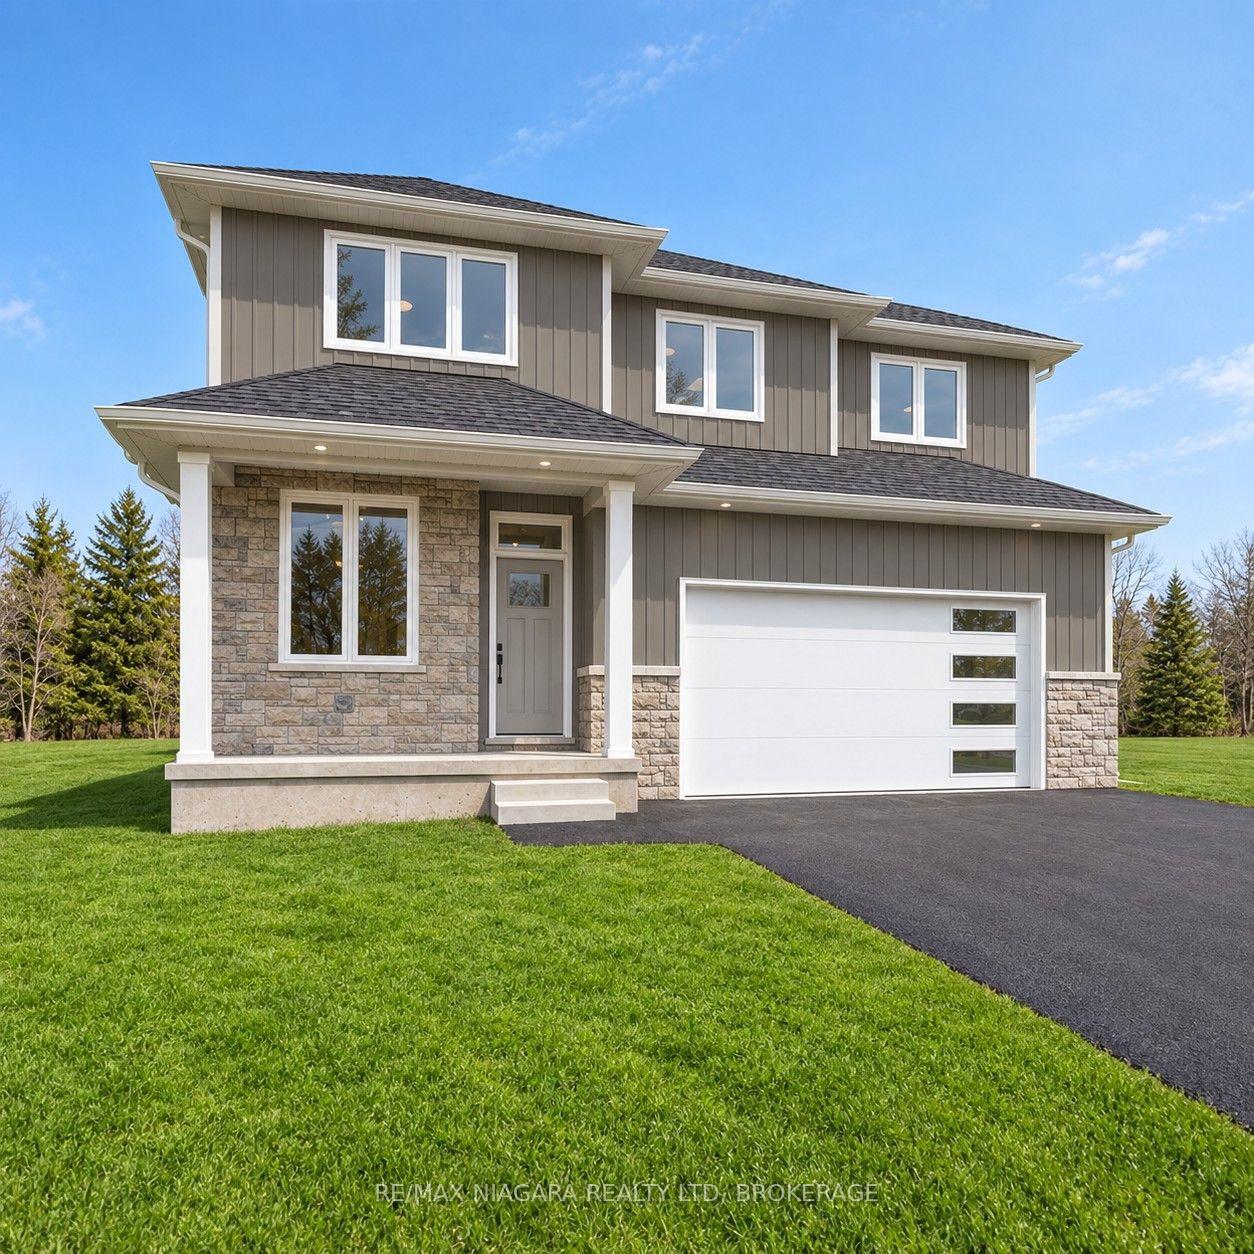
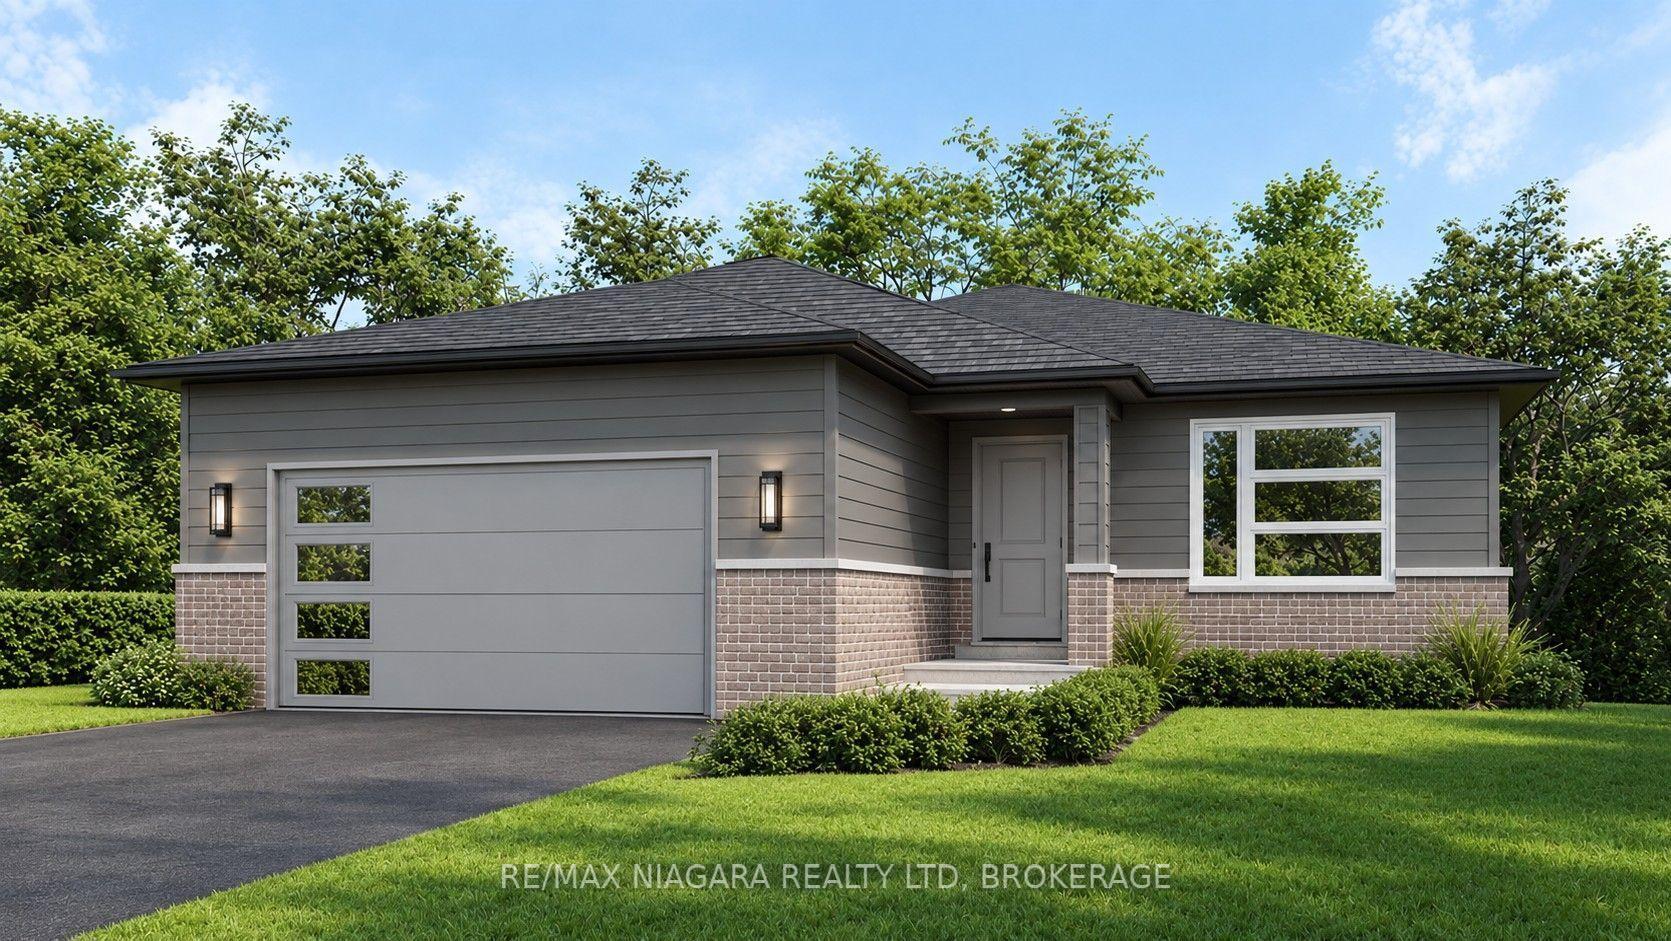
TO BE BUILT - Exquisite 1493 Sq Ft detached bungalow with 2 beds, 2 baths and double garage. 9' main floor ceiling, 8'4" basement foundation height pour, 8' tall stained fiberglass front door with multi point locking system, 8' tall interior solid core doors and 16'x8' sliding 4 panel rear sliding patio door. 25'x12' pressure treated wood covered rear deck including Probilt railing with tempered glass panels. Artcraft quality cabinetry to the ceiling in the kitchen with crown moulding, valence trim, soft close doors and drawers. Quartz countertops in the kitchen, main bath and ensuite. Engineered hardwood flooring in hall, kitchen, great room & dining room. Main floor pot light package and generous lighting allowance for light fixtures. Luxurious primary bedroom with 13'10" long WIC and ensuite with double sinks and tiled shower with frameless glass. Over the post handrail system with wrought iron spindles. High efficiency Carrier furnace, Carrier A/C, Liftmaster automatic garage door opener, fully sodded lot and much more. To be built by national award winning home builder, Rinaldi Homes. *Please note that listing price includes the limited time enhanced HST rebate. Model Home on Site (50 Page Street) - Open 7 days a week.
Price history
- Listed$1,083,900
Location
5 Page Street, Pelham
Approximate area — we could only place this home to its postal area, so we don't pin an exact spot.
Schools & transit
School locations and boards shown from open data. We do not publish rankings; any future scores will be sourced, dated and shown factually.
Nearby schools
- Glynn A Green Public SchoolDSB Niagara · Elementary · 295 m in a straight lineBoundary data unavailable for this board — we don't guess catchment lines.
- A K Wigg Public SchoolDSB Niagara · Elementary · 555 m in a straight lineBoundary data unavailable for this board — we don't guess catchment lines.
- Maple Crest Early School Ltd.Private · Elementary · 604 m in a straight lineBoundary data unavailable for this board — we don't guess catchment lines.
Nearby transit
Lines nearby: GO Lakeshore West, 11
- Brock UniversityGO Transit · 9.2 km in a straight line · about 114 min walk (estimate) · 11
- St. Catharines GOGO Transit · 12.2 km in a straight line · about 152 min walk (estimate) · GO Lakeshore West
- St. Catharines Downtown TerminalGO Transit · 13.8 km in a straight line · about 173 min walk (estimate) · 11
Sources
- Contains information licensed under the Open Government Licence – Ontario. Source: Ontario Ministry of Education.
- Data used in this product or service is provided with the permission of Metrolinx. Metrolinx makes no representations or warranties of any kind, express or implied, with respect to the Data and assumes no responsibility for the accuracy or currency of the data used in this product or service.
- Contains information licensed under the Open Government Licence - Niagara Region.
MLS® #X13883322
Last updated Oct 9, 2026
MLS®, Multiple Listing Service®, and the associated logos are owned by The Canadian Real Estate Association (CREA)/the applicable board and identify the quality of services provided by real estate professionals who are members.
Listing data is provided under licence by the Toronto Regional Real Estate Board and is deemed reliable but not guaranteed accurate.