276 Upper Queen Street Avenue
Thorndale · Thames Centre, ON N0M 2P0
Listing brokerage: NEW ERA REAL ESTATE
Asking price
$465,000
Key facts
- DetachedProperty type
- 2Bedrooms
- 2Bathrooms
- 3 spacesParking
- 900 sq ftLiving space
- 49.5 ftLot frontage
- Oct 9, 2026Listed
- 31 daysOn market
- X13882686MLS® number
About this home
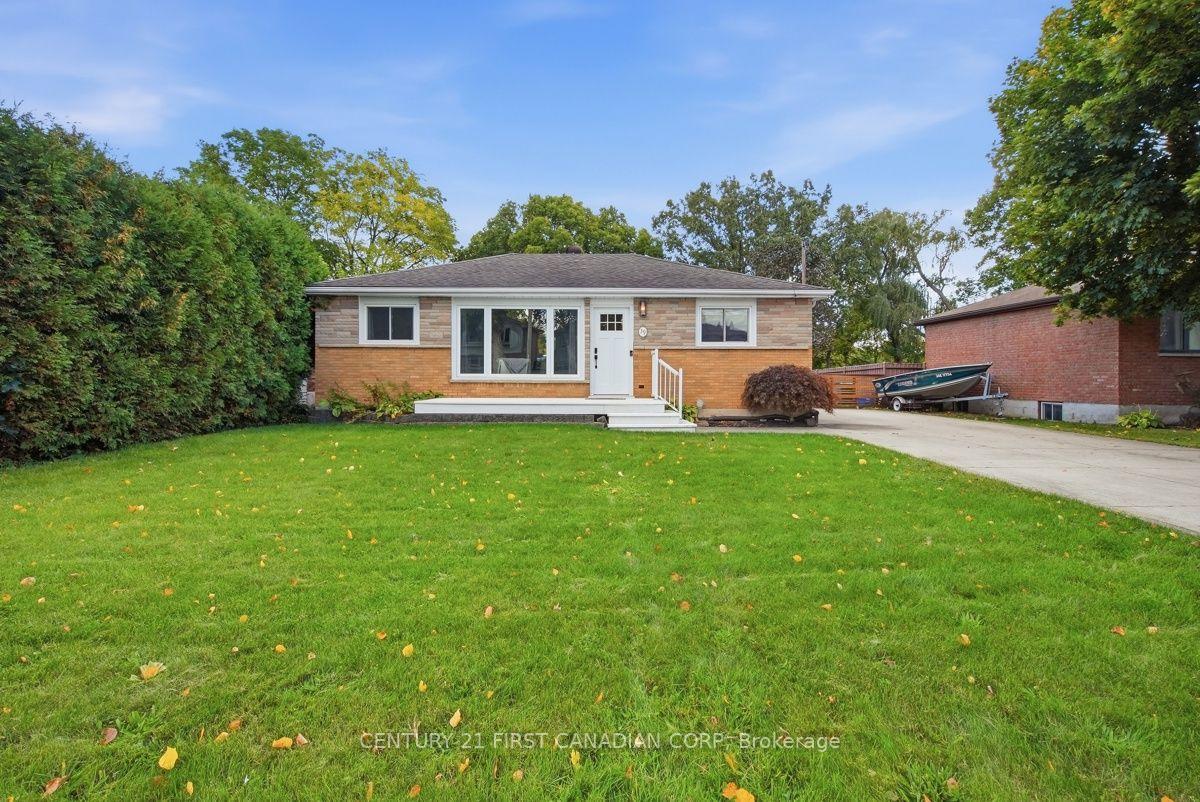
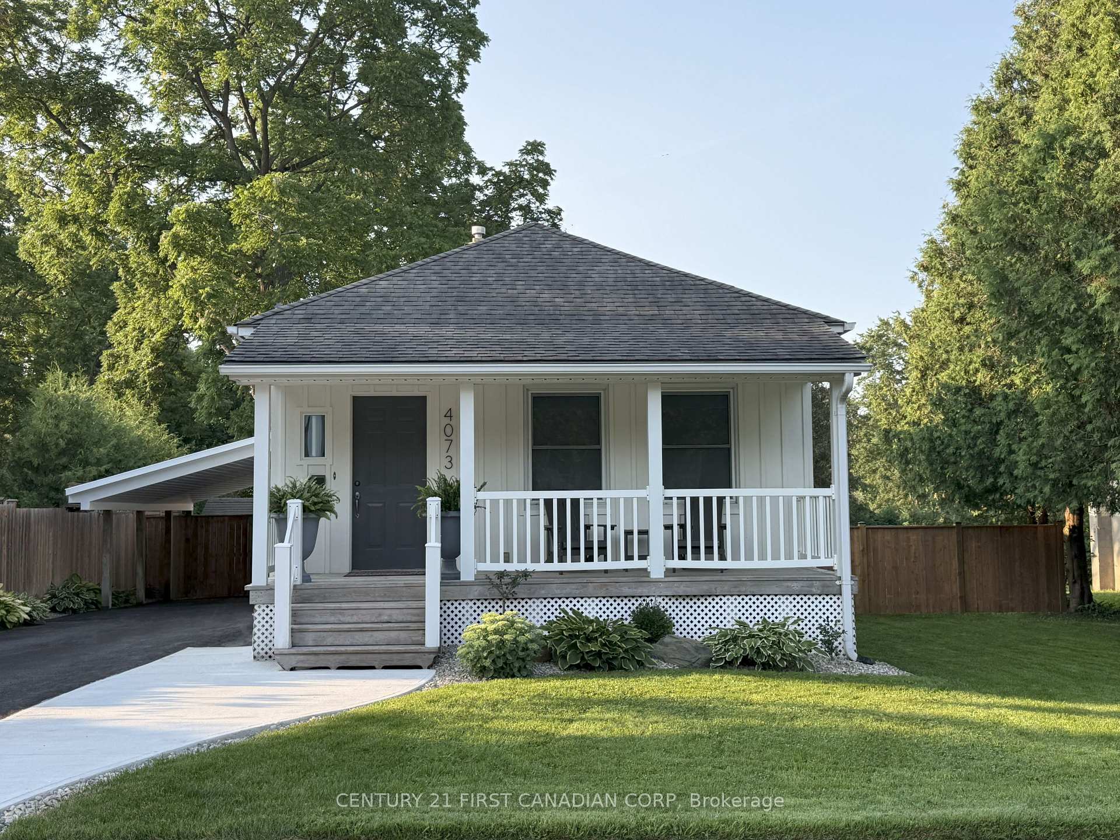
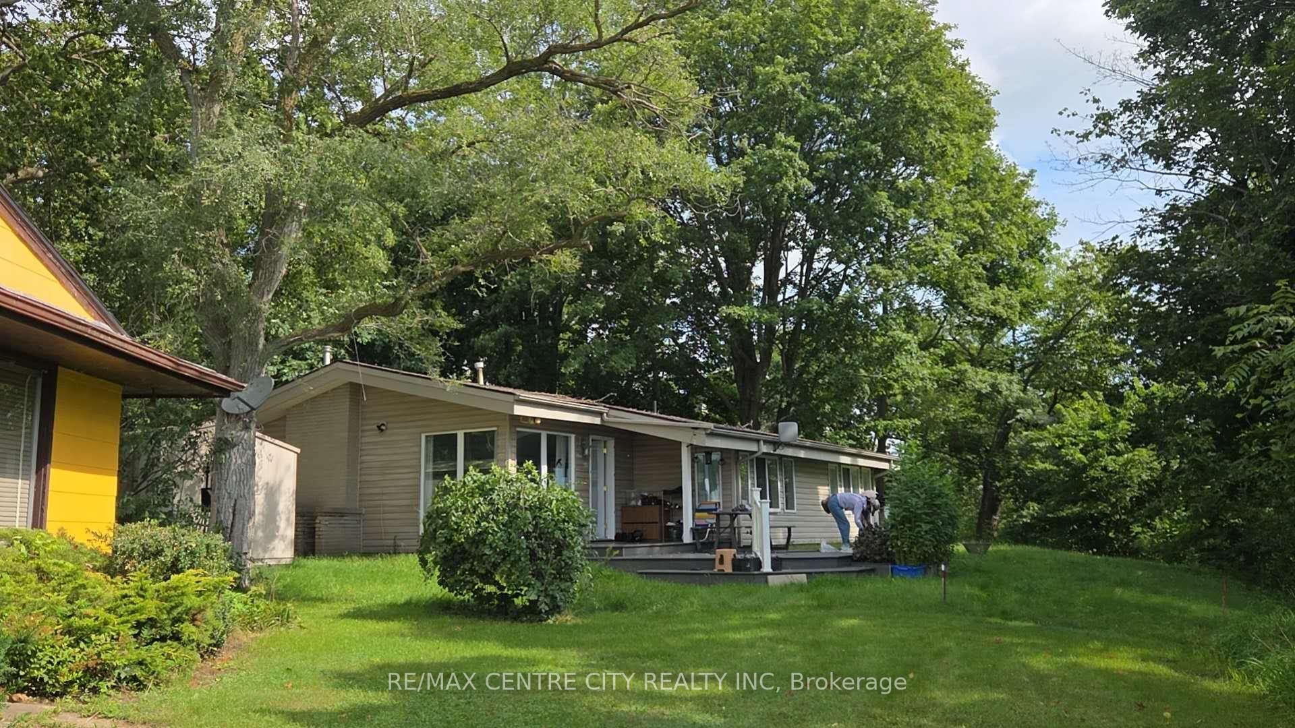
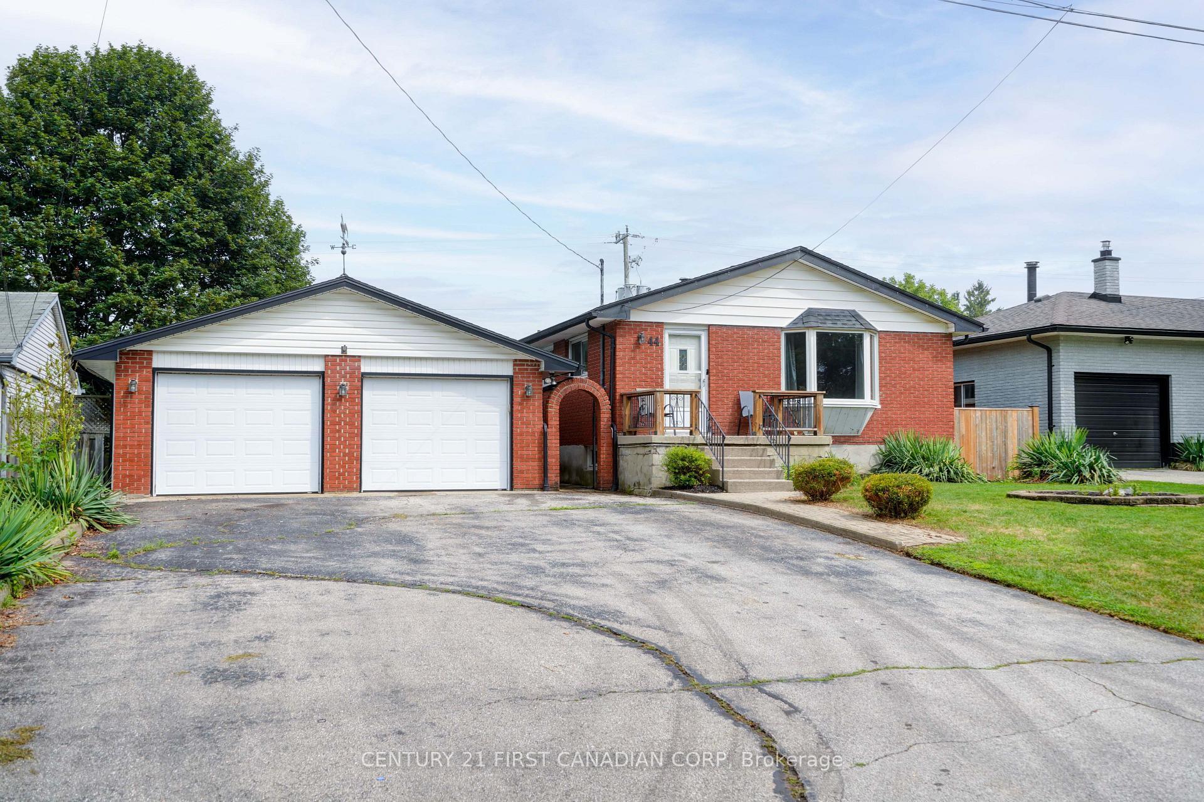
Welcome to this immaculate and cozy bungalow, beautifully situated on a quiet residential street directly across from the local Recreation Centre and park! This turn-key home has been extensively updated throughout, featuring modern hard-surface flooring with no carpets, lovely neutral tones, elegant crown moulding in the spacious livingroom, and stylish dark tongue-and-groove ceiling accents. Outdoors, the property includes a drilled well, an updated septic system, and a single detached garage equipped with hydro-ideal for a workshop or hobbyist. Municipal water hook-up is also available at the road for added convenience. Nothing to do here but move in and enjoy everything this sought-after Thorndale community has to offer!
Price history
- Listed$465,000
Location
276 Upper Queen Street Avenue, Thames Centre
Schools & transit
School locations and boards shown from open data. We do not publish rankings; any future scores will be sourced, dated and shown factually.
Nearby schools
- West Nissouri Public SchoolThames Valley DSB · Elementary · 1.1 km in a straight lineBoundary data unavailable for this board — we don't guess catchment lines.
- Cedar Hollow Public SchoolThames Valley DSB · Elementary · 8.9 km in a straight lineBoundary data unavailable for this board — we don't guess catchment lines.
- Chippewa Public SchoolThames Valley DSB · Elementary · 9.6 km in a straight lineBoundary data unavailable for this board — we don't guess catchment lines.
Nearby transit
No transit stop within 25 km of this address in the data we hold. We carry transit for the Greater Toronto Area only: TTC, GO Transit, UP Express, YRT/Viva, MiWay, Brampton Transit and Durham Region Transit.
Sources
- Contains information licensed under the Open Government Licence – Ontario. Source: Ontario Ministry of Education.
MLS® #X13882686
Last updated Oct 27, 2026
MLS®, Multiple Listing Service®, and the associated logos are owned by The Canadian Real Estate Association (CREA)/the applicable board and identify the quality of services provided by real estate professionals who are members.
Listing data is provided under licence by the Toronto Regional Real Estate Board and is deemed reliable but not guaranteed accurate.