48 Kathleen Street
Paris · Brant, ON N3L 3X8
Listing brokerage: Sotheby's International Realty Canada, Brokerage
Asking price
$579,000
Key facts
- Semi detachedProperty type
- 3Bedrooms
- 2Bathrooms
- 3 spacesParking
- 1,300 sq ftLiving space
- 30.65 ftLot frontage
- Oct 9, 2026Listed
- 31 daysOn market
- X13881460MLS® number
About this home
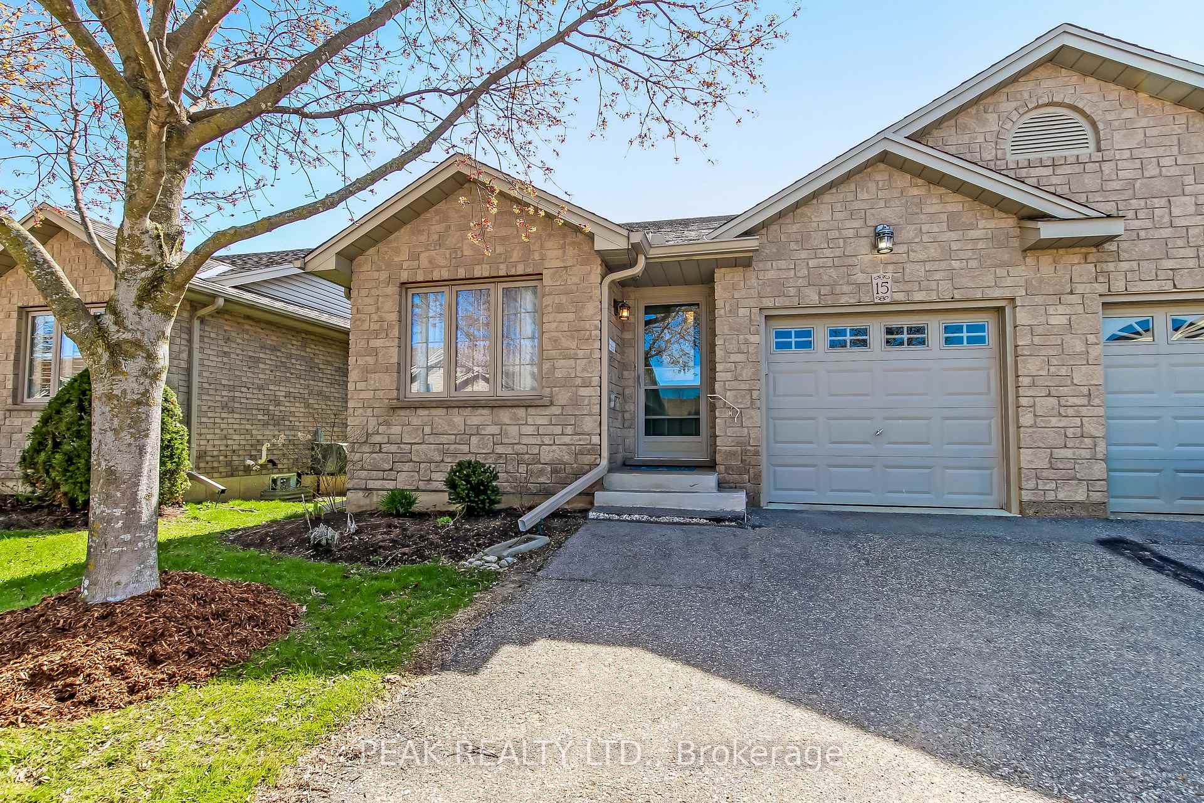
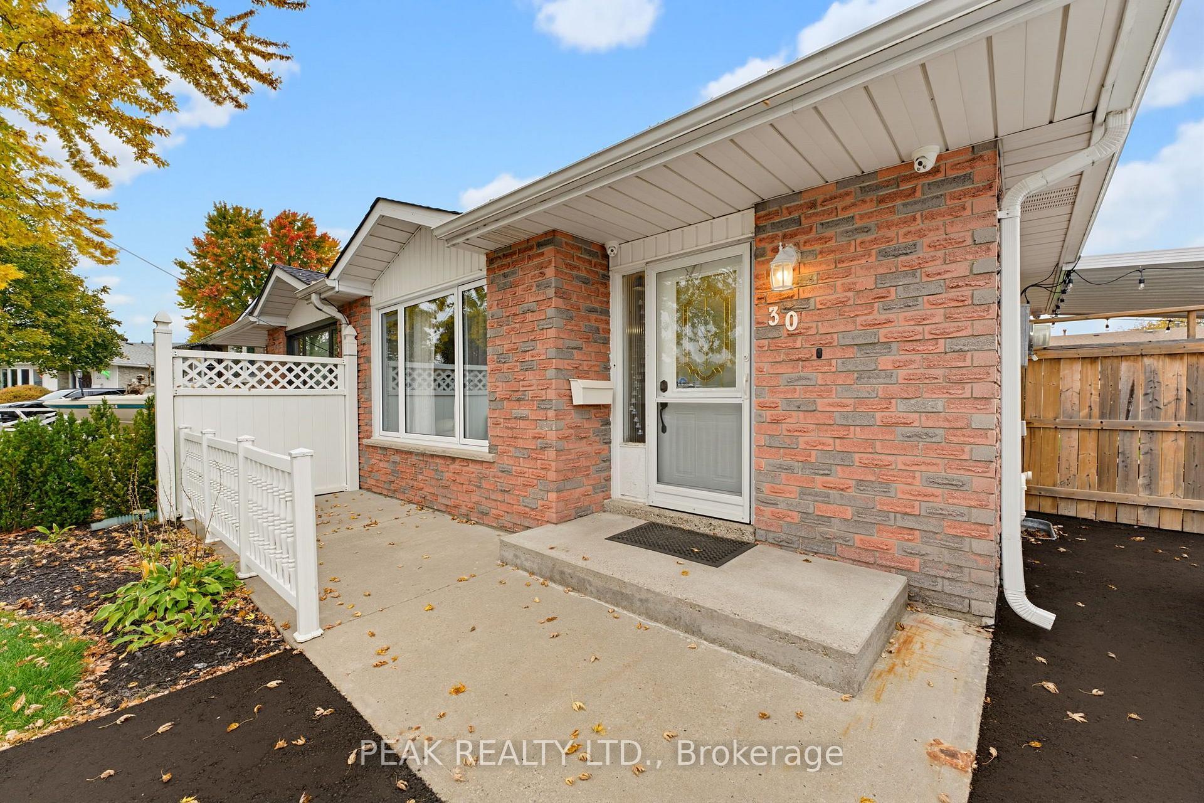
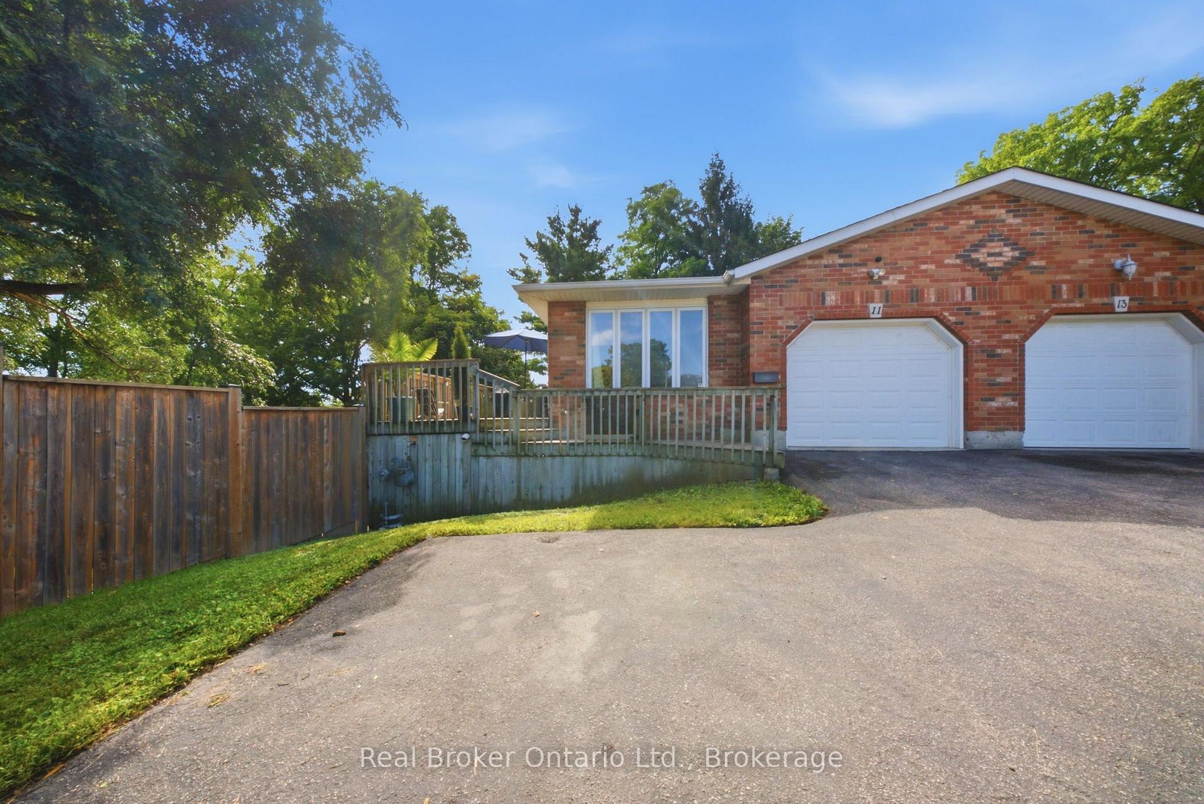
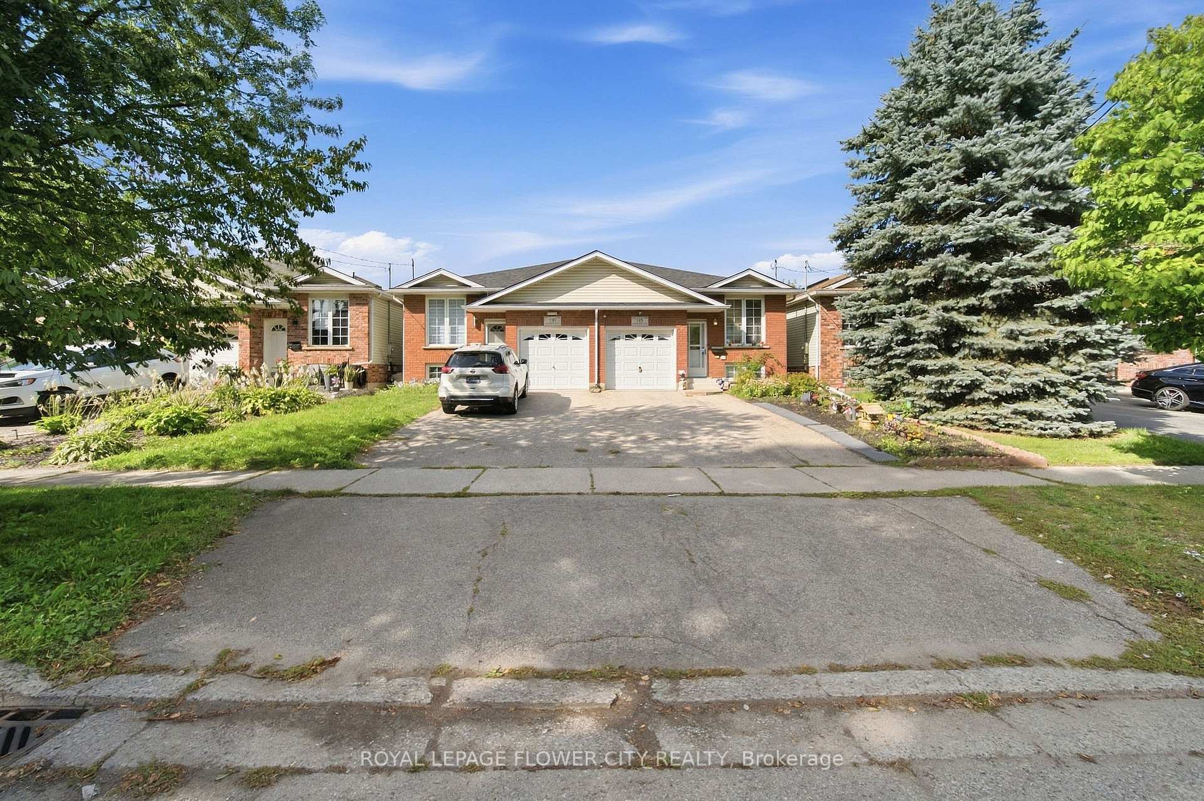
Welcome to this beautifully renovated, move-in-ready semi-detach home offering modern finishes and inviting indoor and outdoor living spaces. The stunning new kitchen features solid-wood cabinetry, quartz countertops and backsplash, contemporary hardware, stainless steel appliances, and a new dishwasher.High-end waterproof flooring extends throughout all three levels, complemented by new carpeting on the stairs. Additional improvements include new interior and exterior doors, smooth ceilings, new pot lights and colour-adjustable LED fixtures, plus updated electrical and outlets throughout.Both bathrooms have been completely renovated with new tubs, tilework, toilets, fixtures, and vanities. A new washer and dryer provide added convenience. Energy-efficient upgrades completed in 2023 include spray-foam insulation in the basement and garage.Enjoy the amazing fully fenced backyard, featuring two new patios completed in 2025 and 2026, recent landscaping and gardens, a newer deck with built-in seating, and a newer sliding patio door with integrated blinds. It is the perfect setting for relaxing, entertaining, gardening, children, and pets.Complete with attractive curb appeal, a private driveway, and an attached garage, this extensively improved home is an excellent opportunity for first-time buyers or those looking to downsize without compromising on comfort, style, or outdoor space.
Price history
- Listed$579,000
Location
48 Kathleen Street, Brant
Schools & transit
School locations and boards shown from open data. We do not publish rankings; any future scores will be sourced, dated and shown factually.
Nearby schools
- North Ward SchoolGrand Erie DSB · Elementary · 317 m in a straight lineBoundary data unavailable for this board — we don't guess catchment lines.
- Holy Family SchoolBrant Haldimand Norfolk CDSB · Elementary · 789 m in a straight lineBoundary data unavailable for this board — we don't guess catchment lines.
- Sacred Heart Catholic Elementary SchoolBrant Haldimand Norfolk CDSB · Elementary · 3.2 km in a straight lineBoundary data unavailable for this board — we don't guess catchment lines.
Nearby transit
Lines nearby: 15
- Brantford Bus TerminalGO Transit · 13.2 km in a straight line · about 165 min walk (estimate) · 15
- Dalhousie St. @ Park Ave.GO Transit · 13.9 km in a straight line · about 174 min walk (estimate) · 15
- Colborne St. E. @ Park Ave.GO Transit · 14.0 km in a straight line · about 175 min walk (estimate) · 15
Sources
- Contains information licensed under the Open Government Licence – Ontario. Source: Ontario Ministry of Education.
- Data used in this product or service is provided with the permission of Metrolinx. Metrolinx makes no representations or warranties of any kind, express or implied, with respect to the Data and assumes no responsibility for the accuracy or currency of the data used in this product or service.
- Adapted from Statistics Canada, National Address Register, 2024-05-11. This does not constitute an endorsement by Statistics Canada of this product.
MLS® #X13881460
Last updated Oct 29, 2026
MLS®, Multiple Listing Service®, and the associated logos are owned by The Canadian Real Estate Association (CREA)/the applicable board and identify the quality of services provided by real estate professionals who are members.
Listing data is provided under licence by the Toronto Regional Real Estate Board and is deemed reliable but not guaranteed accurate.